O'Neil Property Group

Search Homes for Sale in Chicago’s Western Suburbs

Save
Ask
Tour
Hide
Share
$579,000
24 Days On Site

431 Ozier Drive
Batavia, IL 60510

For Sale|Single Family Residence|Active Under Contract
4
Beds
4
Total Baths
3
Full Baths
1
Partial Bath
2,422
SqFt
$239
/SqFt
1990
Built
County:
Kane
Listing Courtesy of MRED as distributed by MLS Grid of One Source Realty
431 Ozier Drive431 Ozier Drive431 Ozier Drive431 Ozier Drive
Save
Ask
Tour
Hide
Share

Mortgage Calculator

Monthly Payment (Est.)

Enter an interest rate to see your estimated monthly payment.
Calculator powered by Showcase IDX, a Constellation1 Company. Copyright Β©2026 Information is deemed reliable but not guaranteed.

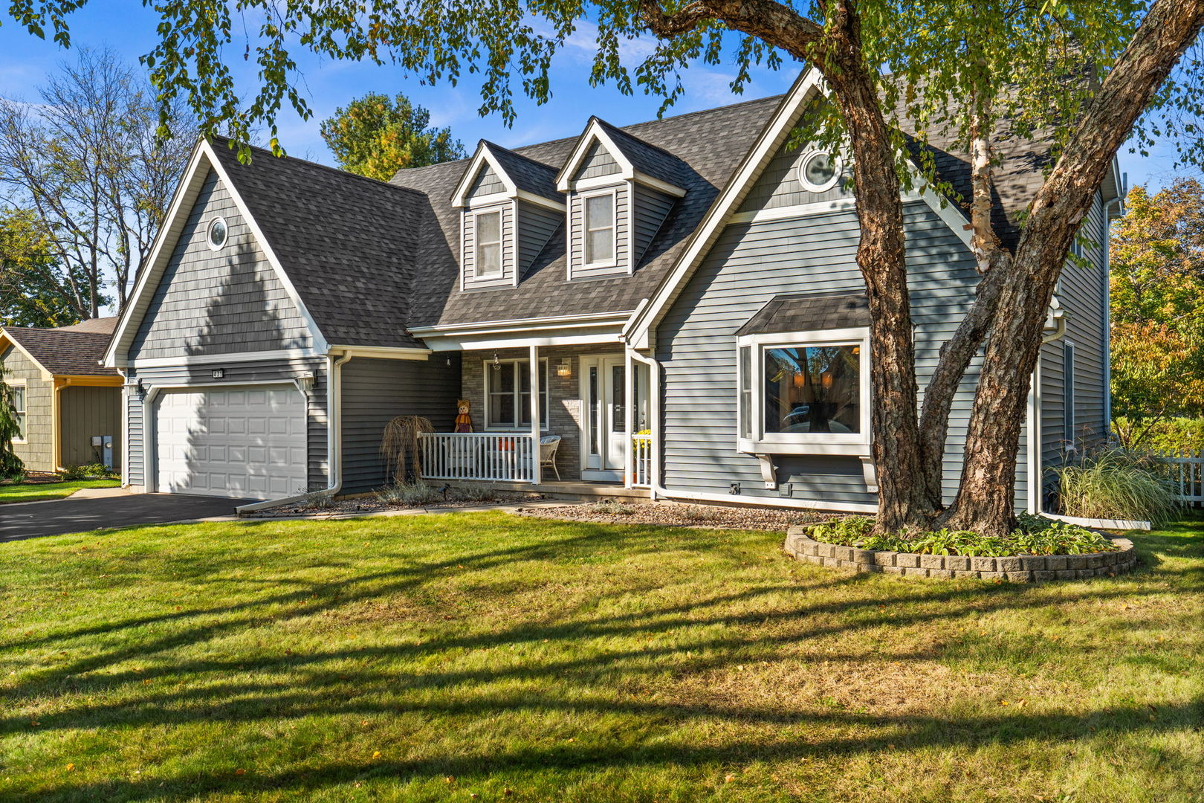
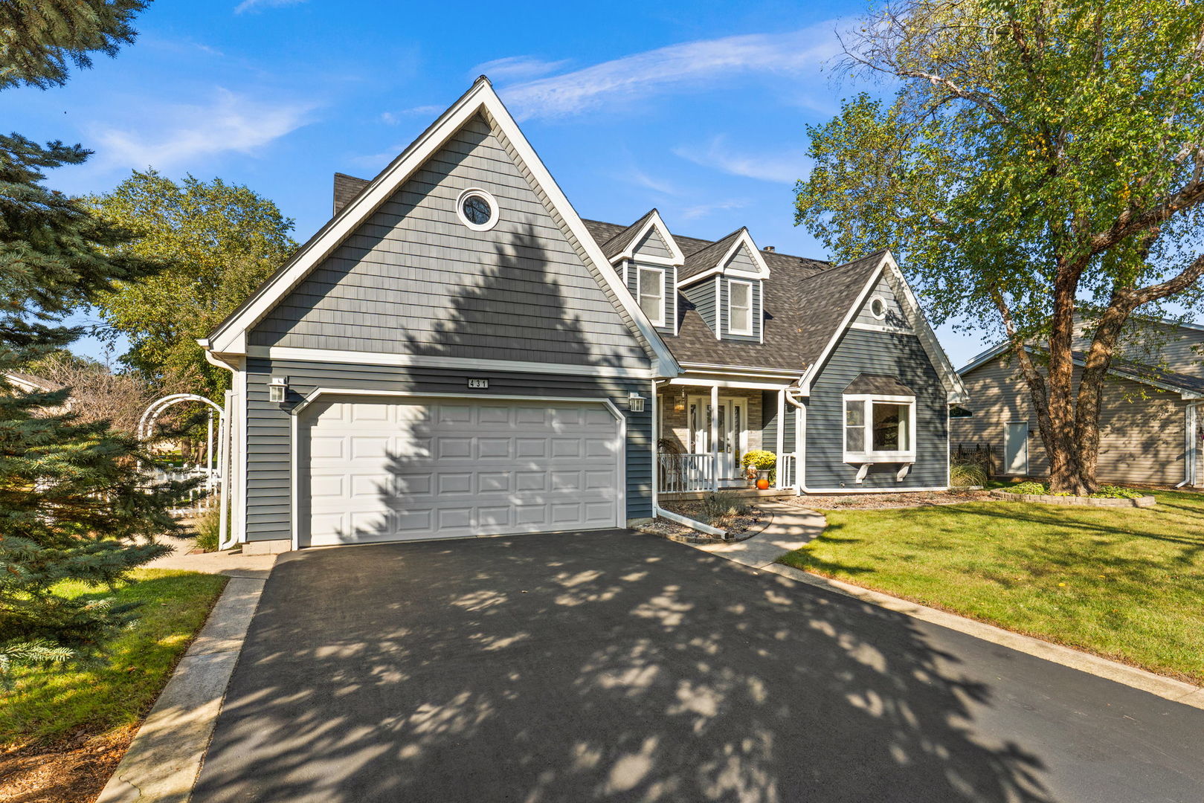
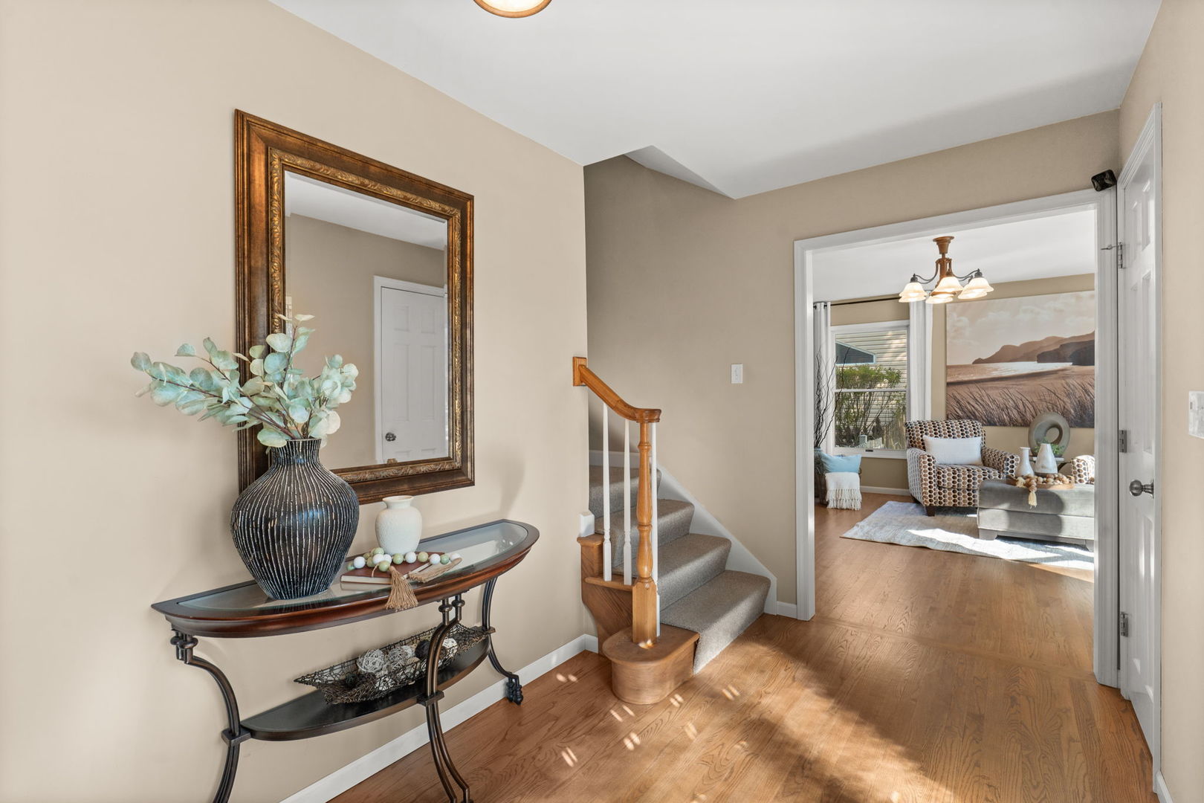
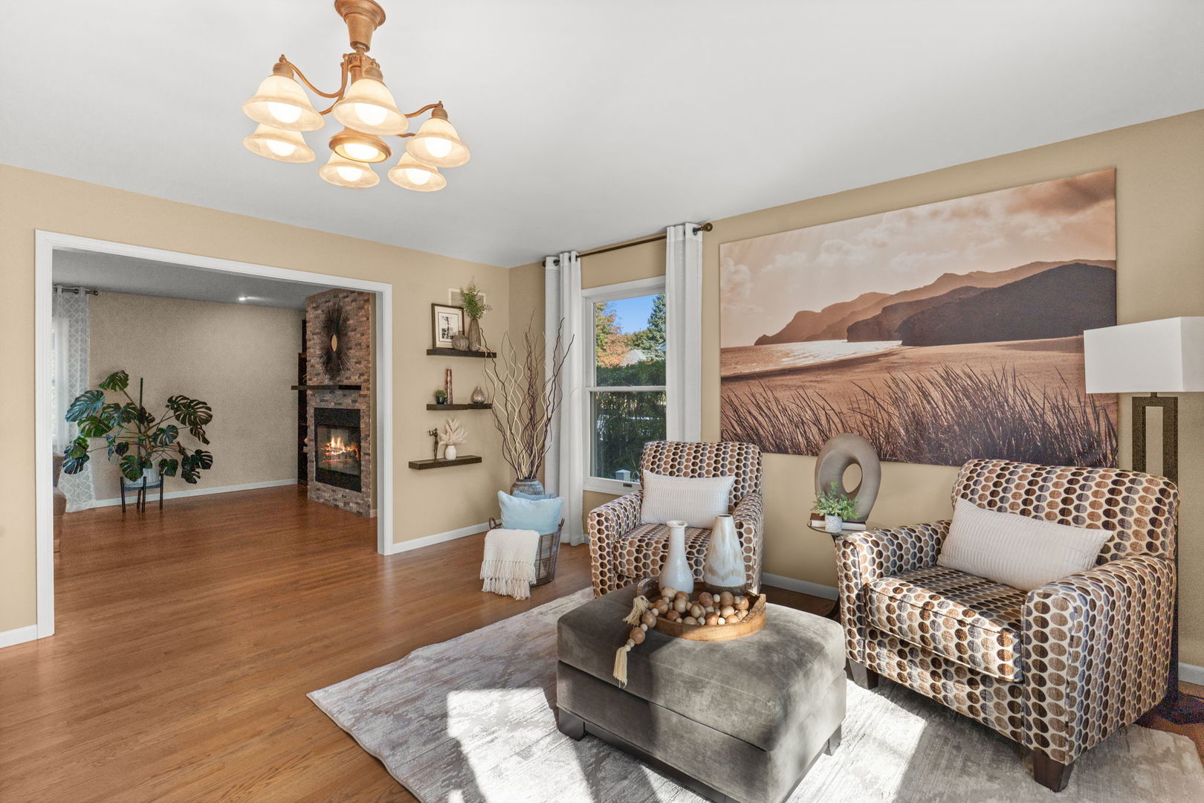
Welcome home to this 4-bedroom, 3.5-bath two-story in Batavia, where a short walk takes you to the park and elementary school, and downtown Batavia and the Fox River with a bike pass are just minutes away. A landscaped lot and welcoming front porch set the tone, and inside, modern neutral decor and hardwood flooring flow throughout the main level. The living room is brightened by a bay window, while the formal dining room currently works as a home office, an easy flex space whether the day calls for Zoom meetings, kids homework or holiday dinners. The family room centers on a floor-to-ceiling granite fireplace, and the eat-in kitchen brings quartz countertops, stainless steel appliances, backsplash and an island with a breakfast bar and cooktop. The eating area adds a volume ceiling and gorgeous views of the backyard with mature peach and apple trees, where a fence and large paver patio make outdoor gatherings simple. A first-floor laundry room/powder room and 2-car attached garage handle the practical side of life. Upstairs, four bedrooms include a primary suite with a volume ceiling and a deluxe private bath featuring a double bowl vanity, walk-in shower and freestanding soaking tub, and the full hall bath has a freestanding tub and walk-in shower of its own. The full finished basement, with luxury vinyl plank flooring, adds plenty of room to spread out plus a third full bath with a walk-in shower and the Finlandia sauna, which might be the best reason yet to look forward to an Illinois winter. Schedule a private showing and see how well you fit.

Save
Ask
Tour
Hide
Share
Listing Snapshot
PriceΒ 
$579,000
Days On SiteΒ 
24 Days
BedroomsΒ 
4
Inside Area (SqFt)Β 
2,422 sqft
Total BathsΒ 
4
Full BathsΒ 
3
Partial BathsΒ 
1
Lot SizeΒ 
0.23 Acres
Year BuiltΒ 
1990
MLS NumberΒ 
12792825
StatusΒ 
Active Under Contract
Property TaxΒ 
$10,437
HOA/Condo/Coop FeesΒ 
N/A
Sq Ft SourceΒ 
Assessor
Friends & Family
Recent Activity
2 weeks agoListing updated with changes from the MLS
3 weeks agoStatus changed to Active Under Contract
3 weeks agoListing first seen on site
General Features
AcresΒ 
0.23
Attached GarageΒ 
Yes
Direction FacesΒ 
South
GarageΒ 
Yes
Garage SpacesΒ 
2
ParkingΒ 
AsphaltGarage Door OpenerAttachedGarage
Parking SpacesΒ 
2
Property Sub TypeΒ 
Single Family Residence
SewerΒ 
Public Sewer
Water SourceΒ 
Public
Interior Features
AppliancesΒ 
RangeMicrowaveDishwasherRefrigeratorWasherDryerDisposalStainless Steel Appliance(s)Humidifier
BasementΒ 
Sump PumpFinishedFull
CoolingΒ 
Ceiling Fan(s)Central Air
FireplaceΒ 
Yes
Fireplace FeaturesΒ 
Family Room
FireplacesΒ 
1
FlooringΒ 
Hardwood
HeatingΒ 
Forced Air
InteriorΒ 
Cathedral Ceiling(s)
Laundry FeaturesΒ 
Main Level
Window FeaturesΒ 
Screens
Bedroom 2Β 
Dimensions - 16X10
Bedroom 3Β 
Dimensions - 15X10
Bedroom 4Β 
Dimensions - 15X10
Dining RoomΒ 
Dimensions - 10X10Level - Main
Eating AreaΒ 
Dimensions - 14X8Level - Main
Family RoomΒ 
Dimensions - 20X14Level - Main
KitchenΒ 
Dimensions - 17X15Level - MainDescription - Eating Area-Breakfast Bar,Eating Area-Table Space,Island
LaundryΒ 
Dimensions - 15X11Level - Main
Living RoomΒ 
Dimensions - 15X14Level - Main
Master BedroomΒ 
Dimensions - 18X15
Save
Ask
Tour
Hide
Share
Exterior Features
Construction DetailsΒ 
Vinyl Siding
FencingΒ 
Fenced
Lot FeaturesΒ 
Landscaped
Patio And PorchΒ 
PorchPatio
RoofΒ 
Asphalt
Windows/DoorsΒ 
Screens
Community Features
Community FeaturesΒ 
ParkCurbsSidewalksStreet Lights
MLS AreaΒ 
Batavia
School DistrictΒ 
Batavia Sr High School
TownshipΒ 
Batavia
Schools
School District
Batavia Sr High School
Elementary School
Louise White Elementary School
Middle School
Sam Rotolo Middle School Of Bat
High School
Batavia Sr High School
Listing Courtesy of MRED as distributed by MLS Grid of One Source Realty


Based on information submitted to the MLS GRID as of 2026-11-17 05:01 AM UTC. All data is obtained from various sources and may not have been verified by broker or MLS GRID. Supplied Open House Information is subject to change without notice. All information should be independently reviewed and verified for accuracy. Properties may or may not be listed by the office/agent presenting the information.
Last checked: 2026-11-17 05:01 AM UTC
MRED DMCA Copyright Information Copyright Β© 2026 Midwest Real Estate Data LLC. All rights reserved.

Neighborhood & Commute
Source: Walkscore
Disclosure: Community information and market data powered by Constellation Data Labs. Information is deemed reliable but not guaranteed.
Save
Ask
Tour
Hide
Share