
Search Homes for Sale in Chicago’s Western Suburbs
2304 E High StreetDavenport, IA 52803
Mortgage Calculator
Monthly Payment (Est.)
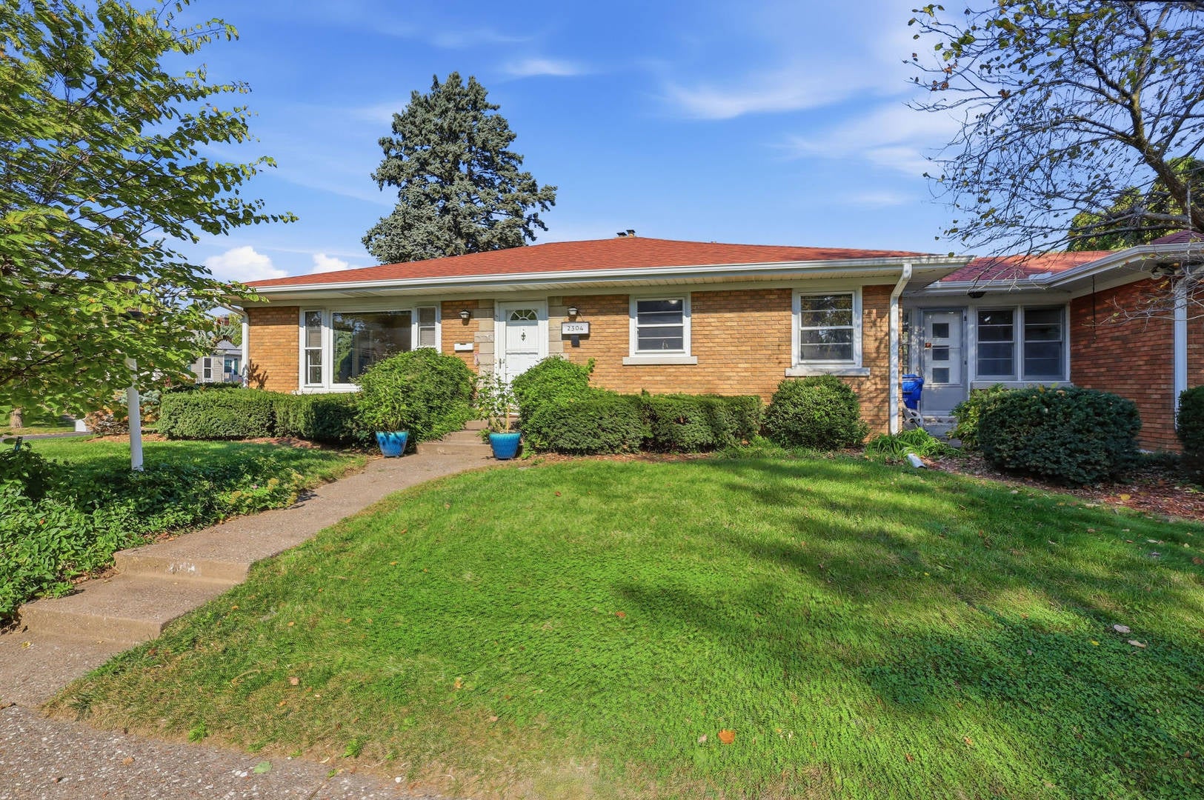
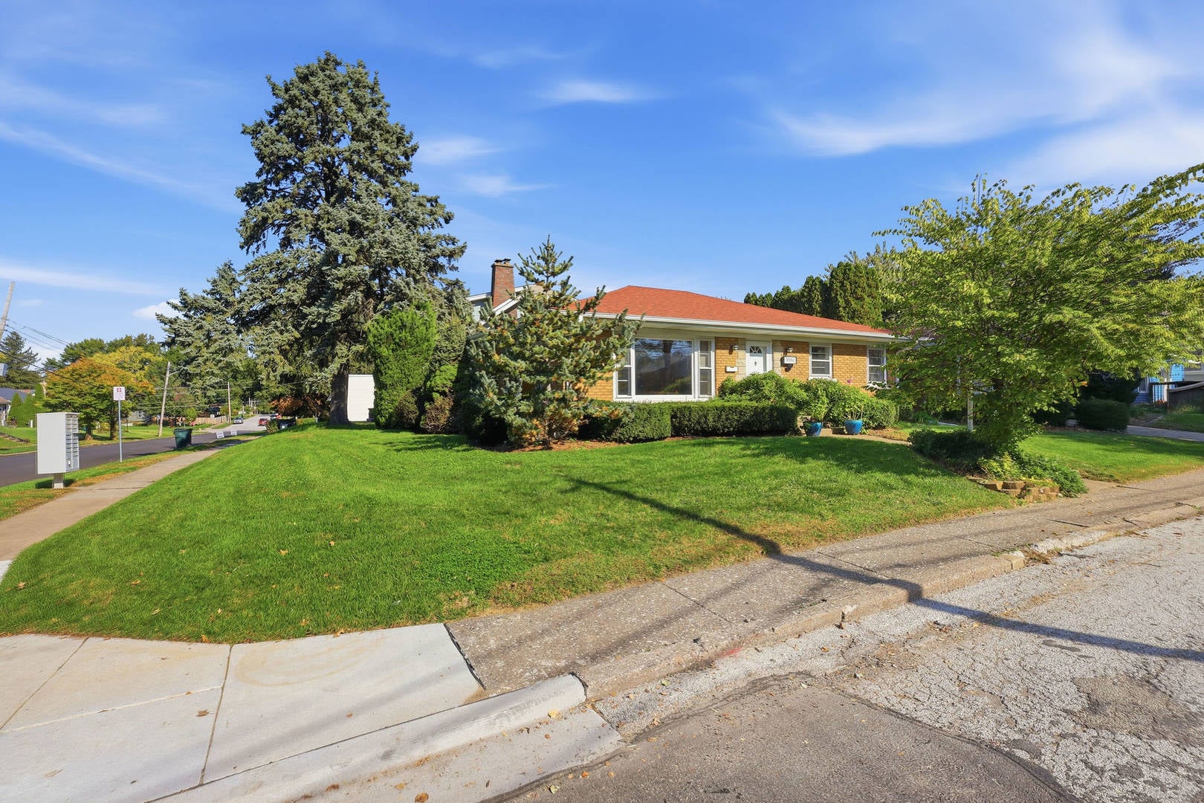
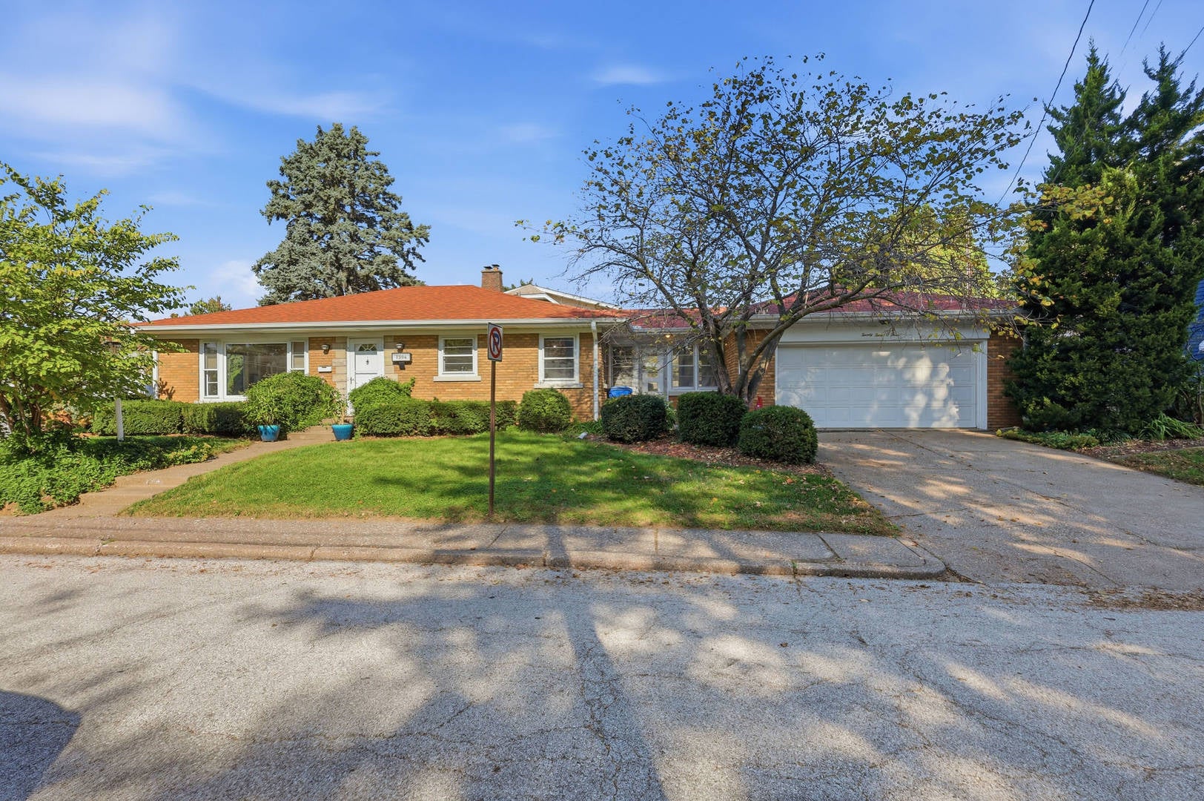
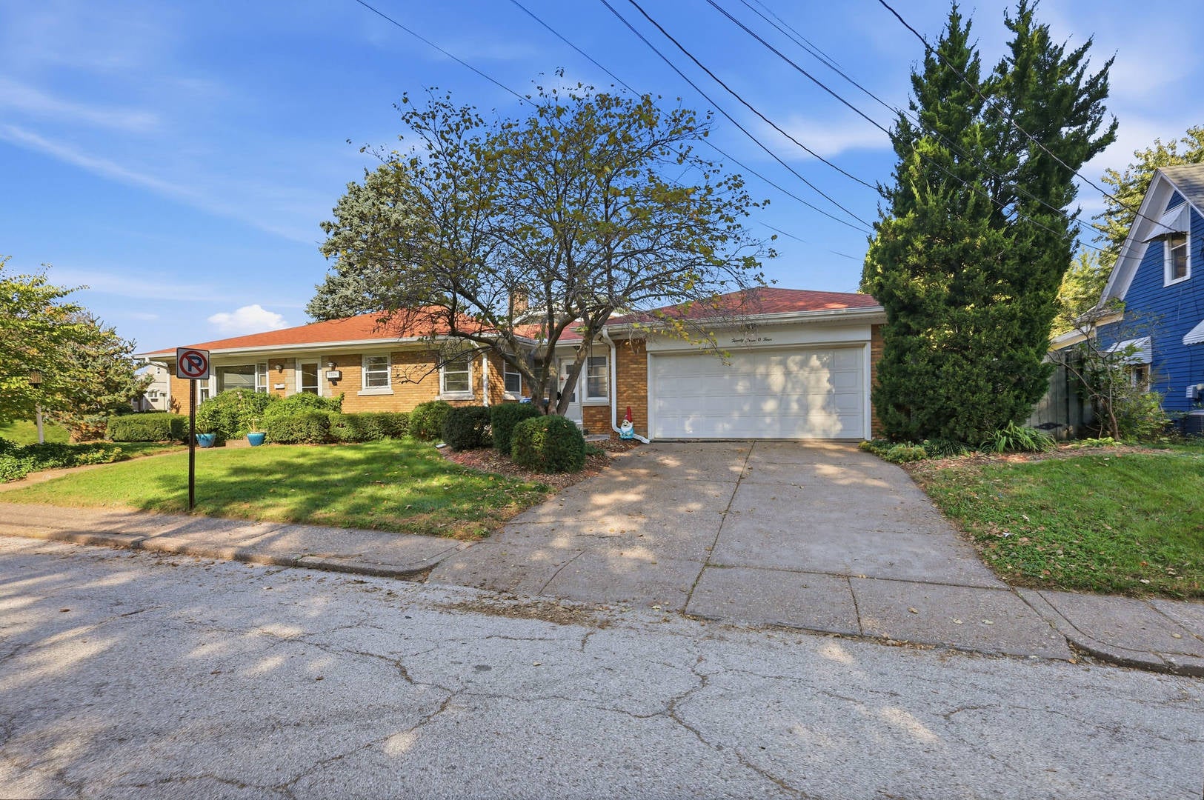
Enter an interest rate to see your estimated monthly payment.Discover timeless style and classic character in this mid-century modern, all-brick ranch at 2304 E High Street, Davenport! Offering a wonderful combination of spacious rooms, vintage appeal, and comfortable living, this home is ready to welcome its next owner. The main level features two generously sized bedrooms with parquet wood flooring, one full bath, and an impressive 21x15 living room providing plenty of space for relaxing or entertaining. Downstairs, you'll find a fantastic 32x19 recreation room complete with a wet bar and a half bath, creating the perfect setting for game days, gatherings with friends, or your own private retreat. The home's thoughtful layout offers excellent potential for a variety of lifestyles, while the classic all-brick exterior delivers enduring appeal and a timeless look. A breezeway conveniently connects the home to the oversized 24x22 two-car garage, providing sheltered access and additional versatility. Step outside to enjoy the nice rear patio, an inviting spot for outdoor dining, morning coffee, or simply unwinding at the end of the day. Whether you're drawn to mid-century architecture, appreciate the durability of brick construction, or are looking for a home with generous living and entertaining spaces, this East Davenport property offers plenty to appreciate. Don't miss the opportunity to make this classic ranch your own!
| a week ago | Listing updated with changes from the MLS | |
| a week ago | Status changed to Active | |
| 2 weeks ago | Listing first seen on site |

Based on information submitted to the MLS GRID as of 2026-11-07 02:55 AM UTC. All data is obtained from various sources and may not have been verified by broker or MLS GRID. Supplied Open House Information is subject to change without notice. All information should be independently reviewed and verified for accuracy. Properties may or may not be listed by the office/agent presenting the information.
Last checked: 2026-11-07 02:55 AM UTC
MRED DMCA Copyright Information Copyright © 2026 Midwest Real Estate Data LLC. All rights reserved.
Did you know? You can invite friends and family to your search. They can join your search, rate and discuss listings with you.