O'Neil Property Group

Search Homes for Sale in Chicago’s Western Suburbs

Save
Ask
Tour
Hide
Share
$325,000
6 Days On Site

851 N Karlov Avenue
Chicago, IL 60651

For Sale|Single Family Residence|Active Under Contract
3
Beds
2
Total Baths
2
Full Baths
1,996
SqFt
$163
/SqFt
1907
Built
County:
Cook
Listing Courtesy of MRED as distributed by MLS Grid of Fathom Realty IL
851 N Karlov Avenue851 N Karlov Avenue851 N Karlov Avenue851 N Karlov Avenue
Save
Ask
Tour
Hide
Share

Mortgage Calculator

Monthly Payment (Est.)

Enter an interest rate to see your estimated monthly payment.
Calculator powered by Showcase IDX, a Constellation1 Company. Copyright Β©2026 Information is deemed reliable but not guaranteed.

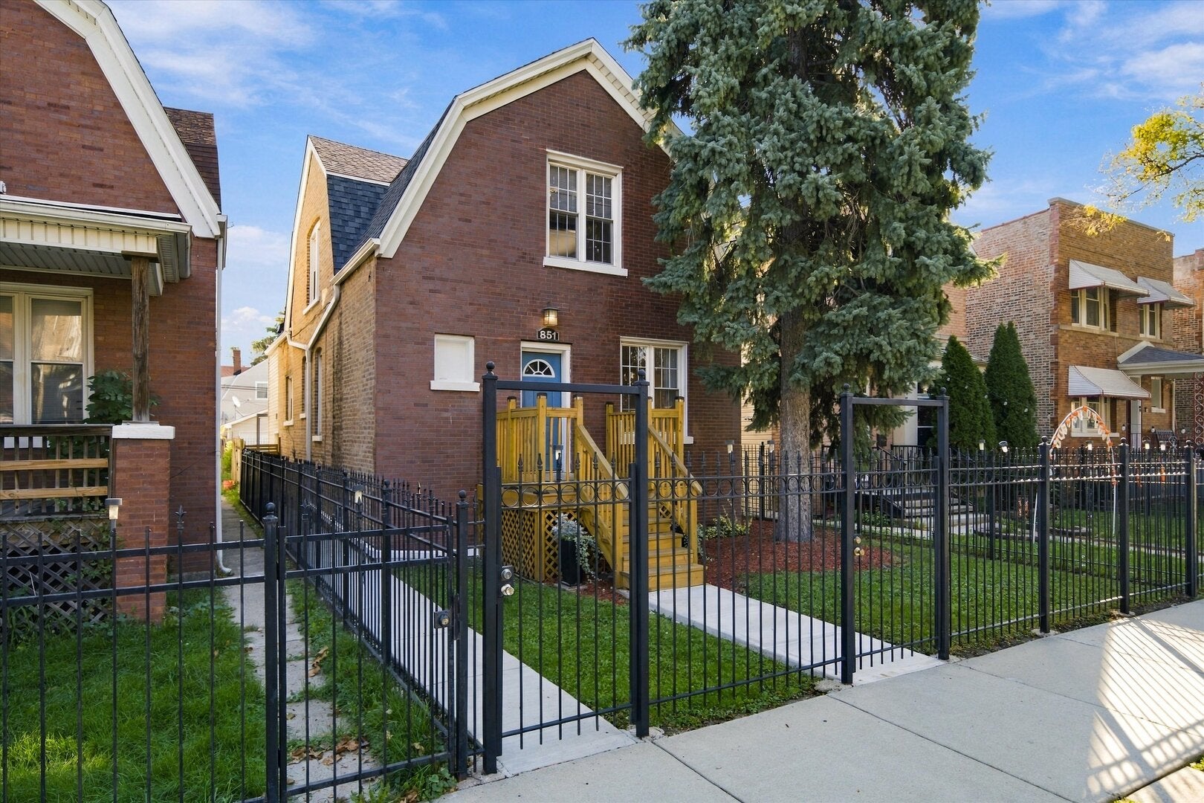
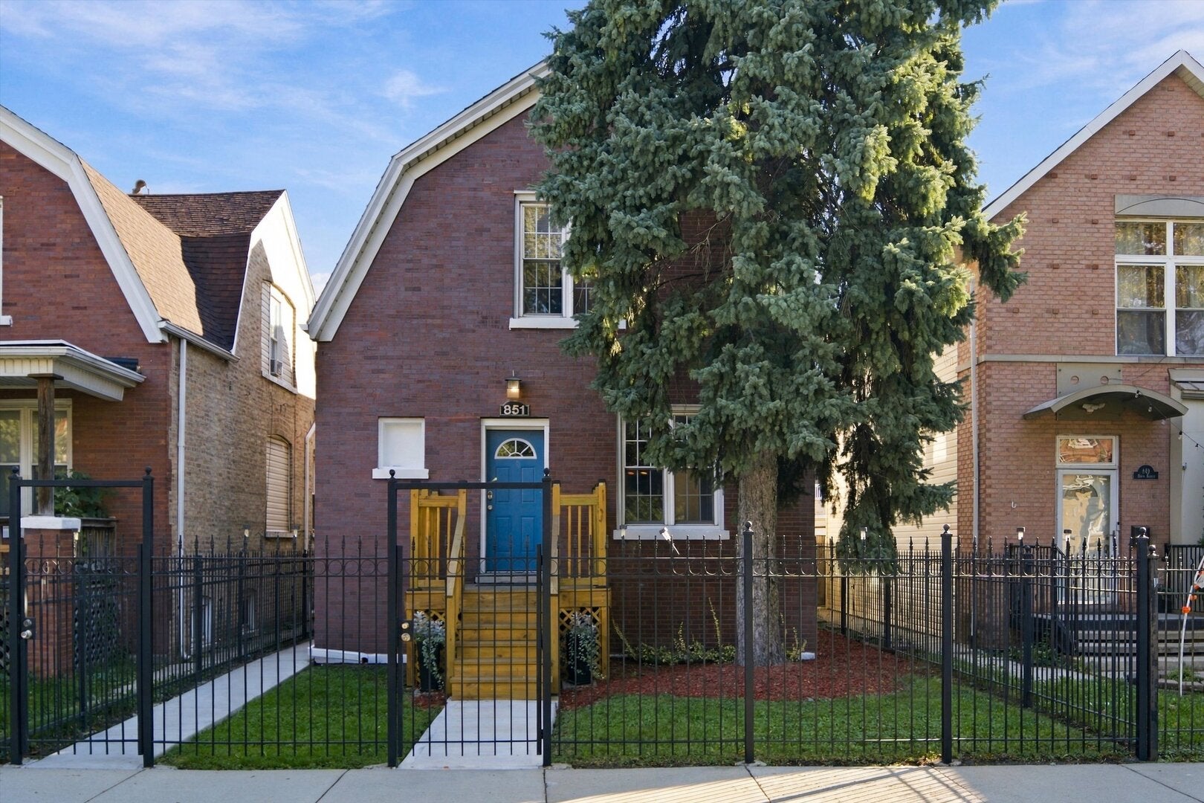
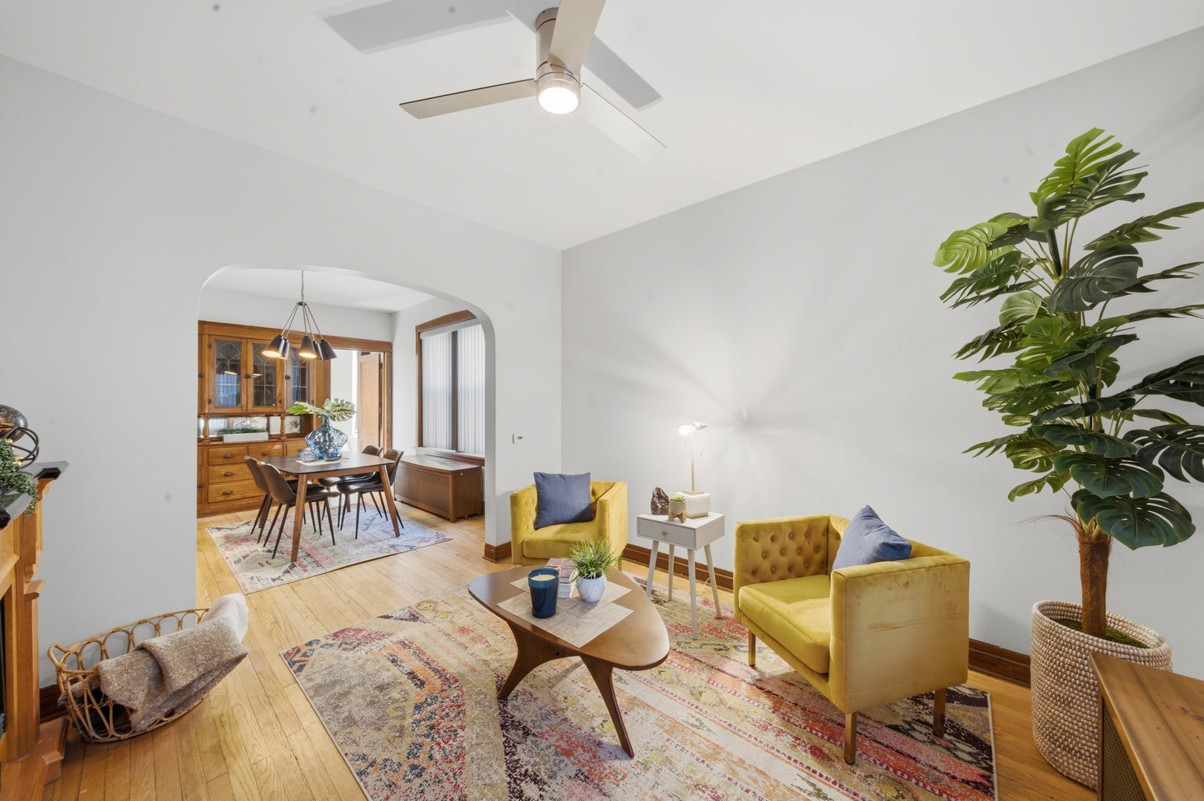
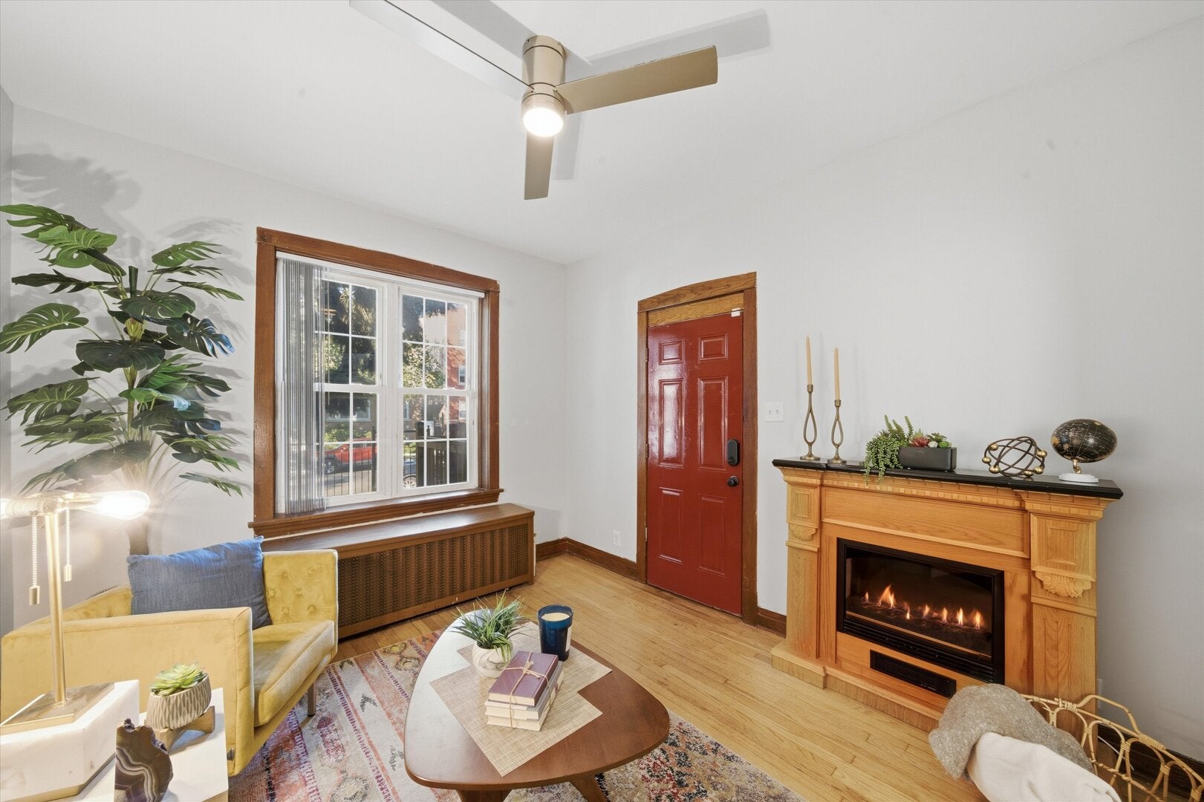
Great curb appeal and classic Chicago charm welcome you to this two-story brick Dutch Colonial in West Humboldt Park, offering nearly 2,000 square feet of above-grade living space, plus a full unfinished basement. Hardwood floors throughout, rich wood trim, solid paneled doors, arched openings, and two built-in hutches highlight its timeless appeal. The main floor features a welcoming living room, separate dining room, two bedrooms, a full bath, and a kitchen with a good-sized pantry. A bright, heated sunroom offers an inviting spot for morning coffee or relaxing overlooking the backyard. Take your pick; the second floor offers possibilities for a spacious primary retreat or related or multigenerational living. With its own kitchen, a generously sized bedroom with a walk-in closet, a full bath with a step-in shower, convenient laundry, a family room, an adjoining den, and a heated sunroom, this level provides plenty of space to suit your needs. Major improvements include a new tear-off roof, new gutters and downspouts, a new 200-amp electrical panel, updated copper plumbing, a recently built front porch, and newer concrete walkways along the front and side of the home. The second-floor furnace was replaced in 2024, and the first-floor boiler in 2021. With these substantial updates already completed, you can focus on cosmetic touches that make the home your own. The full unfinished basement provides additional laundry and abundant storage. Outside, enjoy a spacious deck, a fenced backyard with a fire pit, and a gated parking pad for two cars. A well-established street with an active block club rounds out the appeal of this versatile home.

Save
Ask
Tour
Hide
Share
Listing Snapshot
PriceΒ 
$325,000
Days On SiteΒ 
6 Days
BedroomsΒ 
3
Inside Area (SqFt)Β 
1,996 sqft
Total BathsΒ 
2
Full BathsΒ 
2
Partial BathsΒ 
N/A
Lot SizeΒ 
0.0875 Acres
Year BuiltΒ 
1907
MLS NumberΒ 
12792882
StatusΒ 
Active Under Contract
Property TaxΒ 
$3,415.51
HOA/Condo/Coop FeesΒ 
N/A
Sq Ft SourceΒ 
Plans
Friends & Family
Recent Activity
23 hours agoListing updated with changes from the MLS
23 hours agoStatus changed to Active Under Contract
6 days agoListing first seen on site
General Features
AcresΒ 
0.0875
Direction FacesΒ 
East
FoundationΒ 
Concrete Perimeter
ParkingΒ 
EnclosedSecuredOther
Parking SpacesΒ 
2
Property Sub TypeΒ 
Single Family Residence
SewerΒ 
Public Sewer
SqFt TotalΒ 
1996
StyleΒ 
Queen Anne
Water SourceΒ 
Public
Interior Features
AppliancesΒ 
RangePortable DishwasherWasherDryer
BasementΒ 
UnfinishedFull
CoolingΒ 
Window Unit(s)
ElectricΒ 
Circuit Breakers
FlooringΒ 
Hardwood
HeatingΒ 
Hot WaterForced AirSteam
InteriorΒ 
Walk-In Closet(s)In-Law FloorplanBuilt-in Features
Laundry FeaturesΒ 
Upper LevelGas Dryer HookupMultiple Locations
Bedroom 2Β 
Dimensions - 10X12Level - Main
Bedroom 3Β 
Dimensions - 8X13Level - Main
Bedroom 4Β 
DeckΒ 
Dimensions - 20X12Level - Main
DenΒ 
Dimensions - 12X12Level - Second
Dining RoomΒ 
Dimensions - 11X14Level - Main
Family RoomΒ 
Dimensions - 11X14Level - Second
Heated Sun RoomΒ 
Dimensions - 8X12Level - Second
KitchenΒ 
Dimensions - 10X12Level - MainDescription - Pantry-Closet
Kitchen- 2ndΒ 
Dimensions - 10X12Level - Second
LaundryΒ 
Living RoomΒ 
Dimensions - 11X12Level - Main
Master BedroomΒ 
Dimensions - 10X14Level - Second
Walk In ClosetΒ 
Dimensions - 6X5Level - Second
Save
Ask
Tour
Hide
Share
Exterior Features
Construction DetailsΒ 
Brick
ExteriorΒ 
Fire Pit
FencingΒ 
Fenced
Patio And PorchΒ 
Deck
RoofΒ 
Asphalt
Community Features
Accessibility FeaturesΒ 
Therapeutic Whirlpool
Community FeaturesΒ 
CurbsGatedSidewalksStreet Lights
MLS AreaΒ 
CHI - Humboldt Park
School DistrictΒ 
Orr Community Academy High Schoo
TownshipΒ 
West Chicago
Schools
School District
Orr Community Academy High Schoo
Elementary School
Unknown
Middle School
Unknown
High School
Orr Community Academy High Schoo
Listing Courtesy of MRED as distributed by MLS Grid of Fathom Realty IL


Based on information submitted to the MLS GRID as of 2026-11-05 03:31 AM UTC. All data is obtained from various sources and may not have been verified by broker or MLS GRID. Supplied Open House Information is subject to change without notice. All information should be independently reviewed and verified for accuracy. Properties may or may not be listed by the office/agent presenting the information.
Last checked: 2026-11-05 03:31 AM UTC
MRED DMCA Copyright Information Copyright Β© 2026 Midwest Real Estate Data LLC. All rights reserved.

Neighborhood & Commute
Source: Walkscore
Disclosure: Community information and market data powered by Constellation Data Labs. Information is deemed reliable but not guaranteed.
Save
Ask
Tour
Hide
Share