
Search Homes for Sale in Chicago’s Western Suburbs
1295 Taylor StreetJoliet, IL 60435
Mortgage Calculator
Monthly Payment (Est.)
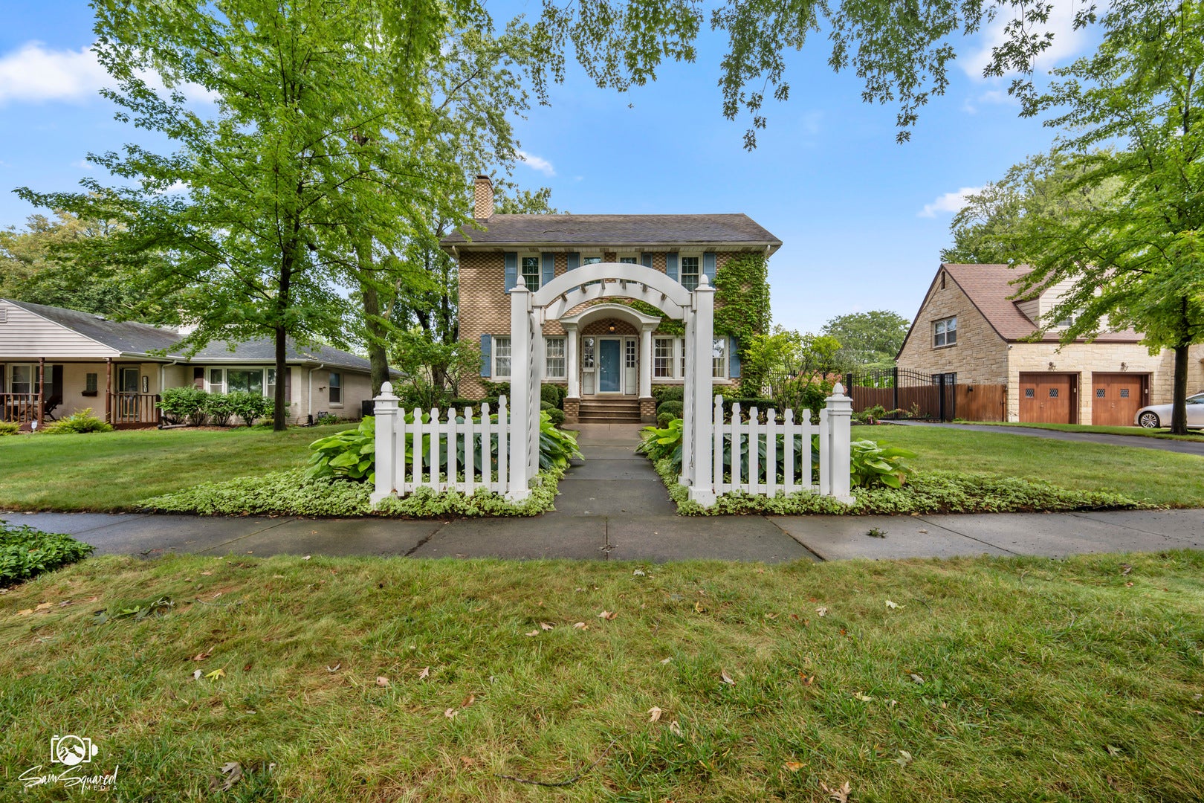
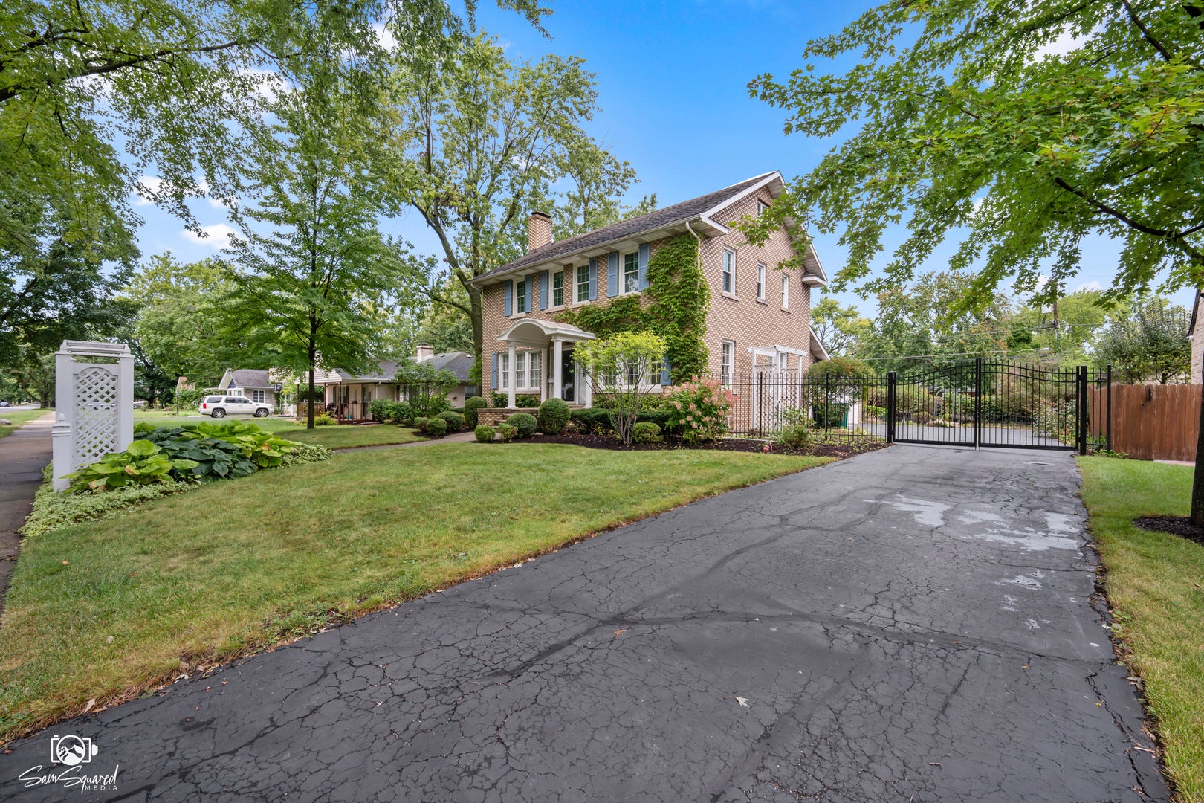
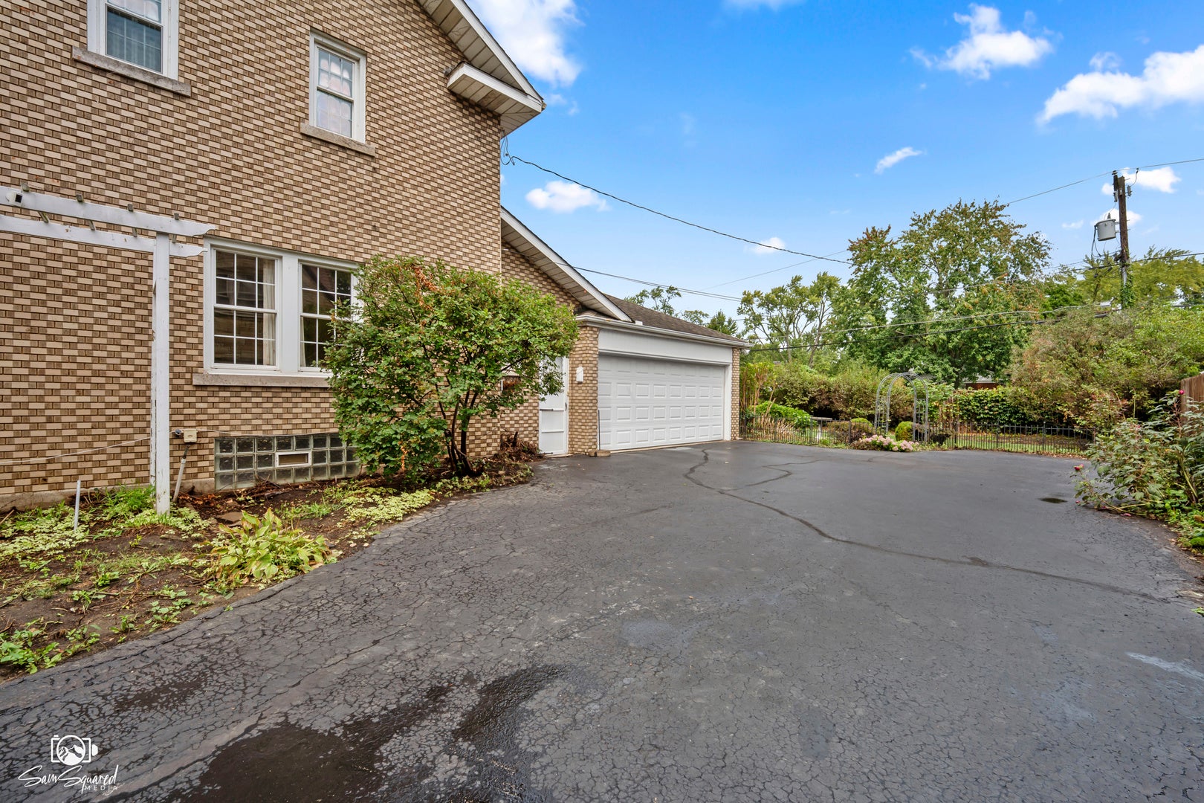
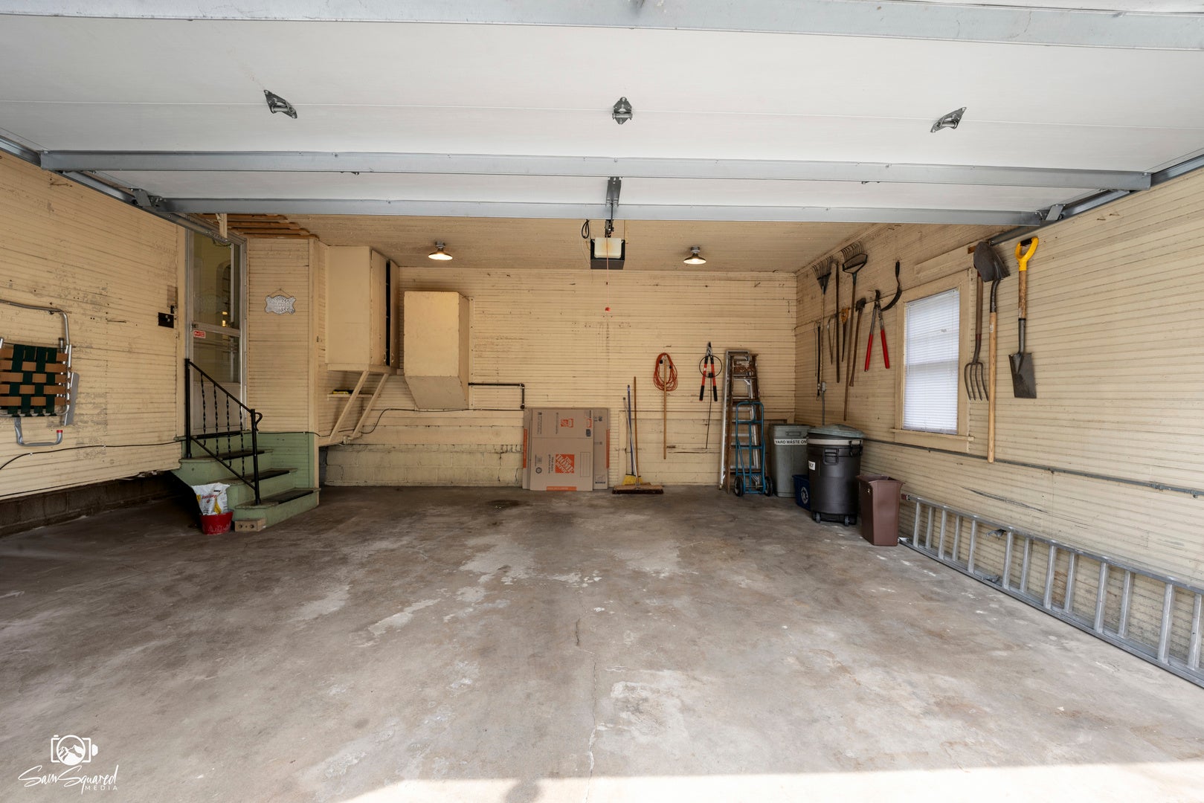
Enter an interest rate to see your estimated monthly payment.A timeless residence from an era when homes were built with enduring craftsmanship and architectural character. Built in 1926, this distinguished all-brick two-story home offers 2,210 square feet of gracious living space, rich with original details and the unmistakable charm of nearly a century of history. Set behind a fenced yard, a long asphalt driveway leads to the side-load garage, preserving the home's classic curb appeal. Step inside and discover a floor plan filled with warmth and character. The inviting living room is anchored by a traditional fireplace and flows gracefully into the formal dining room-a wonderful setting for intimate dinners and holiday gatherings. The kitchen retains its vintage appeal with cabinetry extending all the way to the ceiling, while a main-level powder room and private office, which may also serve as a fourth bedroom, provide added versatility. The main-level family room offers another welcoming gathering space, enhanced by hardwood flooring and a wet bar-perfect for entertaining family and friends. Upstairs, three bedrooms feature beautiful original hardwood floors and share a full bath. Continue to the finished third-floor attic, a charming and unexpected retreat with endless possibilities. Create an artist's studio, craft room, reading retreat, playroom, or imaginative space all its own. A full basement completes the home and provides abundant storage and additional possibilities. Lovingly maintained through the years, the property is ready for its next chapter and offers a wonderful opportunity for thoughtful updates while preserving the craftsmanship and character that make homes of this era so special. With its solid brick construction, original hardwood floors, classic fireplace, gracious rooms, and nearly 100 years of history, this is more than a house-it is a home with a story, ready for someone new to continue it.
| 9 hours ago | Listing updated with changes from the MLS | |
| 9 hours ago | Status changed to Active | |
| 6 days ago | Listing first seen on site |

Based on information submitted to the MLS GRID as of 2026-10-29 02:14 PM UTC. All data is obtained from various sources and may not have been verified by broker or MLS GRID. Supplied Open House Information is subject to change without notice. All information should be independently reviewed and verified for accuracy. Properties may or may not be listed by the office/agent presenting the information.
Last checked: 2026-10-29 02:14 PM UTC
MRED DMCA Copyright Information Copyright © 2026 Midwest Real Estate Data LLC. All rights reserved.