
Search Homes for Sale in Chicago’s Western Suburbs
2643 N Hermitage Avenue 206Chicago, IL 60614
Mortgage Calculator
Monthly Payment (Est.)
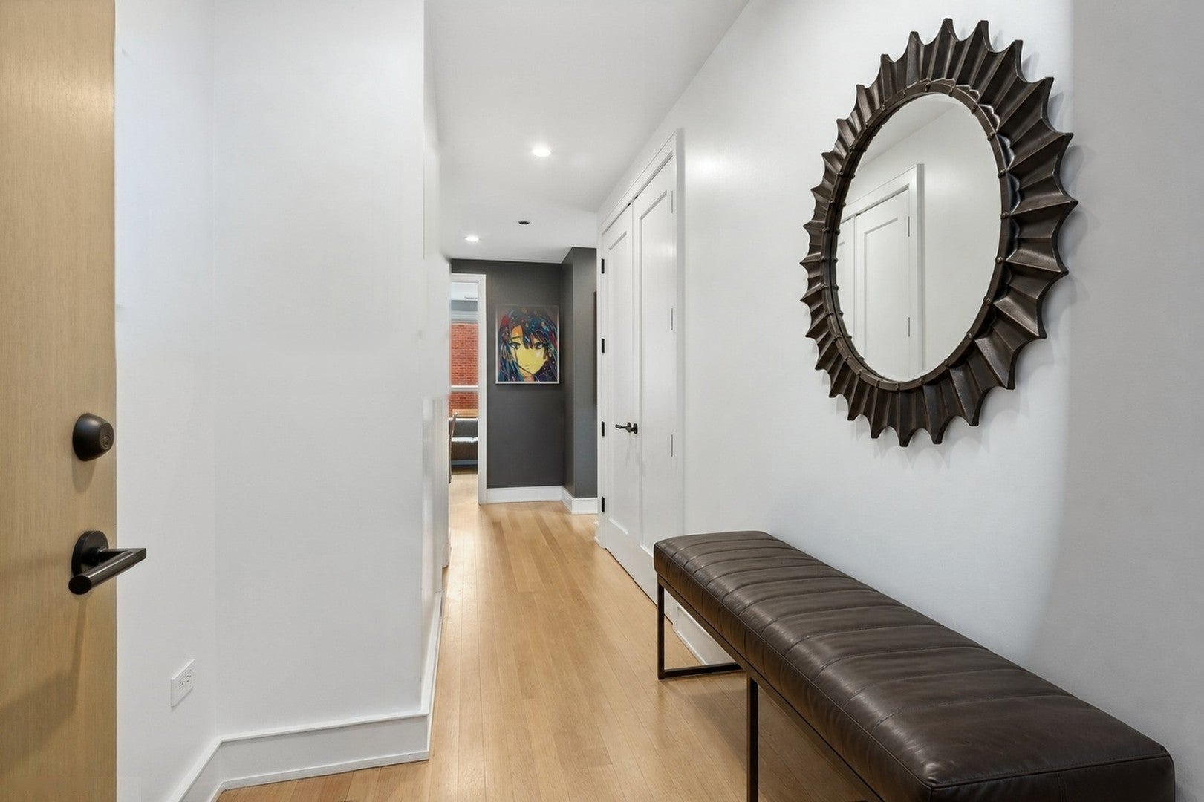
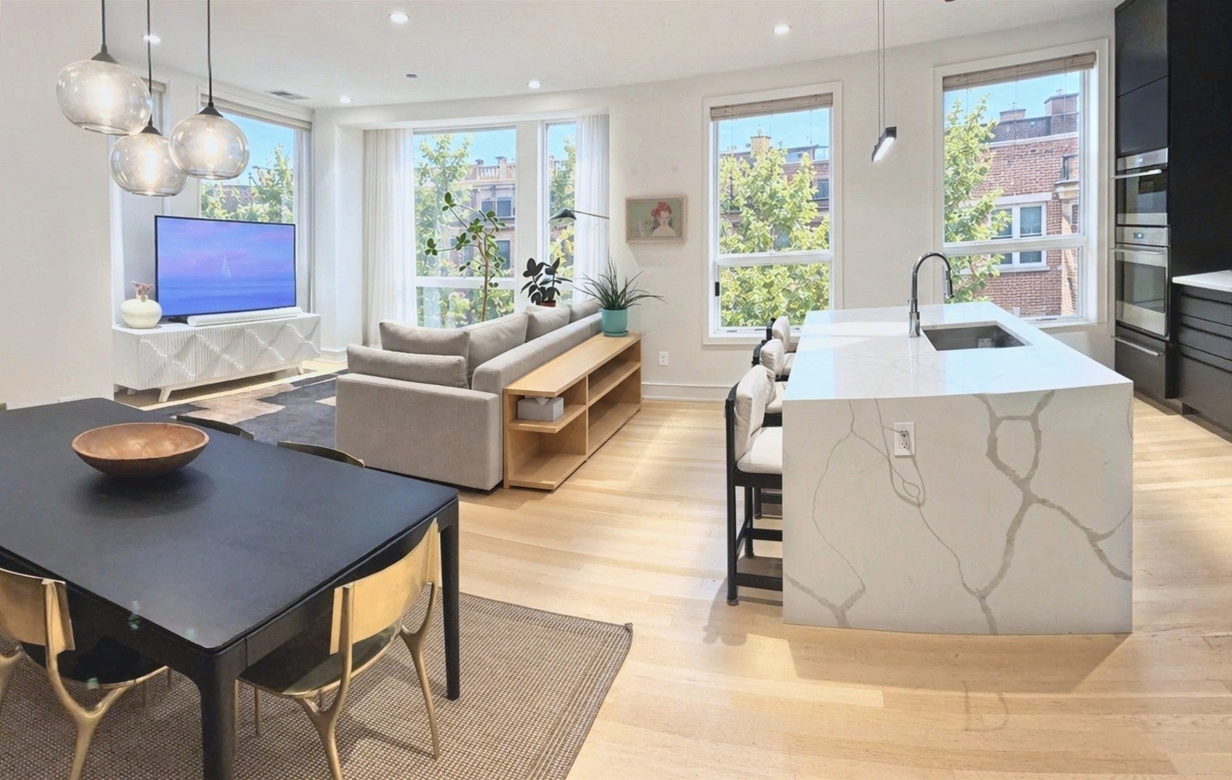
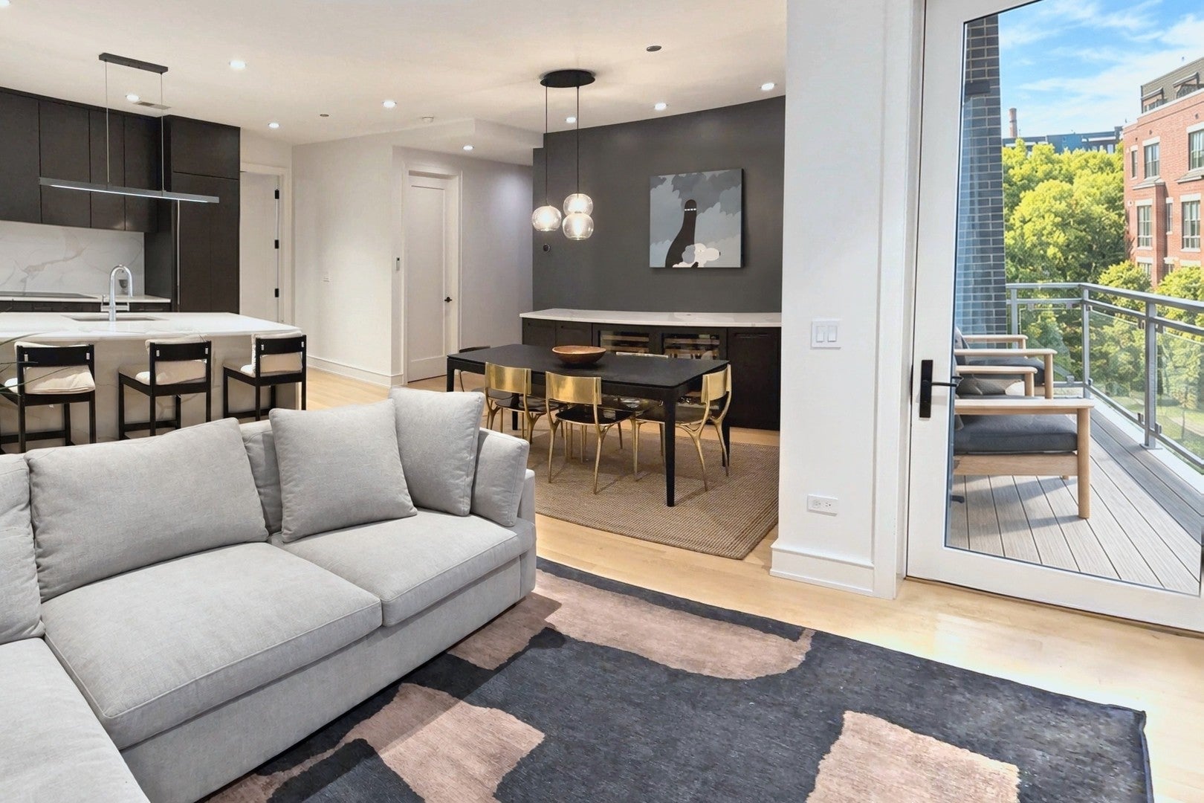
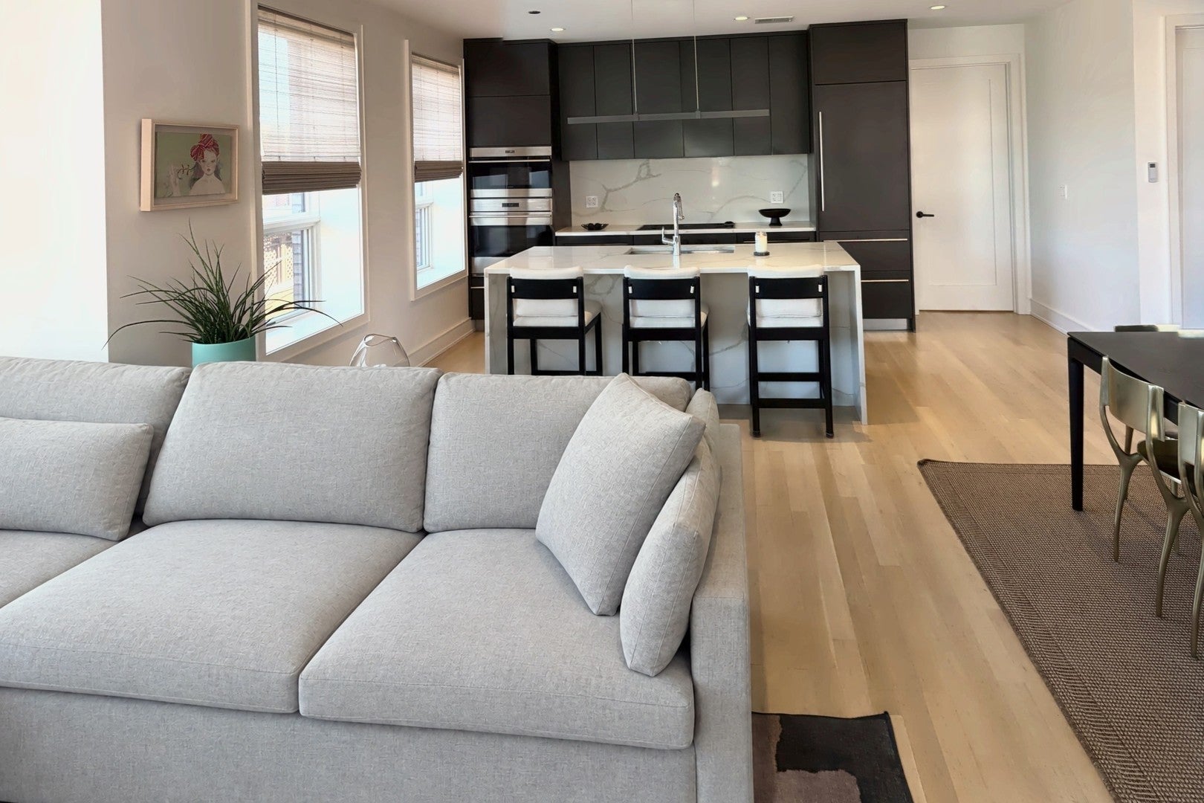
Enter an interest rate to see your estimated monthly payment.Sunny corner 3-bed with a private balcony, heated parking and a pool and gym club in Lincoln Park A bright corner three-bedroom, two-bath home in Norweta Row, a boutique elevator building of just 16 homes, finished in 2018 to LEED-H Platinum standards on a quiet tree-lined Lincoln Park block. Windows on two sides fill every room with light. The open living, dining and kitchen space is made for hosting. The kitchen has Sub-Zero and Wolf appliances, Waterworks fixtures, quartz counters and a waterfall island with seating. A built-in buffet with wine refrigerators lines the dining wall. Step through the glass door off the living room onto a covered balcony in the treetops. The primary suite has its own wing with a custom walk-in closet and a spa bath: floating double vanity with lighted mirrors, freestanding soaking tub and a frameless glass shower with body sprays. Two more bedrooms and a full hall bath sit on the opposite side of the home, giving guests or a home office real privacy. Hardwood floors throughout, power blinds on every window, an in-unit laundry room and a built-in organizer in the entry closet. Heated garage space 17 and storage locker 12 are included in the price. An optional amenity membership opens a heated outdoor pool, 24/7 fitness center, four-season solarium, conference room, outdoor dining terrace with grills, sports court and dog wash. Wrightwood Park and the shops and restaurants of Clybourn and Diversey are close by.
| 4 days ago | Listing updated with changes from the MLS | |
| 4 days ago | Status changed to Active Under Contract | |
| a week ago | Listing first seen on site |

Based on information submitted to the MLS GRID as of 2026-11-03 09:19 PM UTC. All data is obtained from various sources and may not have been verified by broker or MLS GRID. Supplied Open House Information is subject to change without notice. All information should be independently reviewed and verified for accuracy. Properties may or may not be listed by the office/agent presenting the information.
Last checked: 2026-11-03 09:19 PM UTC
MRED DMCA Copyright Information Copyright © 2026 Midwest Real Estate Data LLC. All rights reserved.
Did you know? You can invite friends and family to your search. They can join your search, rate and discuss listings with you.