
Search Homes for Sale in Chicago’s Western Suburbs
4250 N Marine Drive 1412Chicago, IL 60613
Mortgage Calculator
Monthly Payment (Est.)
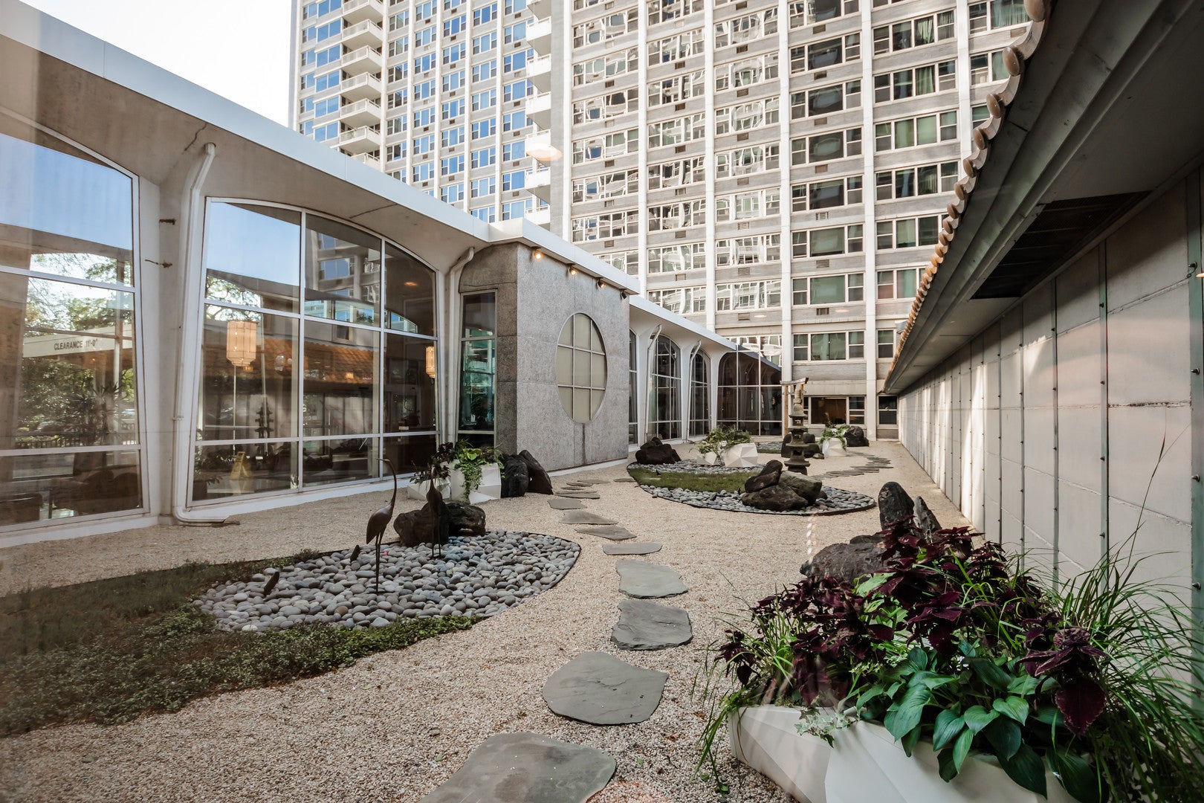
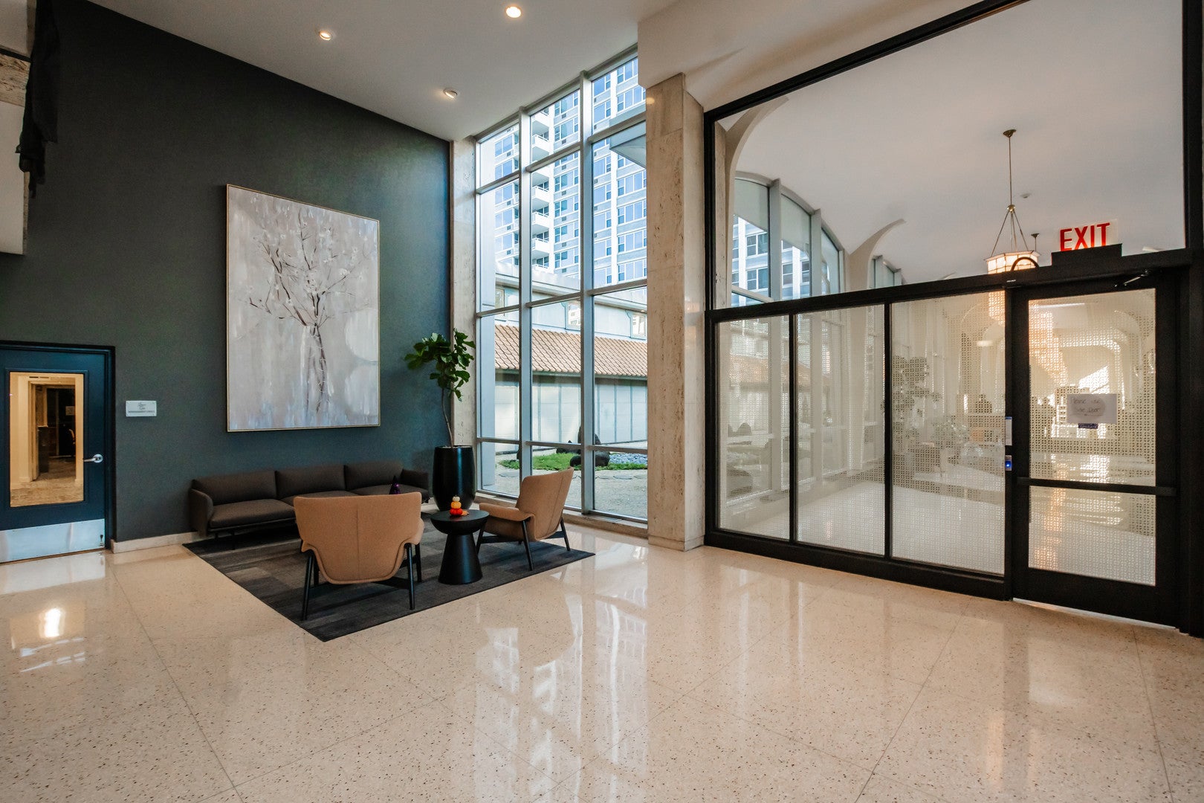
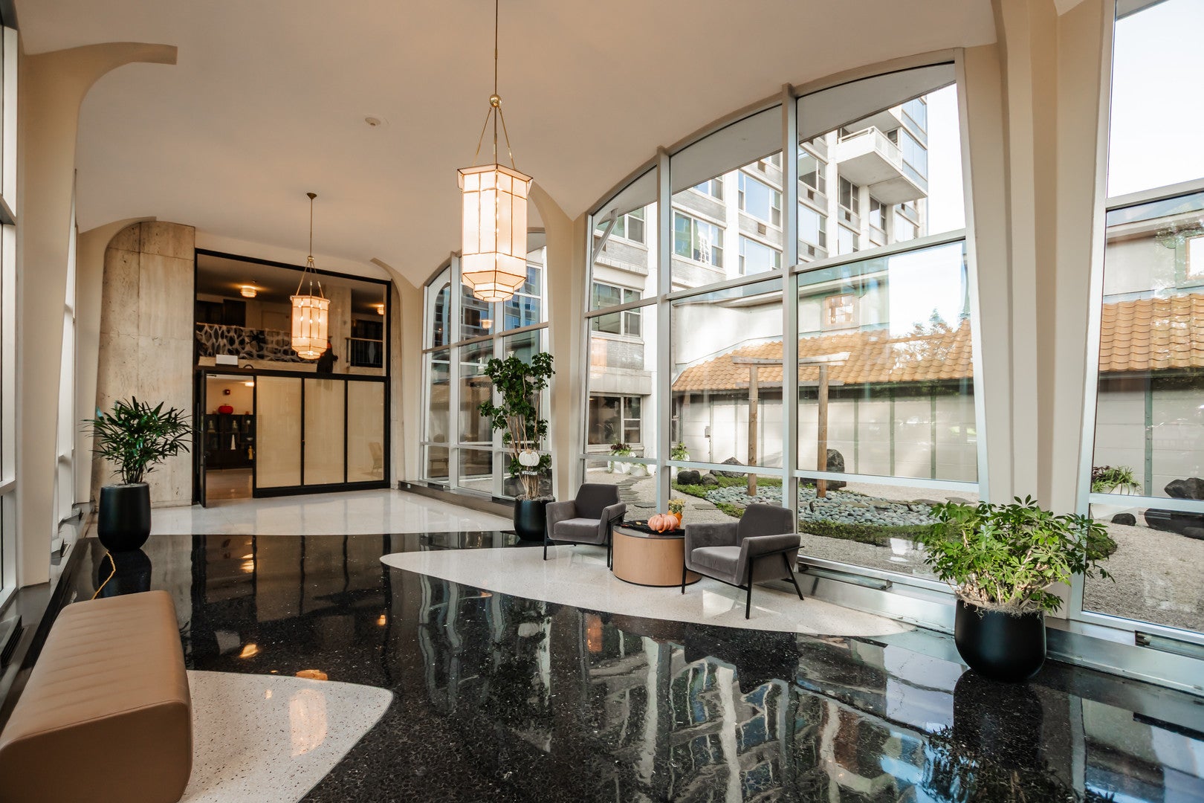
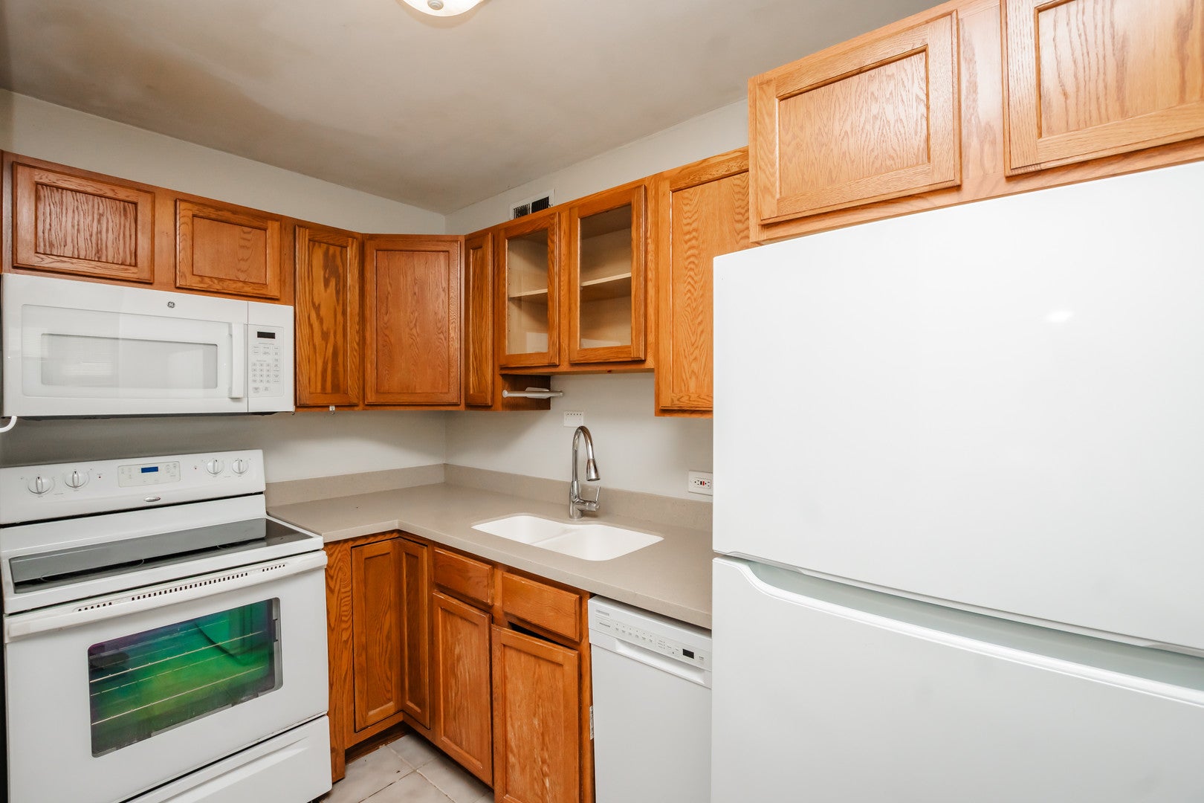
Enter an interest rate to see your estimated monthly payment.Welcome to this sun-soaked, south-facing residence in the sought-after Imperial Towers, located just steps from Chicago's lakefront. This unit offers beautiful, unobstructed views of Lake Michigan and an abundance of natural light. The convenient layout features a separate, divided sleeping area for a private bedroom feel, generous closet space, newly installed wood laminate flooring, and a beautiful renovated bathroom with a walk-in shower. The kitchen features a convenient breakfast bar and dishwasher. Residents enjoy resort living, including 24-hour door staff, fitness center, seasonal outdoor pool and sundeck with grills, an on-site grocery store, and laundry facilities. Nestled in vibrant Uptown, you are moments from the lakefront trail, beaches, and parks, with an express bus right at your doorstep for an effortless commute. The monthly HOA fee includes many things: heat, water, basic cable TV, Wi-Fi, common insurance, and an extra storage locker. Please note: Imperial Towers has a rental cap; owners wishing to rent must join the building's waitlist.
| 2 weeks ago | Listing updated with changes from the MLS | |
| 2 weeks ago | Status changed to Active | |
| 3 weeks ago | Listing first seen on site |

Based on information submitted to the MLS GRID as of 2026-11-11 09:42 PM UTC. All data is obtained from various sources and may not have been verified by broker or MLS GRID. Supplied Open House Information is subject to change without notice. All information should be independently reviewed and verified for accuracy. Properties may or may not be listed by the office/agent presenting the information.
Last checked: 2026-11-11 09:42 PM UTC
MRED DMCA Copyright Information Copyright © 2026 Midwest Real Estate Data LLC. All rights reserved.