O'Neil Property Group

Search Homes for Sale in Chicago’s Western Suburbs

Save
Ask
Tour
Hide
Share
$1,250,000
19 Days On Site

636 Front Street
Lisle, IL 60532

For Sale|Single Family Residence|Active
3
Beds
3
Total Baths
3
Full Baths
4,495
SqFt
$278
/SqFt
1991
Built
County:
DuPage
Listing Courtesy of MRED as distributed by MLS Grid of Berkshire Hathaway HomeServices Chicago
636 Front Street636 Front Street636 Front Street636 Front Street
Save
Ask
Tour
Hide
Share

Mortgage Calculator

Monthly Payment (Est.)

Enter an interest rate to see your estimated monthly payment.
Calculator powered by Showcase IDX, a Constellation1 Company. Copyright Β©2026 Information is deemed reliable but not guaranteed.

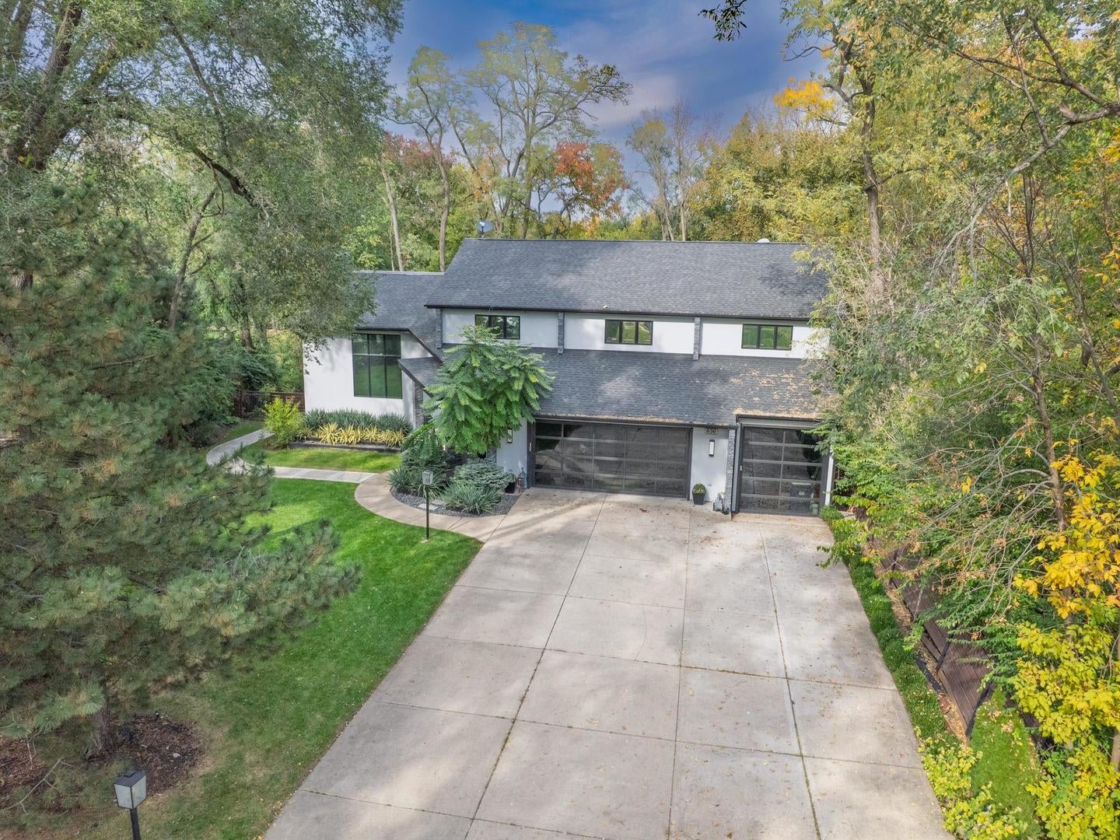
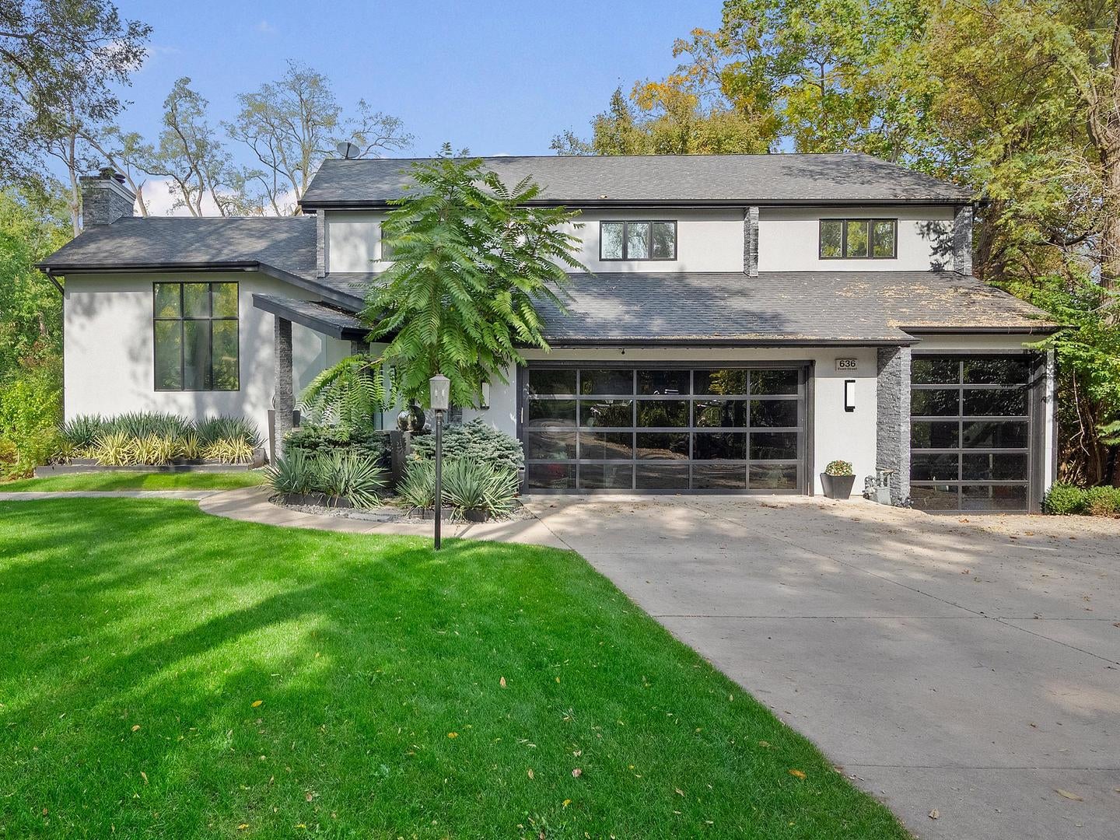
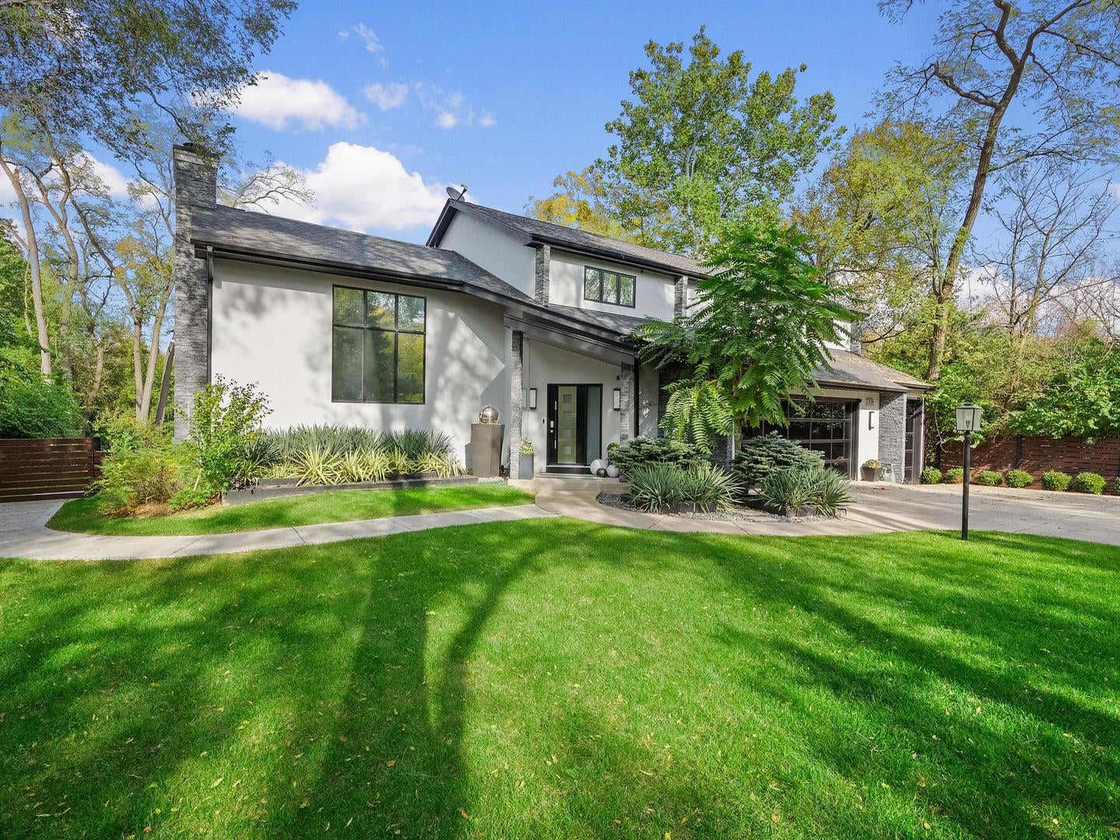
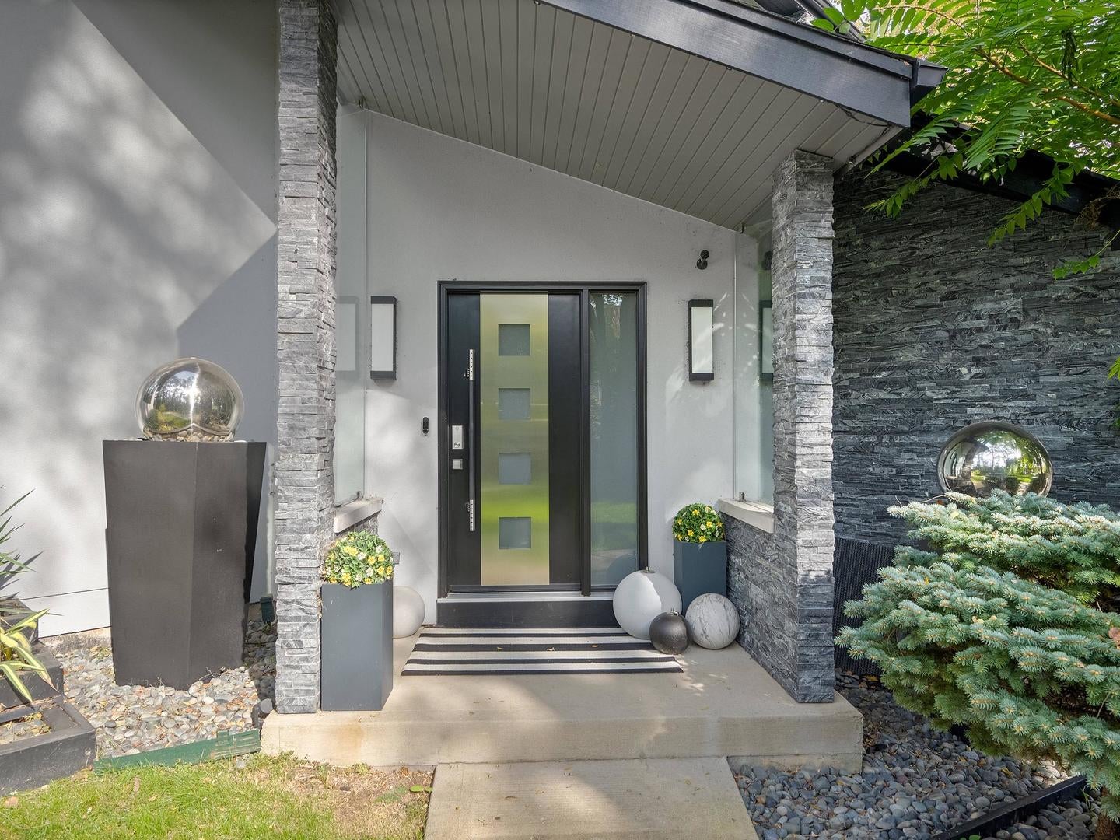
Contemporary Luxury and Exceptional Living in the Heart of Lisle! Discover an extraordinary multi-level contemporary residence where architectural sophistication, refined finishes, and expansive living spaces create an exceptional lifestyle experience. Designed for both grand entertaining and effortless everyday living, this remarkable home offers an impressive sense of scale, versatility, and privacy throughout. The thoughtfully designed interior showcases elevated finishes and stylish details, blending modern elegance with inviting comfort. Generous living areas provide endless opportunities for entertaining, relaxing, working from home, or creating personalized spaces tailored to your lifestyle. Step outside to your own private retreat. The deep, beautifully landscaped backyard features a sparkling, heated saltwater in-ground pool and an expansive rear deck, creating the perfect setting for family gatherings, outdoor entertaining, al fresco dining, summer celebrations, and tranquil afternoons in the sun. The substantial grounds also offer exceptional potential for additional amenities, including a private sport court, recreation area, or custom outdoor oasis. An extraordinary garage configuration provides capacity for approximately seven vehicles, offering an unparalleled advantage for collectors, car enthusiasts, hobbyists, or those seeking abundant storage and workspace. Ideally located just moments from downtown Lisle, this exceptional property places you near acclaimed restaurants, charming shops, community events, parks, and convenient commuter access. A rare opportunity to experience contemporary luxury, remarkable scale, resort-inspired outdoor living, and an enviable location in one truly distinctive residence. Sophisticated, spacious, and filled with extraordinary possibilities, this is luxury living reimagined.

Save
Ask
Tour
Hide
Share
Listing Snapshot
PriceΒ 
$1,250,000
Days On SiteΒ 
19 Days
BedroomsΒ 
3
Inside Area (SqFt)Β 
4,495 sqft
Total BathsΒ 
3
Full BathsΒ 
3
Partial BathsΒ 
N/A
Lot SizeΒ 
0.92 Acres
Year BuiltΒ 
1991
MLS NumberΒ 
12792958
StatusΒ 
Active
Property TaxΒ 
$20,179.22
HOA/Condo/Coop FeesΒ 
N/A
Sq Ft SourceΒ 
Other
Friends & Family
Recent Activity
yesterdayListing updated with changes from the MLS
3 days agoStatus changed to Active
3 weeks agoListing first seen on site
General Features
AcresΒ 
0.92
Attached GarageΒ 
Yes
GarageΒ 
Yes
Garage SpacesΒ 
5
ParkingΒ 
Garage Door OpenerAttachedGarage
Parking SpacesΒ 
5
Property Sub TypeΒ 
Single Family Residence
SecurityΒ 
Security System
SewerΒ 
Public Sewer
StyleΒ 
Contemporary
Interior Features
AppliancesΒ 
MicrowaveDishwasherWasherDryerDisposalWine RefrigeratorCooktopOvenRange HoodWater PurifierElectric CooktopHumidifier
BasementΒ 
Sump PumpFinishedPartial
CoolingΒ 
Central Air
FlooringΒ 
Hardwood
HeatingΒ 
Forced AirRadiant Floor
InteriorΒ 
Walk-In Closet(s)Vaulted Ceiling(s)
Laundry FeaturesΒ 
Upper Level
Window FeaturesΒ 
Skylight(s)
Bedroom 2Β 
Dimensions - 15X12Level - Second
Bedroom 3Β 
Dimensions - 17X11Level - Second
Bedroom 4Β 
Dimensions - 12X11Level - Basement
Dining RoomΒ 
Dimensions - 13X12Level - Main
Family RoomΒ 
Dimensions - 21X19Level - Lower
Great RoomΒ 
Dimensions - 22X21Level - Main
KitchenΒ 
Dimensions - 22X16Level - MainDescription - Eating Area-Breakfast Bar,Eating Area-Table Space,Island,SolidSurfaceCounter,Updated Kitchen
LaundryΒ 
Living RoomΒ 
Master BedroomΒ 
Dimensions - 27X17Level - Second
OfficeΒ 
Dimensions - 17X15Level - Basement
Sitting RoomΒ 
Dimensions - 21X14Level - Second
Walk In ClosetΒ 
Dimensions - 11X10Level - Second
Save
Ask
Tour
Hide
Share
Exterior Features
Construction DetailsΒ 
FrameStuccoStone
FencingΒ 
FencedPartial
Other StructuresΒ 
GazeboRV/Boat StorageSecond GarageShed(s)
Patio And PorchΒ 
DeckPorch
Pool FeaturesΒ 
In Ground
RoofΒ 
Asphalt
Windows/DoorsΒ 
Skylight(s)
Community Features
MLS AreaΒ 
Lisle
School DistrictΒ 
Lisle High School
TownshipΒ 
Lisle
Schools
School District
Lisle High School
Elementary School
Lisle Elementary School
Middle School
Lisle Junior High School
High School
Lisle High School
Listing Courtesy of MRED as distributed by MLS Grid of Berkshire Hathaway HomeServices Chicago


Based on information submitted to the MLS GRID as of 2026-11-18 10:22 AM UTC. All data is obtained from various sources and may not have been verified by broker or MLS GRID. Supplied Open House Information is subject to change without notice. All information should be independently reviewed and verified for accuracy. Properties may or may not be listed by the office/agent presenting the information.
Last checked: 2026-11-18 10:22 AM UTC
MRED DMCA Copyright Information Copyright Β© 2026 Midwest Real Estate Data LLC. All rights reserved.

Neighborhood & Commute
Source: Walkscore
Disclosure: Community information and market data powered by Constellation Data Labs. Information is deemed reliable but not guaranteed.
Save
Ask
Tour
Hide
Share