
Search Homes for Sale in Chicago’s Western Suburbs
225 S Aldine AvenueElgin, IL 60123
Mortgage Calculator
Monthly Payment (Est.)
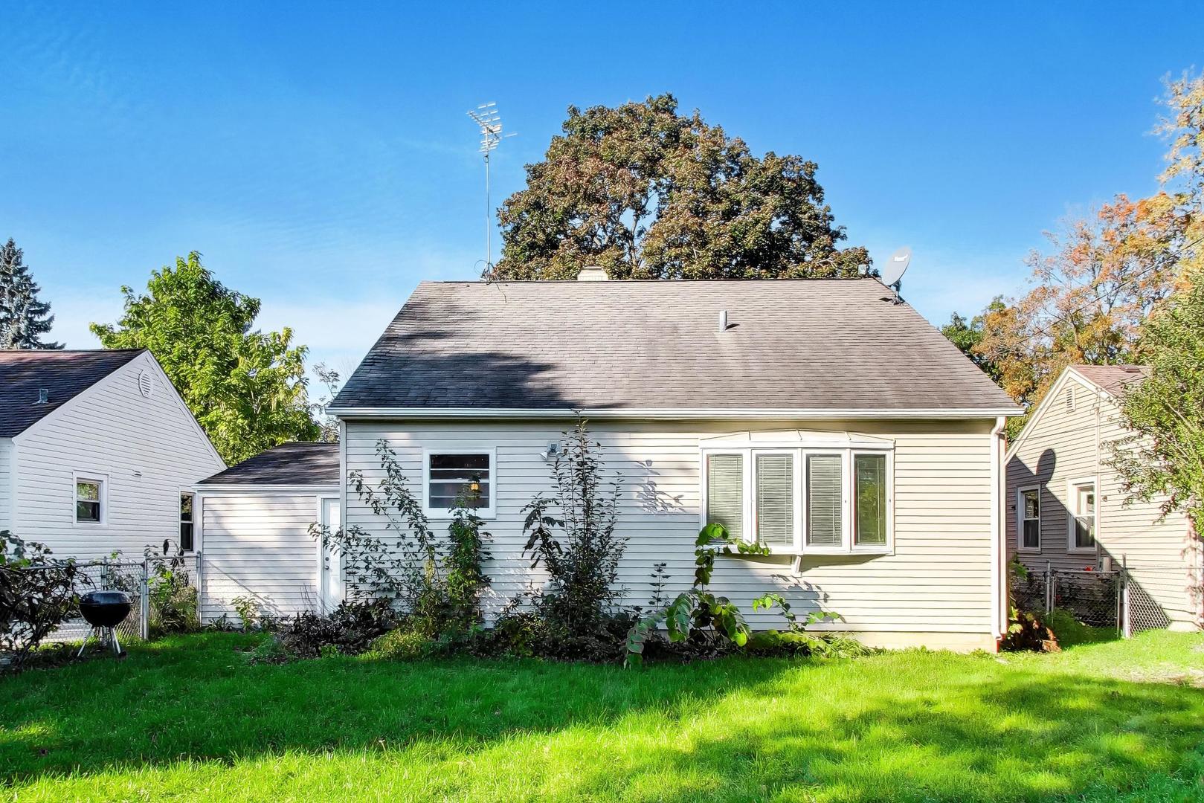
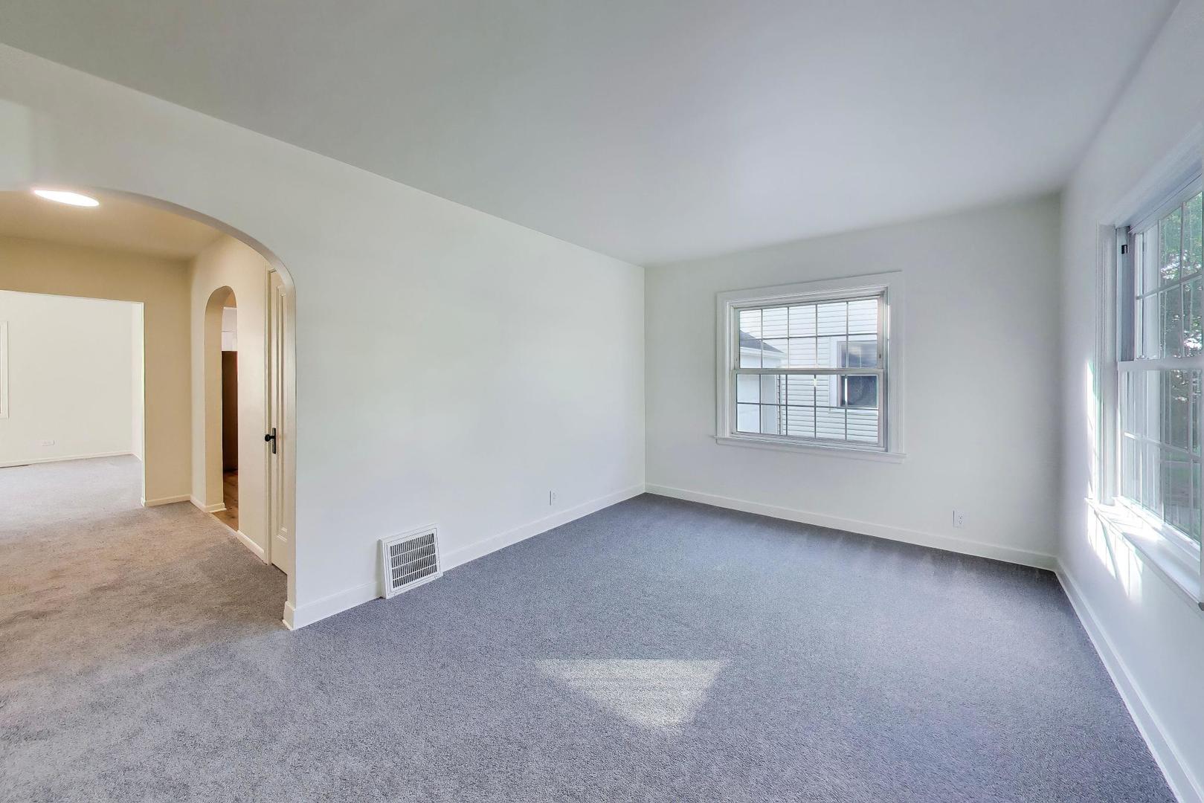
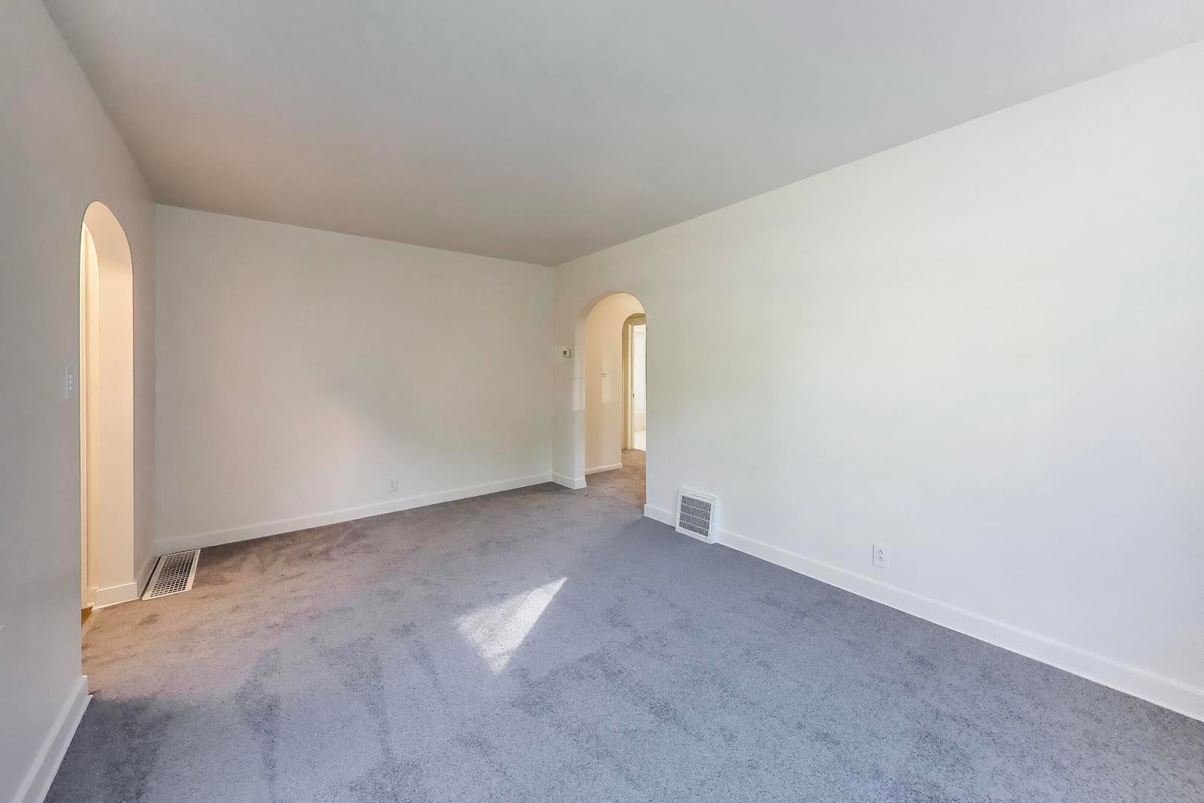
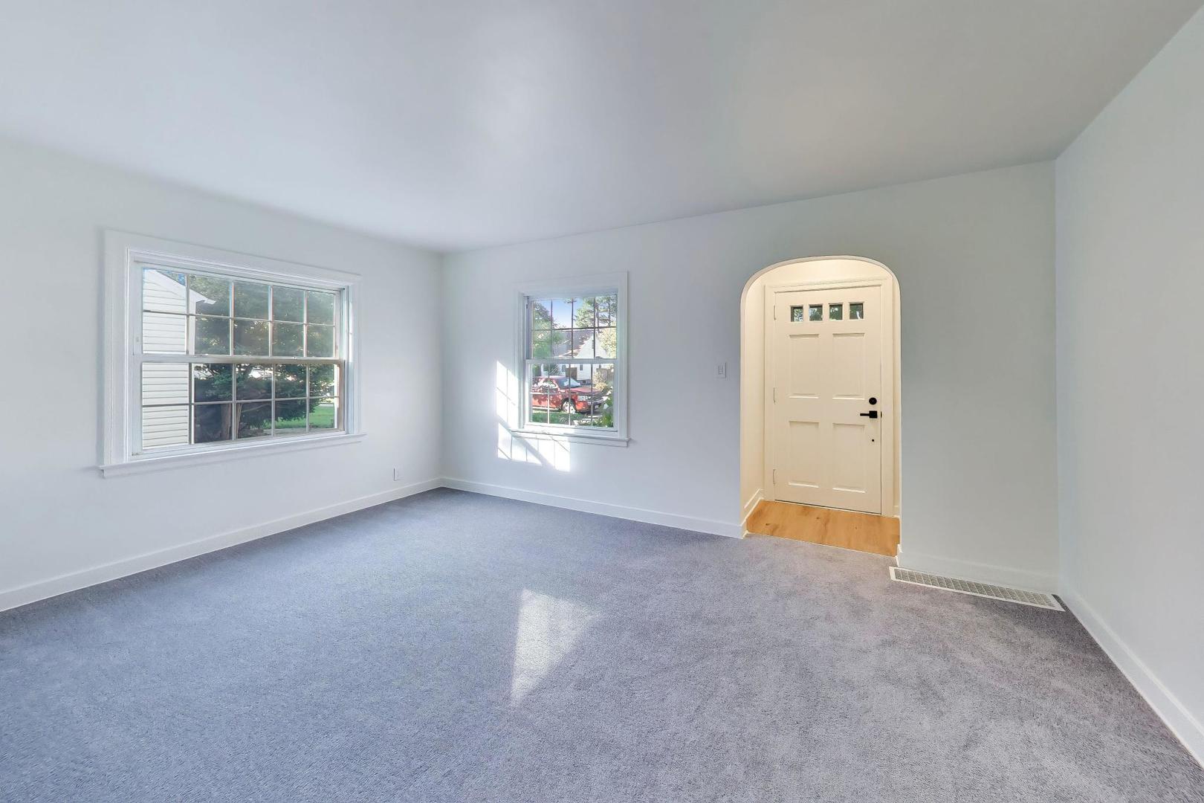
Enter an interest rate to see your estimated monthly payment.Welcome home to this beautifully updated 2-bedroom, 2-bath residence where all the major improvements have already been completed for you. Simply move in, unpack, and enjoy. The heart of the home is the stylish kitchen featuring NEW stainless steel appliances and a cozy breakfast nook that's perfect for morning coffee or casual meals. Brand New carpet flow throughout the main living areas, creating warmth and character, while the updated bathroom also features new tile flooring for a fresh, modern look. One of the home's standout features is fully fenced backyard-an ideal space to relax, entertain, or simply enjoy the view year-round. An attached garage adds everyday convenience. Conveniently located near shopping, parks, restaurants, and major highways, this exceptional home combines thoughtful updates, functional living space, and an unbeatable location. Don't miss your opportunity to make this move-in-ready home your own!
| 10 hours ago | Listing updated with changes from the MLS | |
| 10 hours ago | Status changed to Active Under Contract | |
| 3 days ago | Listing first seen on site |

Based on information submitted to the MLS GRID as of 2026-10-28 08:03 AM UTC. All data is obtained from various sources and may not have been verified by broker or MLS GRID. Supplied Open House Information is subject to change without notice. All information should be independently reviewed and verified for accuracy. Properties may or may not be listed by the office/agent presenting the information.
Last checked: 2026-10-28 08:03 AM UTC
MRED DMCA Copyright Information Copyright © 2026 Midwest Real Estate Data LLC. All rights reserved.
Did you know? You can invite friends and family to your search. They can join your search, rate and discuss listings with you.