O'Neil Property Group

Search Homes for Sale in Chicago’s Western Suburbs

Save
Ask
Tour
Hide
Share
$549,000
4 Days On Site

9N424 Tamara Drive
Elgin, IL 60124

For Sale|Single Family Residence|Active
4
Beds
3
Total Baths
3
Full Baths
2,512
SqFt
$219
/SqFt
2002
Built
County:
Kane
Listing Courtesy of MRED as distributed by MLS Grid of @properties Christie's International Real Estate
9N424 Tamara Drive9N424 Tamara Drive9N424 Tamara Drive9N424 Tamara Drive
Save
Ask
Tour
Hide
Share

Mortgage Calculator

Monthly Payment (Est.)

Enter an interest rate to see your estimated monthly payment.
Calculator powered by Showcase IDX, a Constellation1 Company. Copyright Β©2026 Information is deemed reliable but not guaranteed.

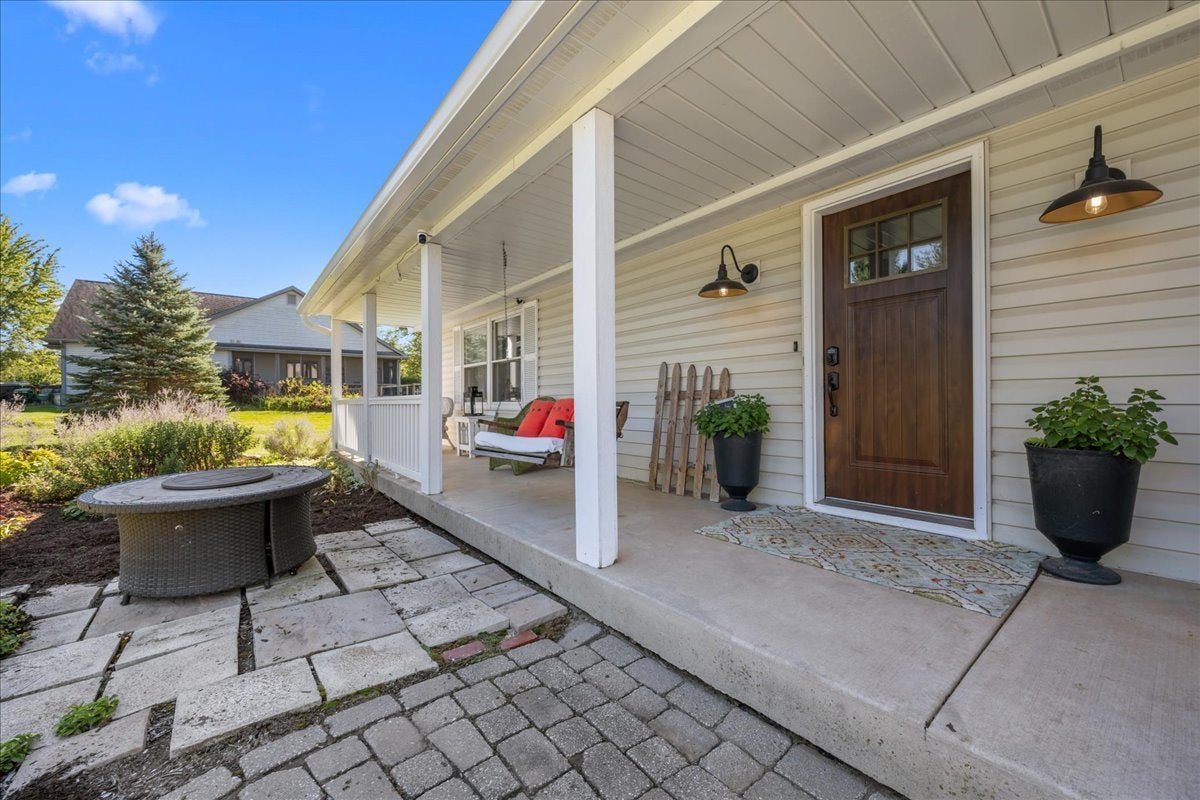
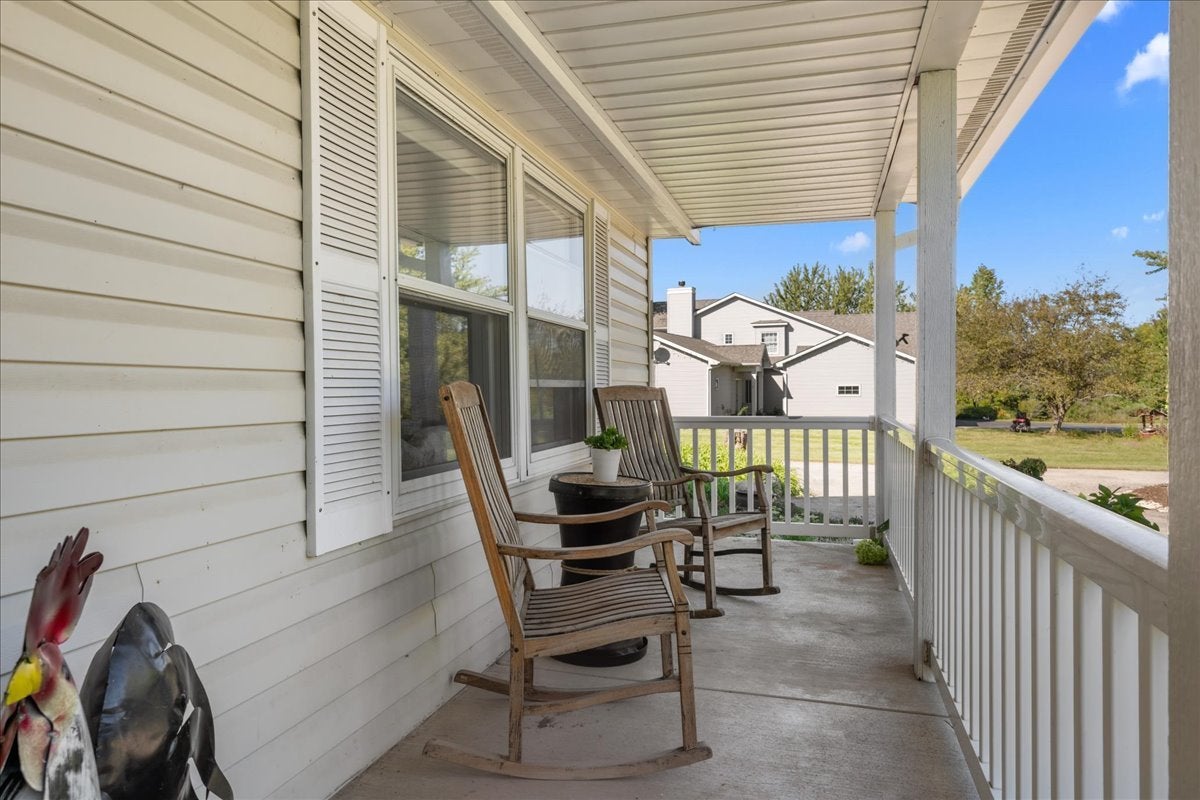
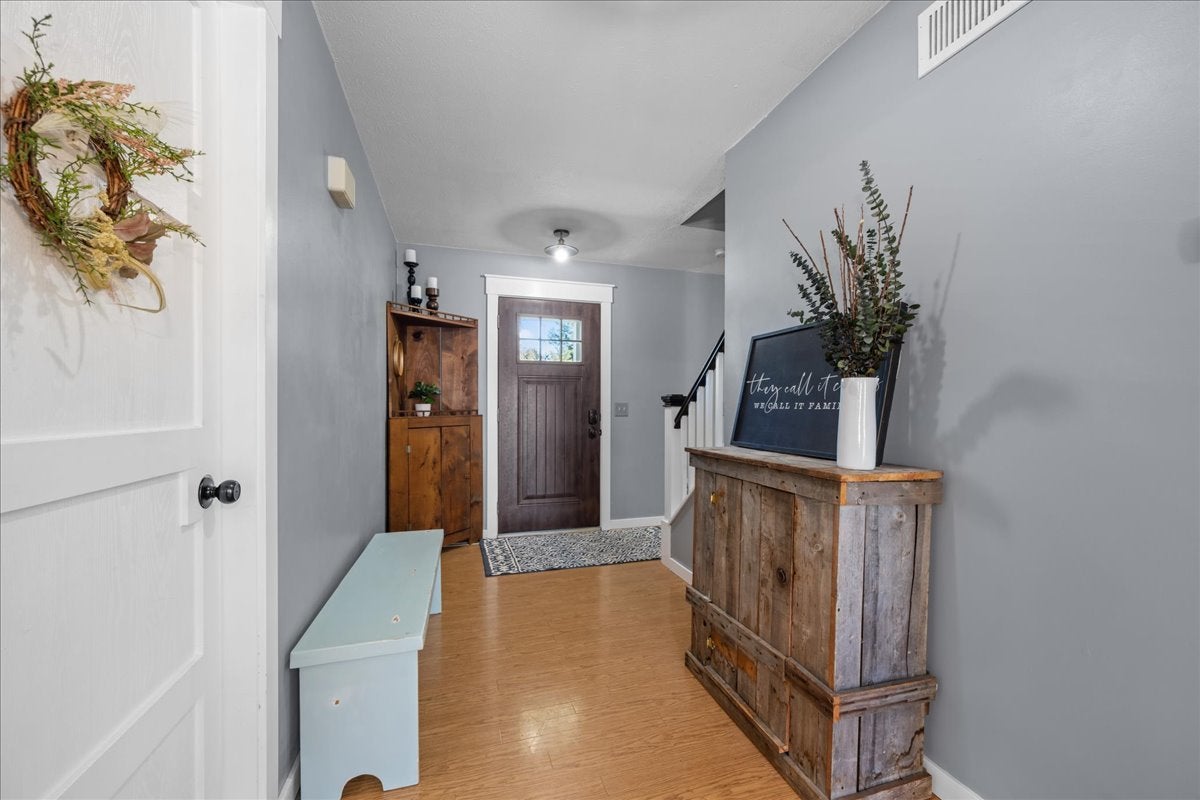
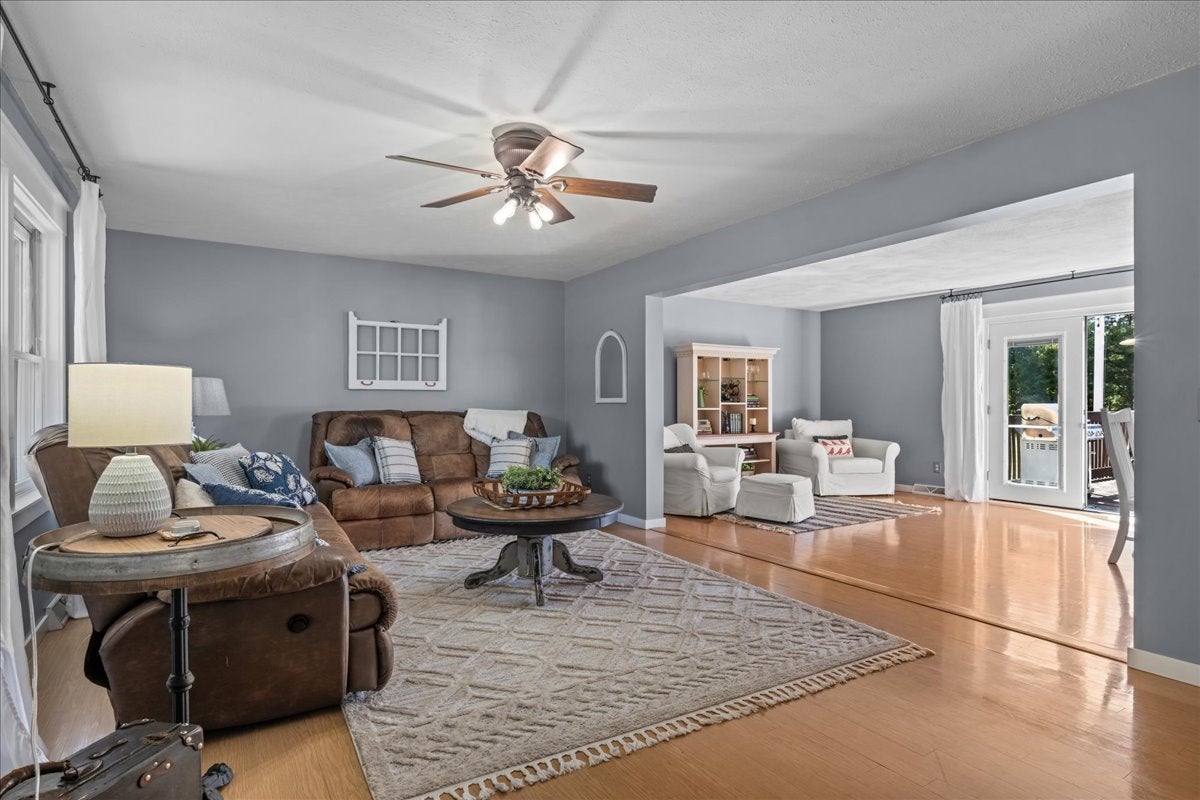
Refined farmhouse living with room to breathe-just minutes from town. Set on 1.3 picturesque acres, this inviting home offers the charm and character of country living with the space, comfort and conveniences of a thoughtfully designed home. Here, wide-open space meets everyday living, creating a private setting where you can slow down, entertain and enjoy the best of a country lifestyle. Inside, an open and versatile floor plan offers an effortless flow between living and dining spaces. A first-floor bedroom provides exceptional flexibility as a private guest suite, home office or study, while three spacious bedrooms upstairs include a beautiful primary suite with a private bath and walk-in closet. The full basement extends the living space with room for a comfortable family room, recreation area, home office, hobby room or gaming space-giving everyone a place to gather or retreat. Step outside and the farmhouse lifestyle truly comes to life. The expansive deck is ideal for morning coffee, outdoor dining or gathering with friends, while the firepit creates the perfect setting for cool evenings beneath the stars. With 1.3 acres, there is plenty of space to garden, play, entertain or simply enjoy the peaceful surroundings. A charming henhouse and enclosed run add a touch of country character and make this property especially appealing to those who appreciate a more self-sufficient lifestyle. Two additional sheds provide ample storage for outdoor equipment and hobbies. This is country living with a relaxed, comfortable feel-a private retreat where you can enjoy the beauty and freedom of acreage without giving up the convenience of being close to town. Recent updates include new roof (2025), gutters (2026), well tank (2026), and A/C (2026). Burlington (D301) school district.

Save
Ask
Tour
Hide
Share
Listing Snapshot
PriceΒ 
$549,000
Days On SiteΒ 
4 Days
BedroomsΒ 
4
Inside Area (SqFt)Β 
2,512 sqft
Total BathsΒ 
3
Full BathsΒ 
3
Partial BathsΒ 
N/A
Lot SizeΒ 
1.28 Acres
Year BuiltΒ 
2002
MLS NumberΒ 
12792978
StatusΒ 
Active
Property TaxΒ 
$9,383
HOA/Condo/Coop FeesΒ 
N/A
Sq Ft SourceΒ 
Estimated
Friends & Family
Recent Activity
3 days agoListing updated with changes from the MLS
5 days agoListing first seen on site
General Features
AcresΒ 
1.28
Attached GarageΒ 
Yes
GarageΒ 
Yes
Garage SpacesΒ 
2
ParkingΒ 
AsphaltGravelGarage Door OpenerHeated GarageAttachedDrivewayGarage
Parking SpacesΒ 
6
Property Sub TypeΒ 
Single Family Residence
SewerΒ 
Septic Tank
SqFt BelowΒ 
799
SqFt TotalΒ 
2512
Water SourceΒ 
Well
Interior Features
AppliancesΒ 
RangeMicrowaveDishwasherRefrigeratorWasherDryerWater Softener
BasementΒ 
Partially FinishedStorage SpaceWalk-Up AccessFull
CoolingΒ 
Central Air
InteriorΒ 
Walk-In Closet(s)
Laundry FeaturesΒ 
Main Level
Bedroom 2Β 
Dimensions - 11X20
Bedroom 3Β 
Dimensions - 12X22
Bedroom 4Β 
Dimensions - 14X18Level - Main
DenΒ 
Dimensions - 11X12Level - Basement
Dining RoomΒ 
Dimensions - 12X12Level - Main
Family RoomΒ 
Dimensions - 12X18Level - Main
Family Room - DownΒ 
Dimensions - 13X28Level - Basement
KitchenΒ 
Dimensions - 12X10Level - Main
LaundryΒ 
Dimensions - 9X17Level - Main
Living RoomΒ 
Dimensions - 21X14Level - Main
Master BedroomΒ 
Dimensions - 15X21
OfficeΒ 
Dimensions - 11X13Level - Basement
Recreation RoomΒ 
Dimensions - 21X26Level - Basement
StorageΒ 
Dimensions - 5X49Level - Basement
Save
Ask
Tour
Hide
Share
Exterior Features
Construction DetailsΒ 
Vinyl Siding
ExteriorΒ 
Fire PitOther
Other StructuresΒ 
Poultry CoopShed(s)
Patio And PorchΒ 
Deck
RoofΒ 
Asphalt
Community Features
MLS AreaΒ 
Elgin
School DistrictΒ 
Central High School
TownshipΒ 
Plato
Schools
School District
Central High School
Elementary School
Unknown
Middle School
Central Middle School
High School
Central High School
Listing Courtesy of MRED as distributed by MLS Grid of @properties Christie's International Real Estate


Based on information submitted to the MLS GRID as of 2026-10-28 08:03 AM UTC. All data is obtained from various sources and may not have been verified by broker or MLS GRID. Supplied Open House Information is subject to change without notice. All information should be independently reviewed and verified for accuracy. Properties may or may not be listed by the office/agent presenting the information.
Last checked: 2026-10-28 08:03 AM UTC
MRED DMCA Copyright Information Copyright Β© 2026 Midwest Real Estate Data LLC. All rights reserved.

Neighborhood & Commute
Source: Walkscore
Disclosure: Community information and market data powered by Constellation Data Labs. Information is deemed reliable but not guaranteed.
Save
Ask
Tour
Hide
Share