O'Neil Property Group

Search Homes for Sale in Chicago’s Western Suburbs

Save
Ask
Tour
Hide
Share
$379,000
16 Days On Site

4607 S Prairie Avenue 2
Chicago, IL 60653

For Sale|Condominium|Active
3
Beds
2
Total Baths
2
Full Baths
2026
Built
County:
Cook
Listing Courtesy of MRED as distributed by MLS Grid of North Clybourn Group, Inc.
4607 S Prairie Avenue 24607 S Prairie Avenue 24607 S Prairie Avenue 24607 S Prairie Avenue 2
Save
Ask
Tour
Hide
Share

Mortgage Calculator

Monthly Payment (Est.)

Enter an interest rate to see your estimated monthly payment.
Calculator powered by Showcase IDX, a Constellation1 Company. Copyright Β©2026 Information is deemed reliable but not guaranteed.

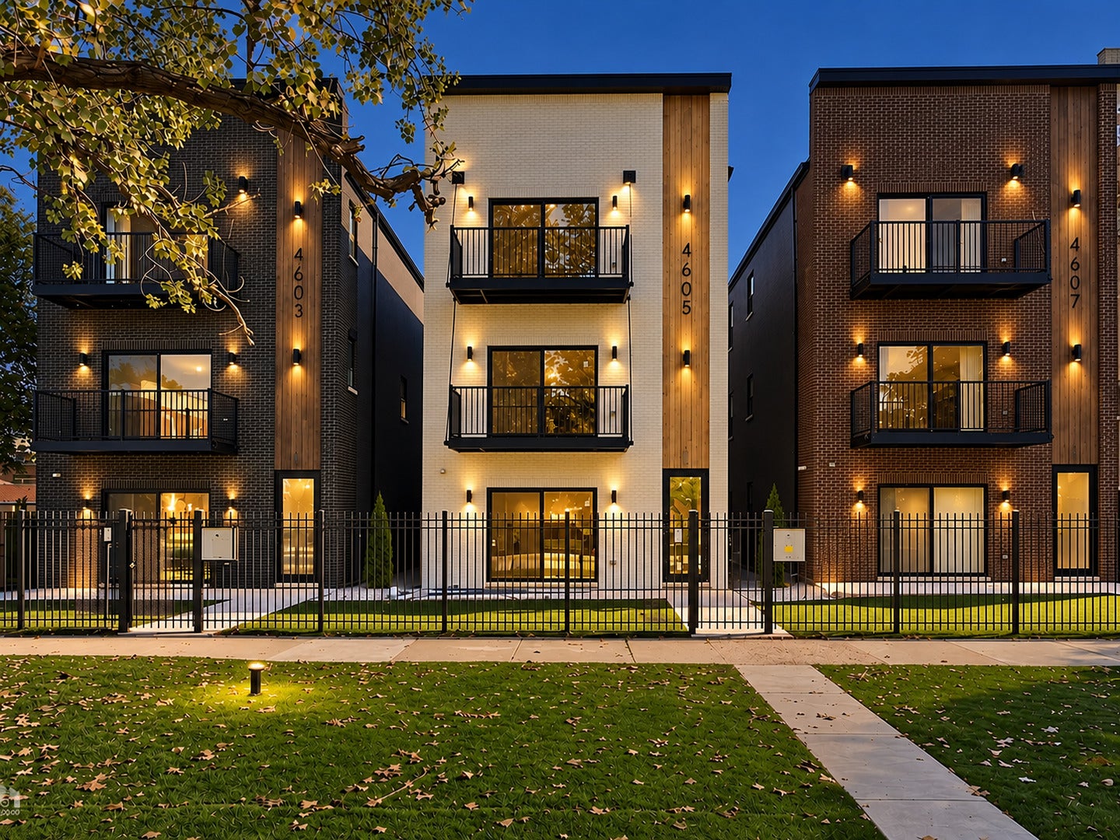
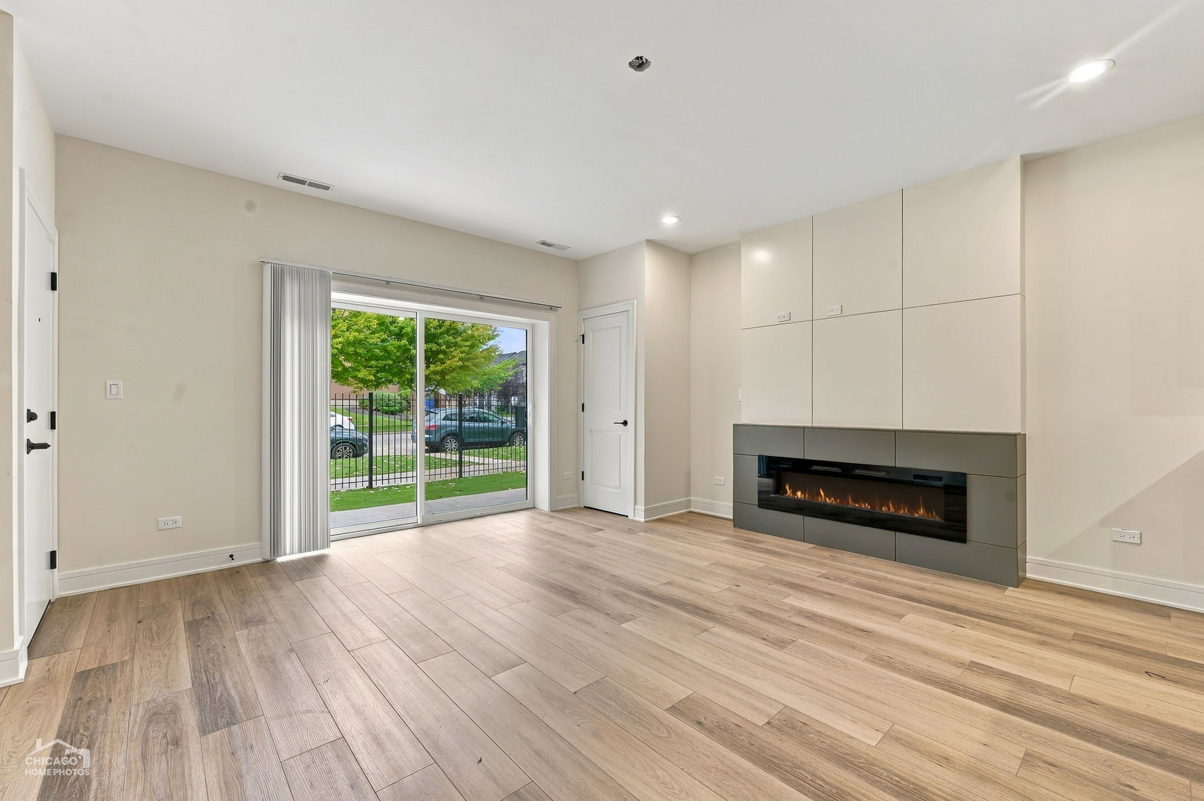
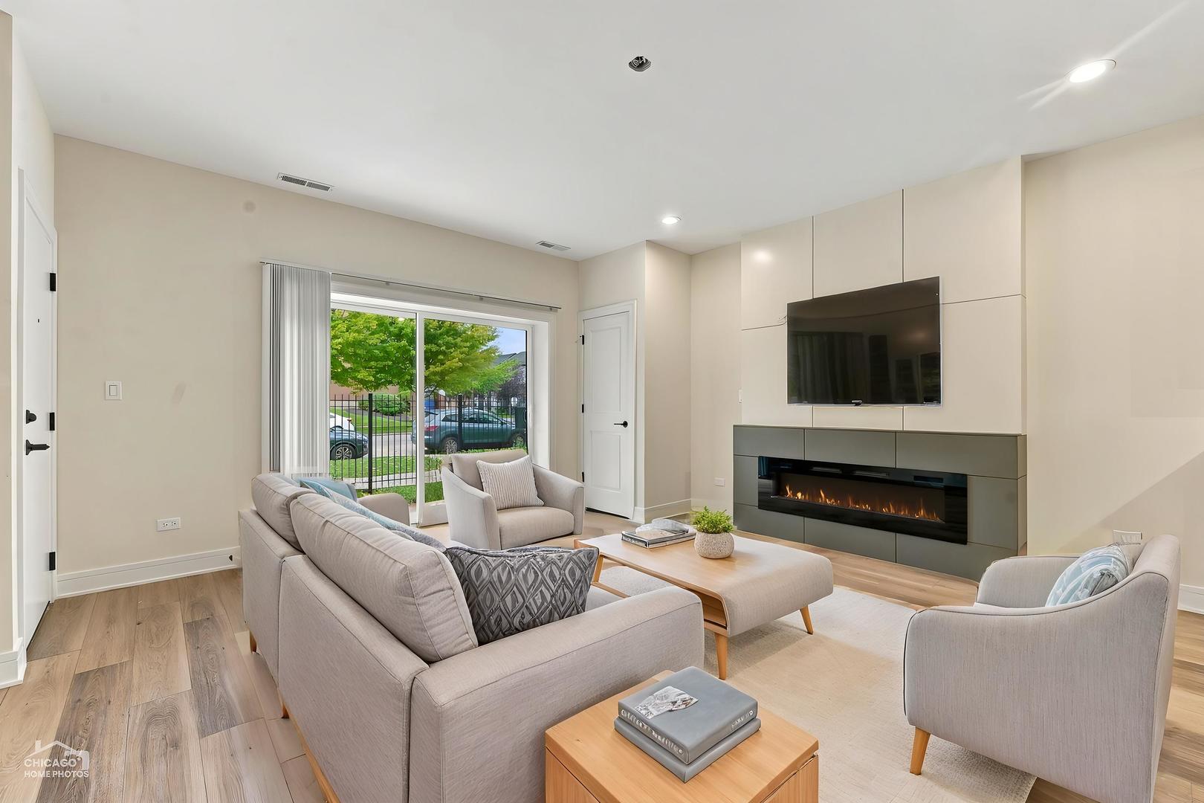
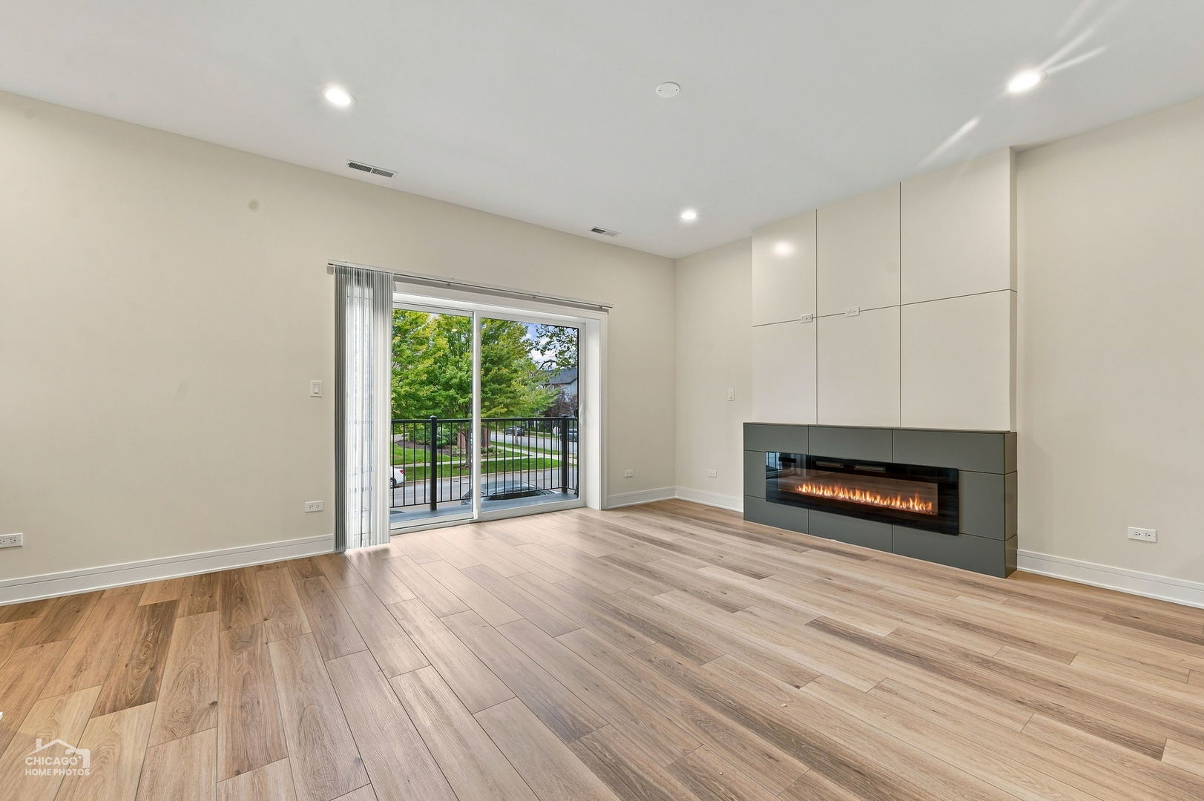
THE PRAIRIE ASSEMBLY | BRONZEVILLE Refined Living. Intimate boutique setting offers three exceptional, expansive 3-bedroom, 2-bath full-floor residences of an elite caliber, offering fluid integration of modernity and grounded transitional design. Professional cabinetry, full finished backsplash and slab quartz on an expansive peninsula. Curated built-in bar extends the entertaining wing, anchored by a fireplace framed in custom large-format tile paneling, with floor-to-ceiling windows pulling light deep into the plan. Resort-quality bathrooms in a cohesive configuration of porcelain and quartz, built-in niches, frameless glass, primary spa shower with handheld. Oversized engineered flooring, premium millwork, spectacular built-in mud rooms, smart thermostat, CAT 6, custom closets throughout, in-unit full-size laundry center. Private walk-out patio and large oversized rear decks. Three-car garage - one space per residence. Three blocks to the Green Line; minutes to the Lakefront, U of C, UIC, the Medical District and South Loop. Exceptional hands-on veteran developer with over 35 years of experience and extraordinary attention to detail. One-year unit builder warranty. Breathe rare air. Priced from $359,000-$419,000

Save
Ask
Tour
Hide
Share
Listing Snapshot
PriceΒ 
$379,000
Days On SiteΒ 
16 Days
BedroomsΒ 
3
Inside Area (SqFt)Β 
N/A
Total BathsΒ 
2
Full BathsΒ 
2
Partial BathsΒ 
N/A
Lot SizeΒ 
N/A
Year BuiltΒ 
2026
MLS NumberΒ 
12793026
StatusΒ 
Active
Property TaxΒ 
N/A
HOA/Condo/Coop FeesΒ 
$306 monthly
Sq Ft SourceΒ 
N/A
Friends & Family
Recent Activity
a week agoListing updated with changes from the MLS
2 weeks agoStatus changed to Active
2 weeks agoListing first seen on site
General Features
Direction FacesΒ 
East
GarageΒ 
Yes
Garage SpacesΒ 
1
Number Of StoriesΒ 
3
ParkingΒ 
Garage Door OpenerDetachedGarage
Parking SpacesΒ 
1
PetsΒ 
Cats OKDogs OK
Property ConditionΒ 
New Construction
Property Sub TypeΒ 
Condominium
SewerΒ 
Public Sewer
Water SourceΒ 
Public
Interior Features
AppliancesΒ 
RangeMicrowaveDishwasherRefrigeratorWasherDryerDisposalStainless Steel Appliance(s)Range HoodGas Oven
BasementΒ 
None
CoolingΒ 
Ceiling Fan(s)Central Air
FireplaceΒ 
Yes
Fireplace FeaturesΒ 
Living Room
FireplacesΒ 
1
HeatingΒ 
Forced Air
InteriorΒ 
Dry BarBuilt-in FeaturesWalk-In Closet(s)
Laundry FeaturesΒ 
Washer HookupIn Unit
Balcony/Porch/LanaiΒ 
Dimensions - 12X6Level - Main
Bedroom 2Β 
Dimensions - 16X9Level - Main
Bedroom 3Β 
Dimensions - 13X9Level - Main
Bedroom 4Β 
DeckΒ 
Dimensions - 20X4Level - Main
Dining RoomΒ 
Dimensions - COMBOLevel - Main
Family RoomΒ 
KitchenΒ 
Dimensions - 16X12Level - MainDescription - Eating Area-Breakfast Bar
LaundryΒ 
Living RoomΒ 
Dimensions - 19X12Level - Main
Master BedroomΒ 
Dimensions - 14X12Level - Main
Save
Ask
Tour
Hide
Share
Exterior Features
Construction DetailsΒ 
BrickBlock
ExteriorΒ 
Balcony
Patio And PorchΒ 
DeckPatio
RoofΒ 
Rubber
Community Features
Association FeeΒ 
$306.0
Association Fee FrequencyΒ 
Monthly
MLS AreaΒ 
CHI - Grand Boulevard
School DistrictΒ 
Phillips Academy High School
TownshipΒ 
Hyde Park
Schools
School District
Phillips Academy High School
Elementary School
South Loop Elementary School
Middle School
Unknown
High School
Phillips Academy High School
Listing Courtesy of MRED as distributed by MLS Grid of North Clybourn Group, Inc.


Based on information submitted to the MLS GRID as of 2026-11-09 12:10 PM UTC. All data is obtained from various sources and may not have been verified by broker or MLS GRID. Supplied Open House Information is subject to change without notice. All information should be independently reviewed and verified for accuracy. Properties may or may not be listed by the office/agent presenting the information.
Last checked: 2026-11-09 12:10 PM UTC
MRED DMCA Copyright Information Copyright Β© 2026 Midwest Real Estate Data LLC. All rights reserved.

Neighborhood & Commute
Source: Walkscore
Disclosure: Community information and market data powered by Constellation Data Labs. Information is deemed reliable but not guaranteed.
Save
Ask
Tour
Hide
Share