
Search Homes for Sale in Chicago’s Western Suburbs
2701 Martini StreetMundelein, IL 60060
Mortgage Calculator
Monthly Payment (Est.)
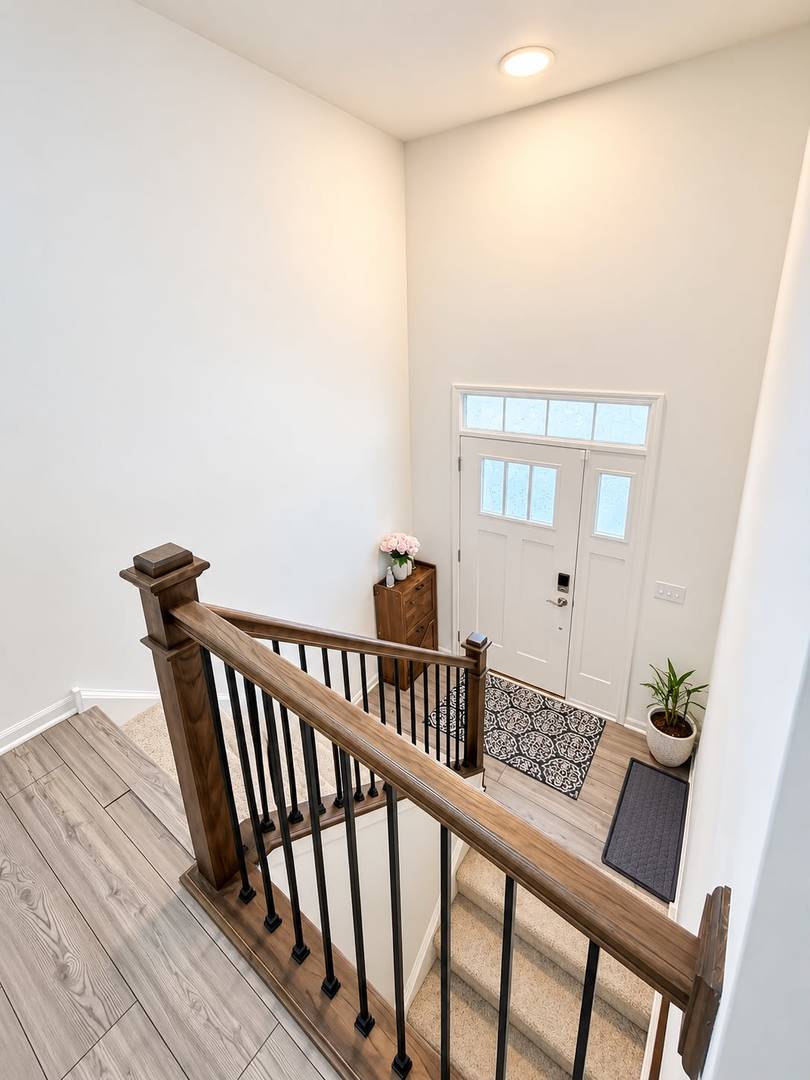
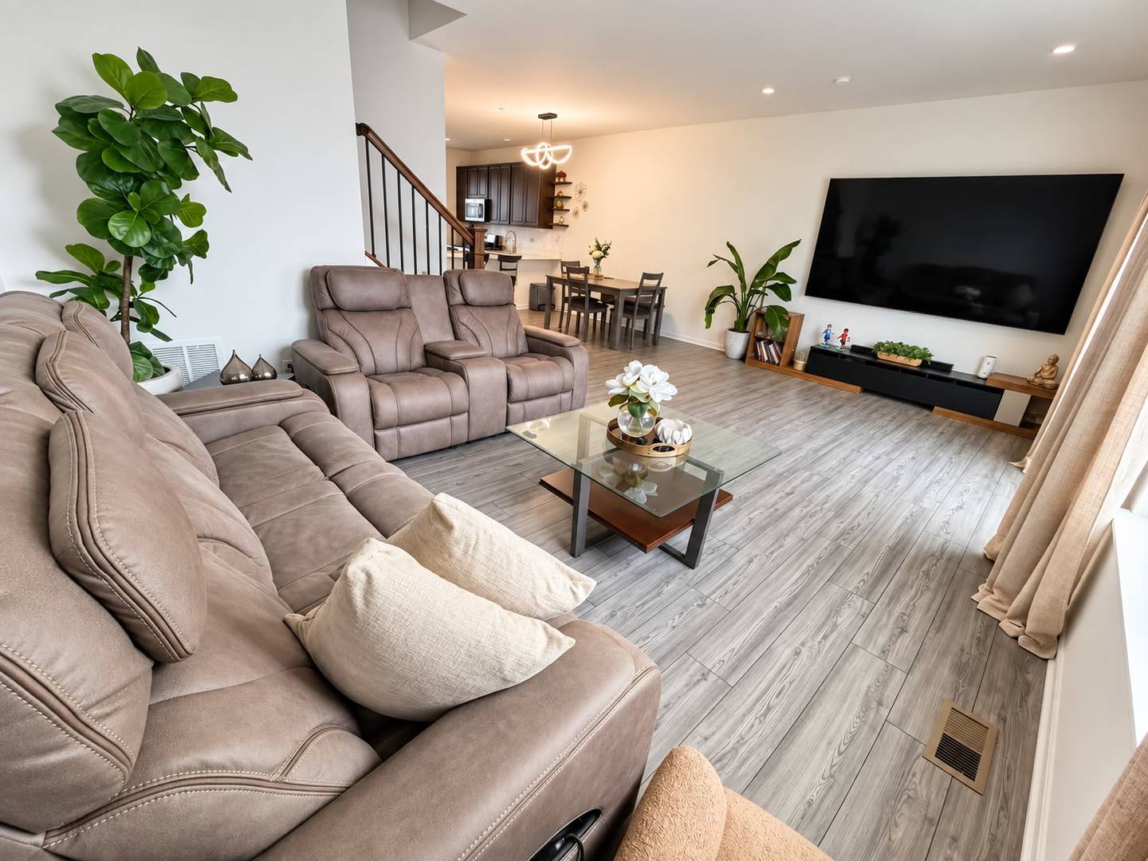
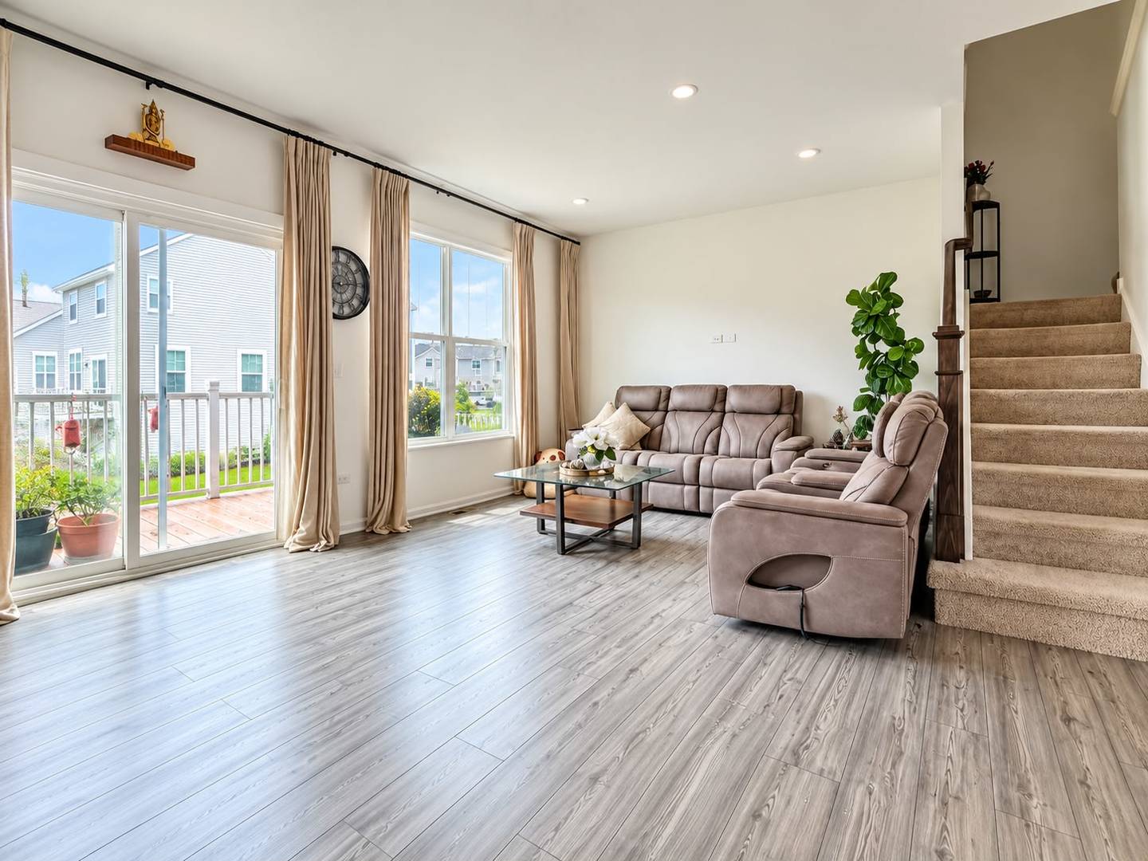
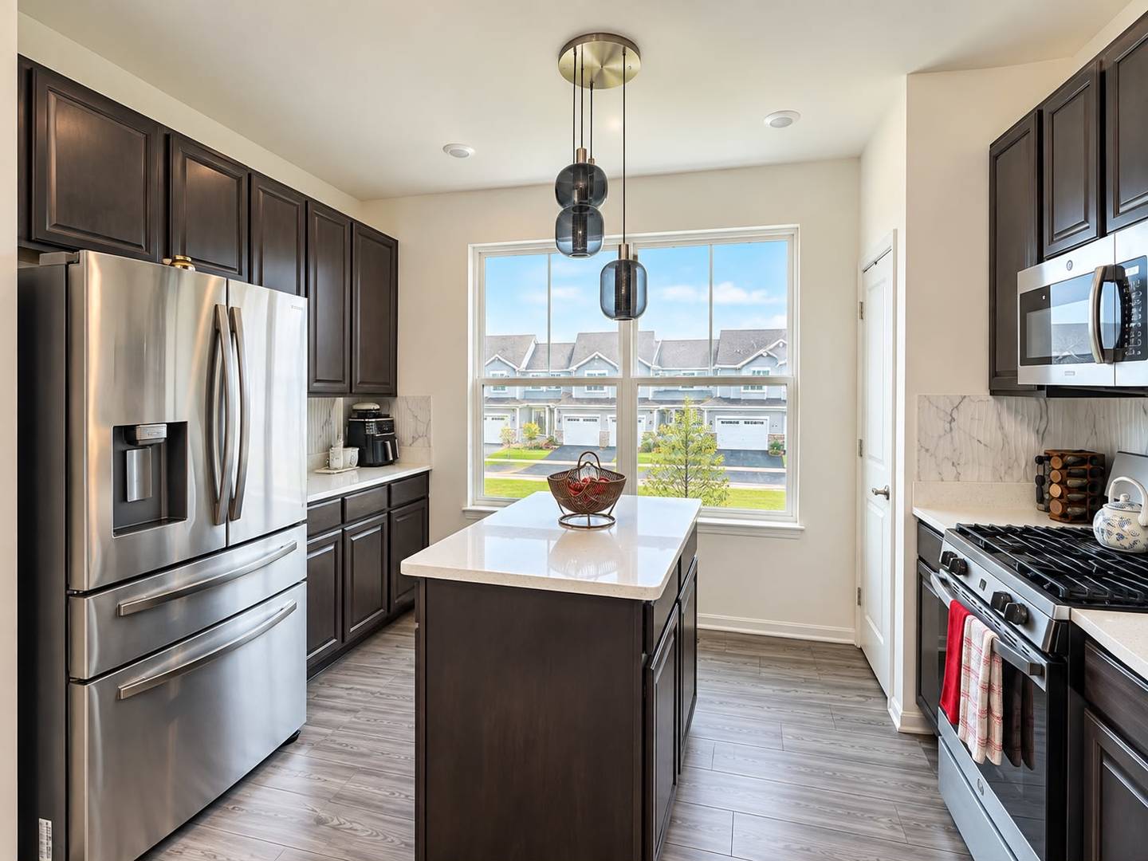
Enter an interest rate to see your estimated monthly payment.Beautiful and spacious 3-bedroom, 2.5-bath townhome in Mundelein, available December 1, 2026. This well-maintained home offers a bright, open-concept layout with generous living and dining space, a modern kitchen with stainless steel appliances, and a fully finished flex room that can be used as a home office, playroom, gym, or additional living space. The spacious primary suite features a walk-in closet and private primary bathroom with a double-sink vanity and large walk-in shower, providing plenty of space and convenience. The home includes an attached 2-car garage with finished epoxy flooring and an installed EV charger. Additional upgrades include a whole-house humidifier and water softener for added everyday comfort and convenience. Enjoy a bright and functional multi-level layout with plenty of natural light, comfortable bedroom sizes, ample storage, and thoughtfully designed living spaces. HOA-maintained snow removal and lawn care provide easy, low-maintenance living. Conveniently located near Target, Home Depot, Starbucks, TJ Maxx, restaurants, shopping, and everyday essentials. Property Highlights: * 3 Bedrooms * 2.5 Bathrooms * Primary Suite with Walk-In Closet * Primary Bath with Double-Sink Vanity & Walk-In Shower * Attached 2-Car Garage * Fully Finished Flex Room - ideal for Office, Gym or Playroom * Stainless Steel Appliances Included * Finished Garage with Epoxy Flooring * EV Charger Installed * Whole-House Humidifier * Water Softener Installed * Snow Removal & Lawn Care through HOA * Pets Allowed * Available December 1, 2026. Applicants must have a minimum credit score of 680+, a strong credit history with no prior bankruptcies, missed or late payments, collection accounts, or derogatory remarks on their credit report, and a good rental history with no prior evictions or judgments. A completed rental application, credit check, and background screening are required for every applicant 18 years of age or older. No co-signers accepted. Verifiable gross monthly household income must be at least 3 times the monthly rent. W-2 employees must provide W-2 forms and their two most recent pay stubs; self-employed or 1099 applicants must provide 1099 forms and two months of recent bank statements. Additional income or employment verification may be requested. Security deposit is 1.5 times the monthly rent, with a minimum lease term of 12 months. Tenant is responsible for all utilities, including trash and sewer charges. All applications are subject to verification and approval, and screening criteria will be applied consistently in accordance with applicable Fair Housing laws.
| 6 days ago | Listing updated with changes from the MLS | |
| 6 days ago | Status changed to Active | |
| 2 weeks ago | Listing first seen on site |

Based on information submitted to the MLS GRID as of 2026-11-03 06:19 PM UTC. All data is obtained from various sources and may not have been verified by broker or MLS GRID. Supplied Open House Information is subject to change without notice. All information should be independently reviewed and verified for accuracy. Properties may or may not be listed by the office/agent presenting the information.
Last checked: 2026-11-03 06:19 PM UTC
MRED DMCA Copyright Information Copyright © 2026 Midwest Real Estate Data LLC. All rights reserved.