
Search Homes for Sale in Chicago’s Western Suburbs
735 Harper AvenueCary, IL 60013
Mortgage Calculator
Monthly Payment (Est.)
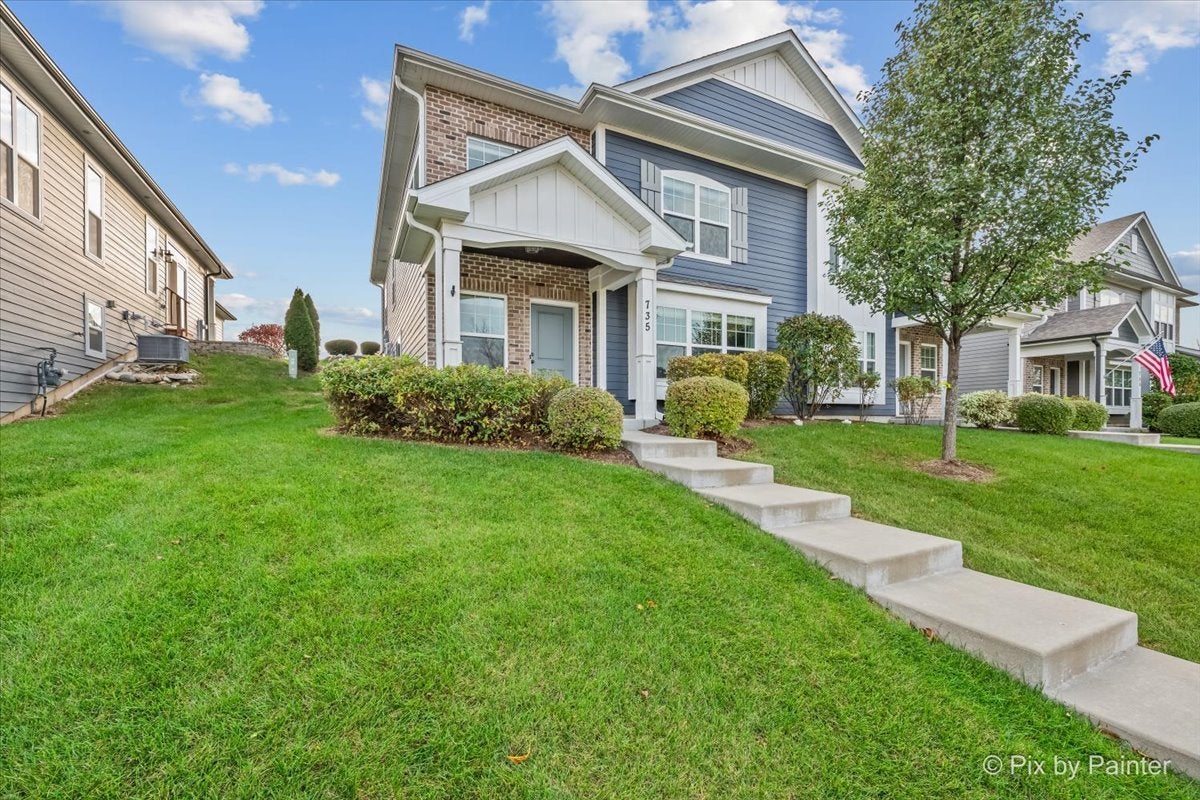
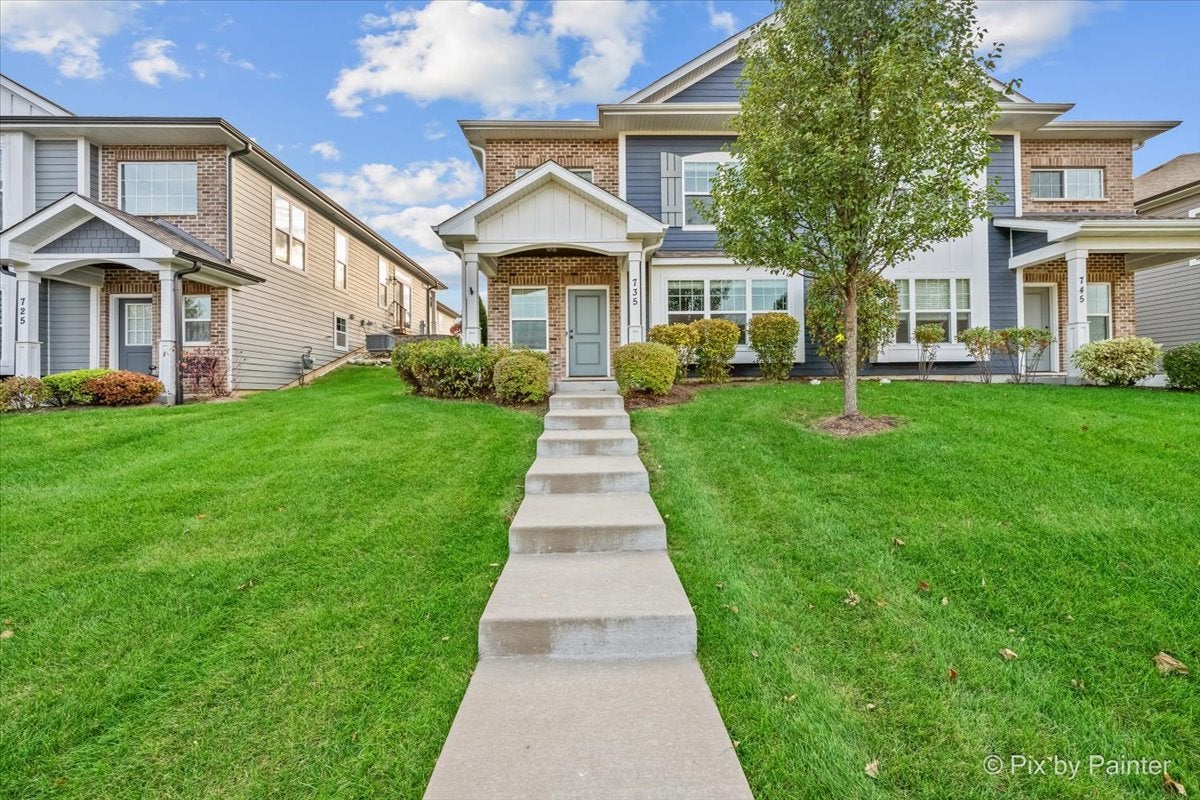
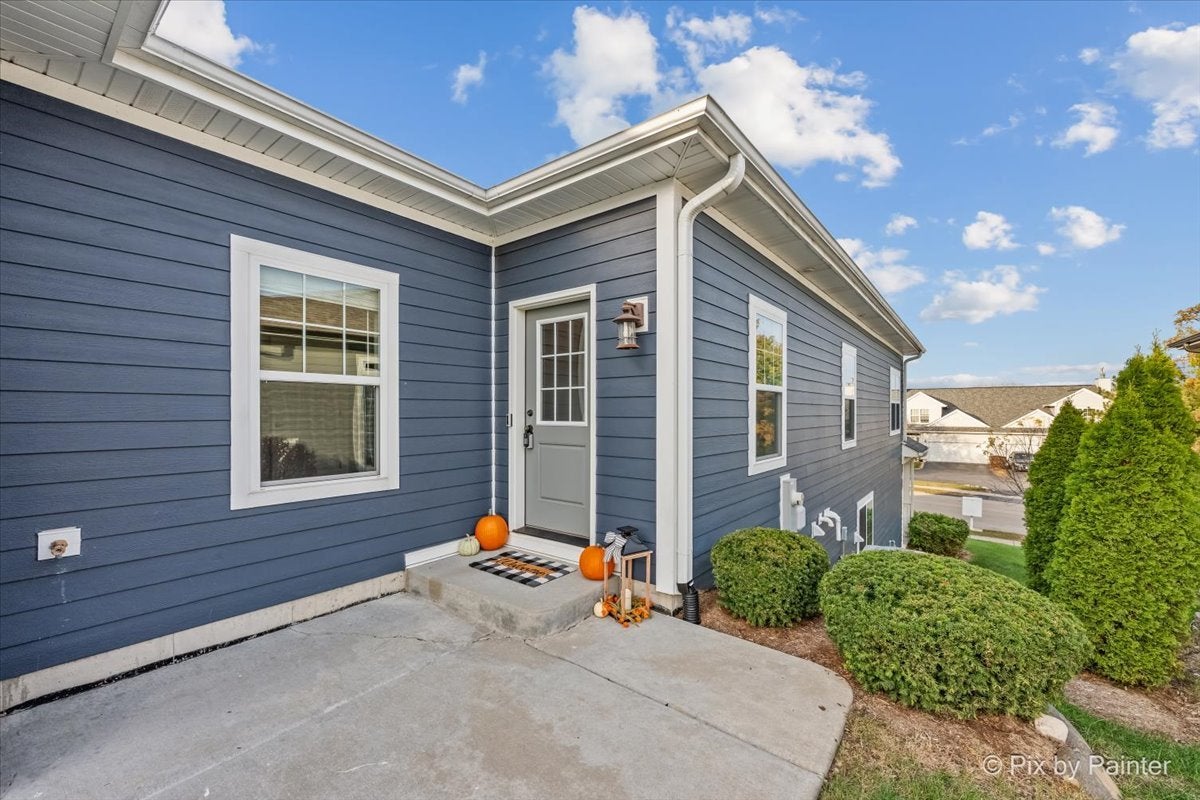
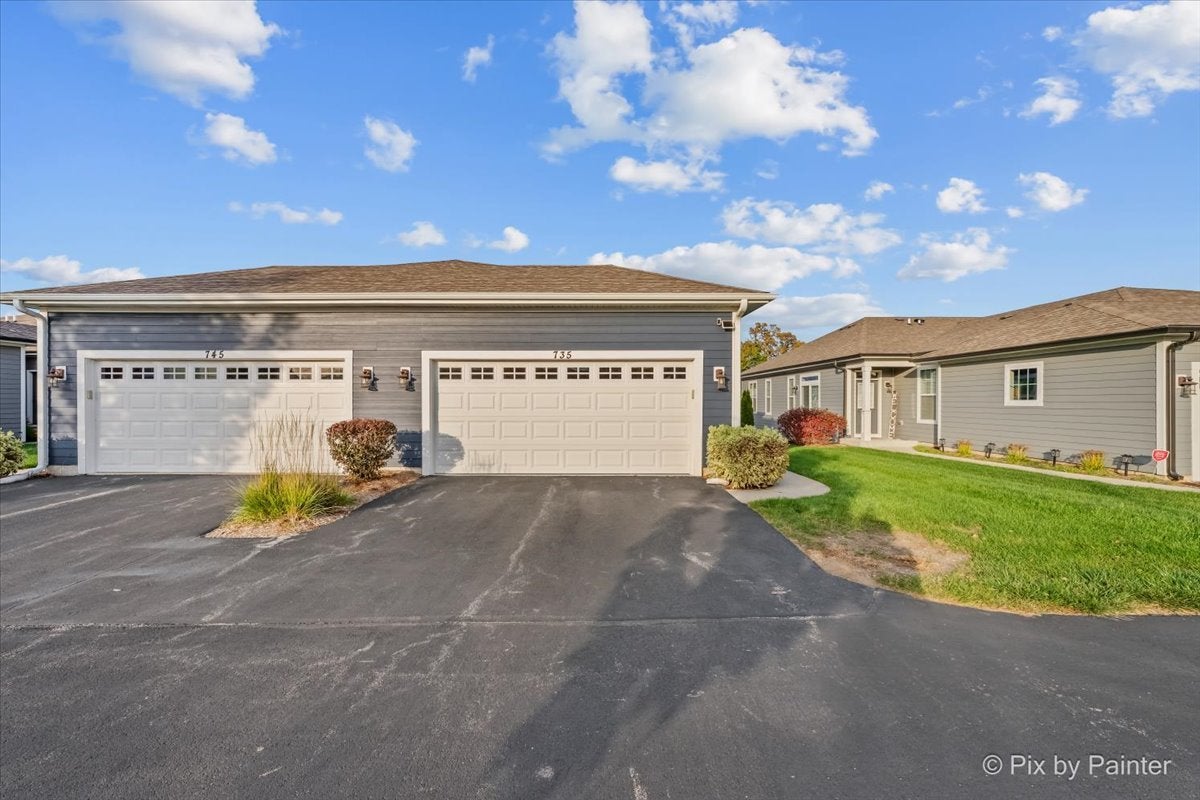
Enter an interest rate to see your estimated monthly payment.More living, less upkeep. Built in 2020, this attached ranch duplex pairs a two-story street presence with the ease of single-level living-all your everyday essentials are on the main floor, providing exceptional possibilities for multigenerational living or creating separate spaces for work, relaxation, and entertaining. Pull into the heated 2-car garage with epoxy flooring, then enter a mudroom with custom benches and cubbies to keep everything organized. The open-concept layout welcomes you with 9-foot ceilings, wide hallways and doorways, custom trim, LVP flooring, and fresh carpet. Gather in the white kitchen, featuring granite countertops, stainless steel appliances, under- and over-cabinet lighting, and a breakfast bar ready for easy entertaining. Retreat to the private primary suite with a large closet, dual vanity, and luxurious 6-foot walk-in shower. A second main-floor room makes an inviting guest bedroom or office, while main-floor laundry keeps daily routines convenient. The street-facing walk-out lower level provides even more flexible possibilities with a foyer, two bedrooms, a full bath, a large storage closet, and a 25-by-24-foot flex space. Create a family room, kitchenette, craft room, or guest retreat, or use it for extra storage. The flexible layout also suits co-living arrangements. Enjoy your morning coffee or take the gathering outdoors to a side patio with room for grilling and seating. Enjoy added peace of mind during storms with a whole-house surge protector. The low $125 monthly HOA fee covers lawn and snow maintenance, freeing your time for what you love. Conveniently located near all that downtown Cary has to offer - shops, restaurants, parks, paths, and the Metra. This home offers an appealing combination of modern comfort, adaptable living space, and everyday convenience!
| 4 days ago | Listing updated with changes from the MLS | |
| 4 days ago | Status changed to Active | |
| 2 weeks ago | Listing first seen on site |

Based on information submitted to the MLS GRID as of 2026-11-07 10:40 AM UTC. All data is obtained from various sources and may not have been verified by broker or MLS GRID. Supplied Open House Information is subject to change without notice. All information should be independently reviewed and verified for accuracy. Properties may or may not be listed by the office/agent presenting the information.
Last checked: 2026-11-07 10:40 AM UTC
MRED DMCA Copyright Information Copyright © 2026 Midwest Real Estate Data LLC. All rights reserved.