
Search Homes for Sale in Chicago’s Western Suburbs
4621 High Point Drive 6Rockford, IL 61114
Mortgage Calculator
Monthly Payment (Est.)
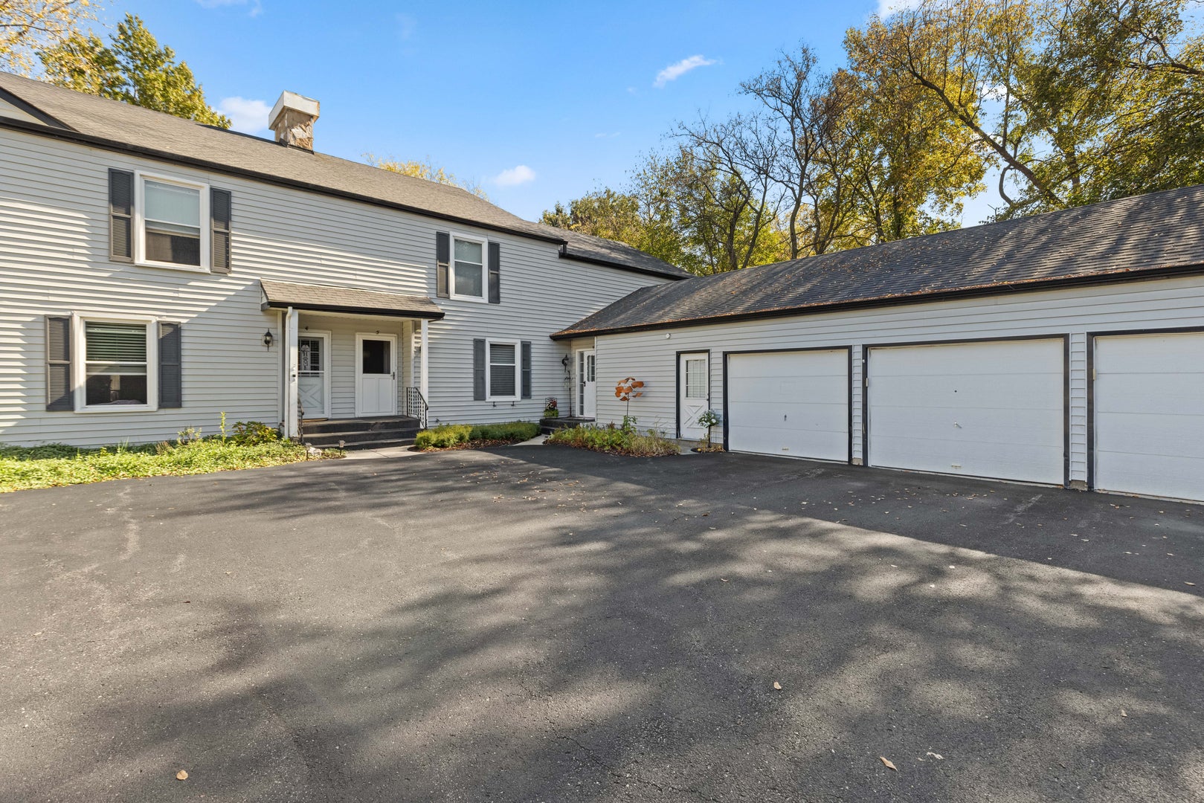
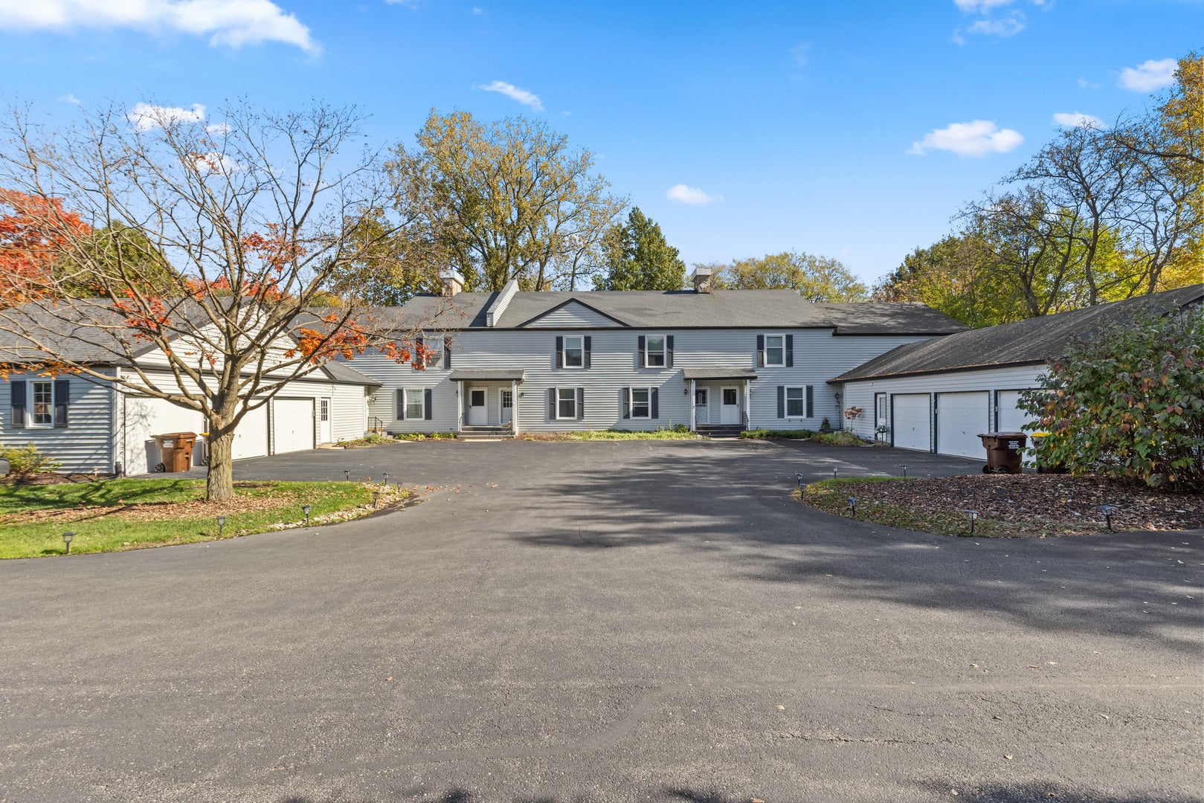
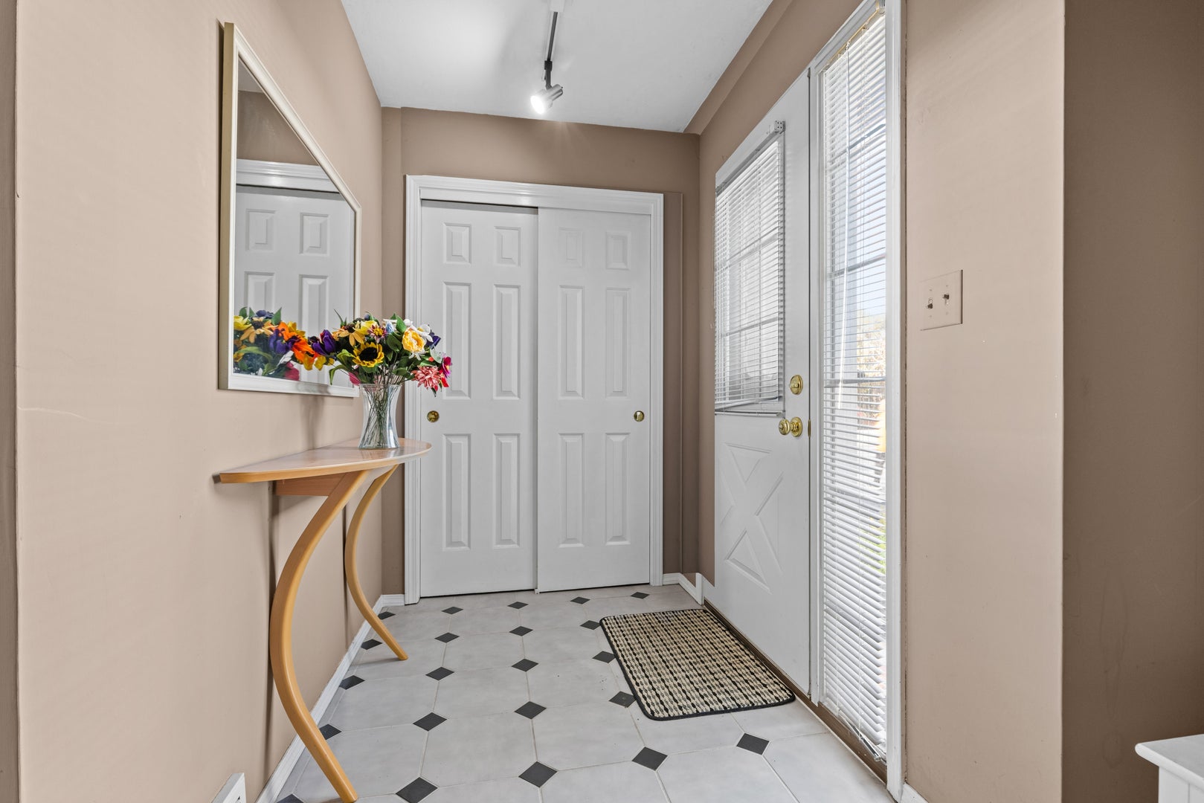
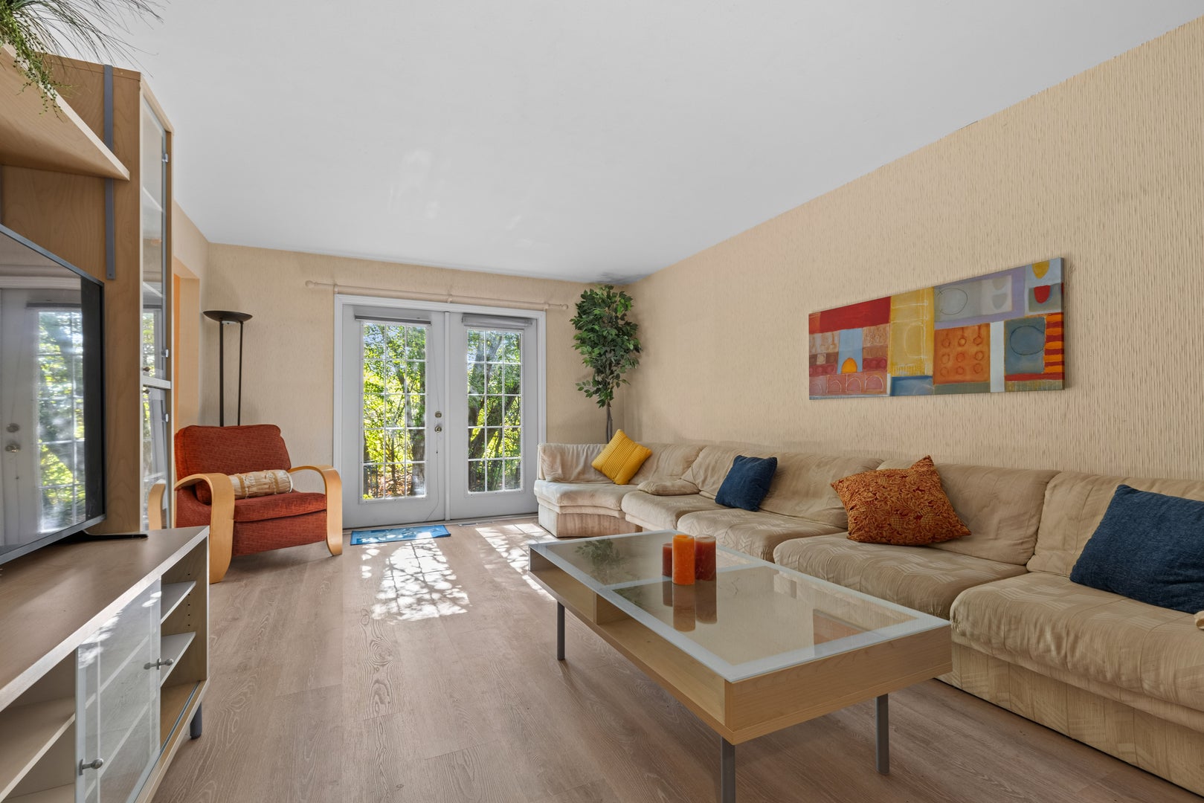
Enter an interest rate to see your estimated monthly payment.Discover this unique end-unit townhome offering a layout and features you don't find every day! With a bedroom on the main level, two spacious bedrooms upstairs, and a heated 1.5-car garage attached directly to the unit, this home offers both convenience and character. The main level features primarily new LVP flooring, fresh paint, and an inviting flow between the kitchen and living room. The kitchen offers plenty of functionality with a six-burner cooktop, double oven, and breakfast bar, all positioned to keep you connected to the main living space. Upstairs, the massive primary bedroom is a standout, featuring a three-panel sliding glass door leading to a private balcony, two walk-in closets, and private access to a full bathroom. Two additional walk-in closets provide plenty of storage throughout the home. Enjoy the benefits of an endunit, including abundant natural light and a wonderful cross-breeze throughout the home. Newer vinyl windows add to the appeal, while two private lower-level patios offer additional outdoor space to relax and enjoy. The large basement provides a blank slate with plenty of potential to create additional living space, a hobby area, or whatever best suits your needs.With its unique layout, generous bedroom sizes, outdoor spaces, and attached heated garage, this townhouse is full of possibilities!
| 4 days ago | Listing updated with changes from the MLS | |
| 4 days ago | Status changed to Active | |
| a week ago | Price changed to $204,900 | |
| 2 weeks ago | Listing first seen on site |

Based on information submitted to the MLS GRID as of 2026-11-09 01:58 AM UTC. All data is obtained from various sources and may not have been verified by broker or MLS GRID. Supplied Open House Information is subject to change without notice. All information should be independently reviewed and verified for accuracy. Properties may or may not be listed by the office/agent presenting the information.
Last checked: 2026-11-09 01:58 AM UTC
MRED DMCA Copyright Information Copyright © 2026 Midwest Real Estate Data LLC. All rights reserved.
Did you know? You can invite friends and family to your search. They can join your search, rate and discuss listings with you.