
Search Homes for Sale in Chicago’s Western Suburbs
321 Forest LaneSchaumburg, IL 60193
Mortgage Calculator
Monthly Payment (Est.)
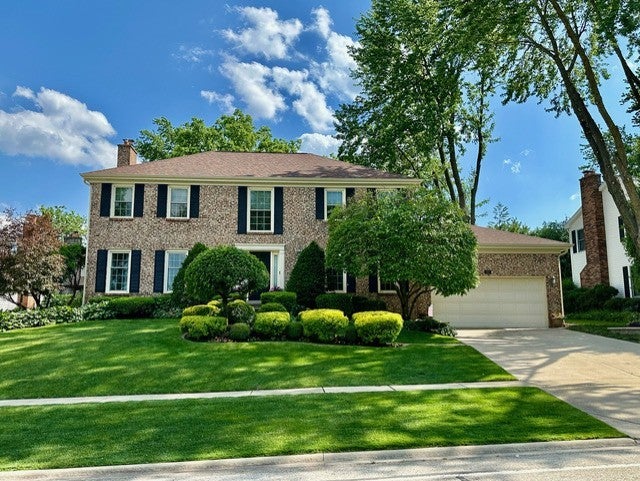
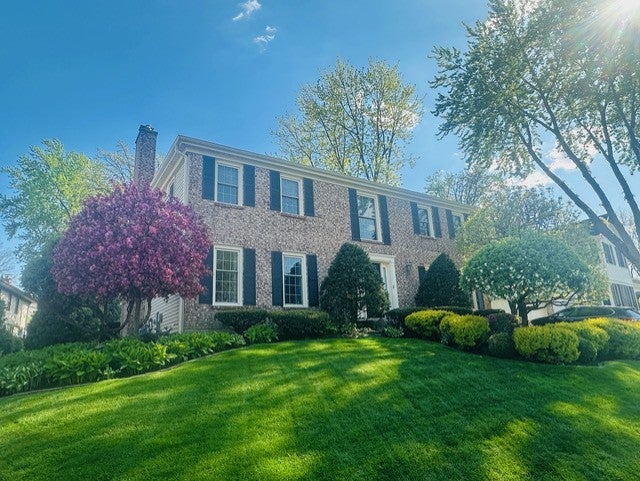
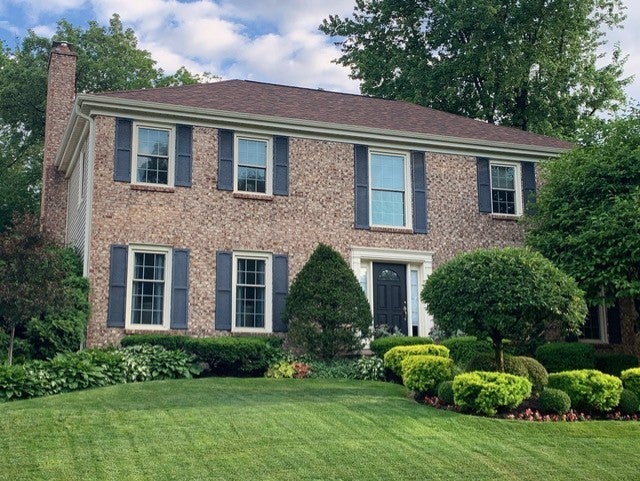
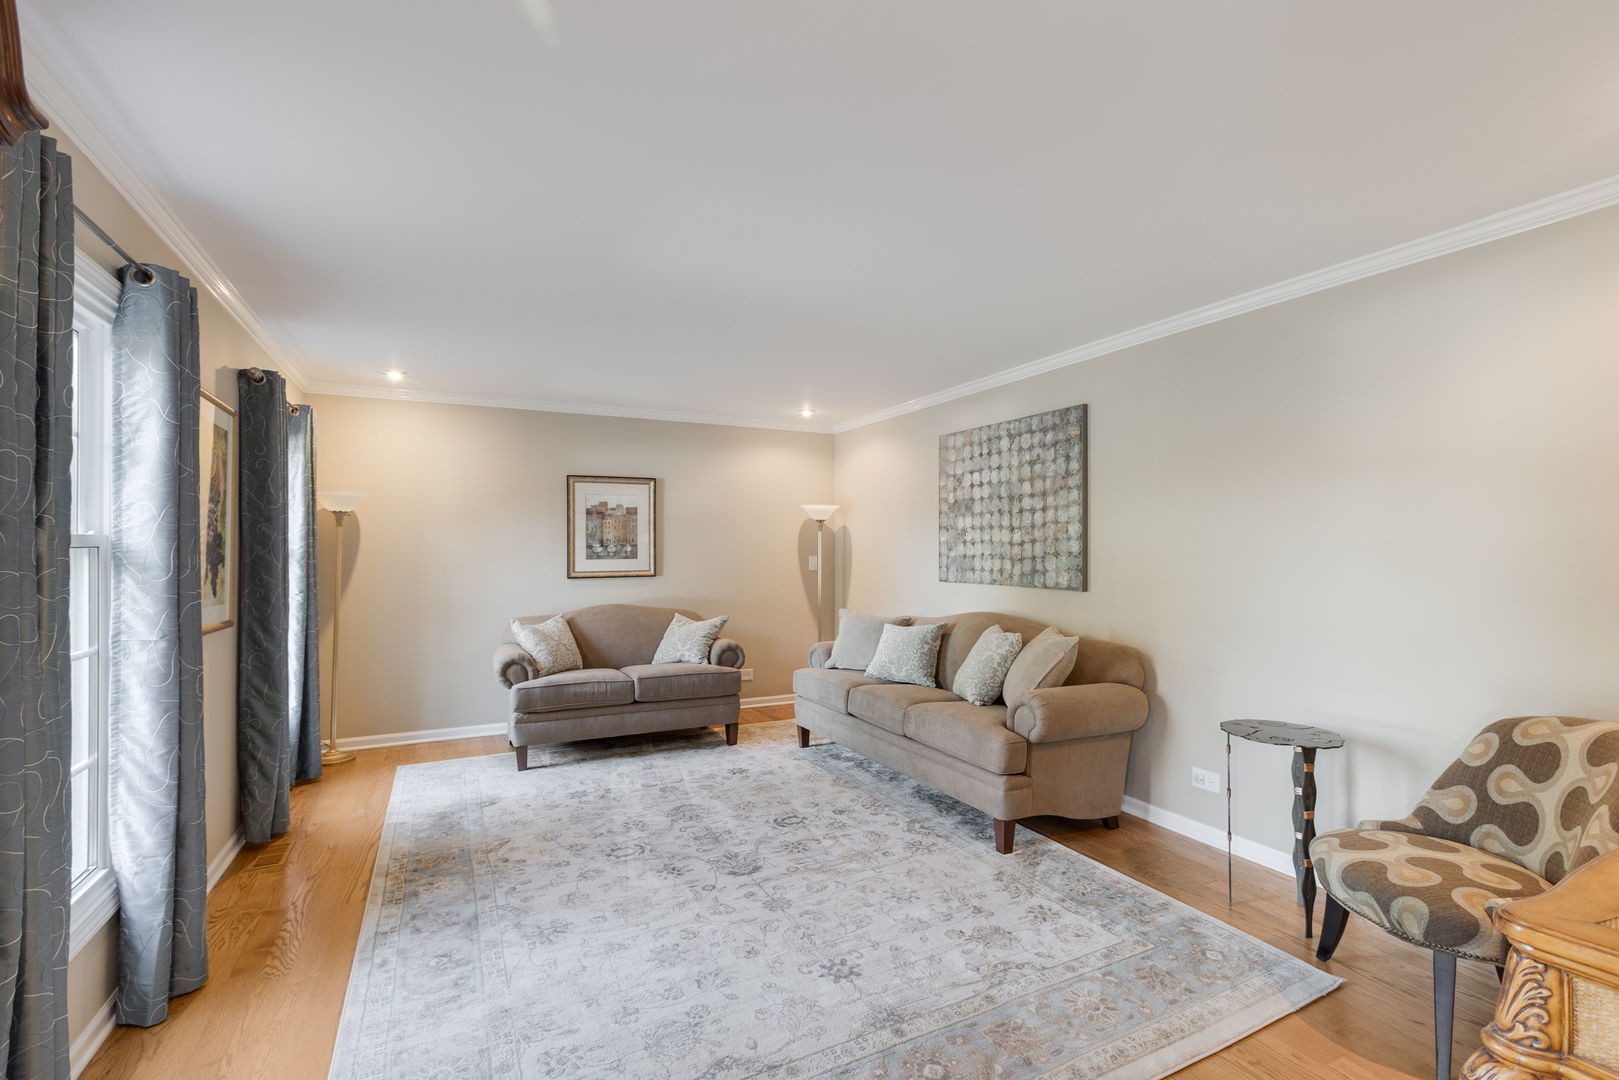
Enter an interest rate to see your estimated monthly payment.Welcome to 321 Forest Lane in The Woods, a beautifully established Schaumburg neighborhood just minutes from the heart of downtown! Set on a slight rise for added curb appeal, this meticulously maintained home is surrounded by mature landscaping and offers a special combination of thoughtful updates, inviting living spaces, and gardens that are truly a delight. Enjoy the convenience of being within walking distance of Schaumburg Town Square, home to the third-largest library in Illinois, along with grocery shopping, restaurants including Bonefish Grill and Lou Malnati's, shops, the seasonal farmers market, and summer concerts. Nearby parks, playgrounds, and outdoor pickleball courts add to the appeal, while Schaumburg's highly regarded Park District and Schaumburg Athletic Association offer even more opportunities for recreation for all ages. The outdoor spaces are a highlight of this property. Unilock brick pavers create a beautiful patio in the backyard, with naturally curved borders that weave around mature plants, shrubs, and trees. Arborvitae provide a lovely natural backdrop, while the front and back gardens showcase an incredible variety of flowers, foliage, and textures. Every detail has been thoughtfully considered, from the colorful azaleas, hostas, and impatiens in the front yard to the carefully layered backyard gardens featuring coneflowers, coral bells, allium, black-eyed Susans, peonies, cranesbill, daylilies, catmint, balloon flowers, ferns, sedum, clematis, and a variety of coleus. With changing colors and blooms throughout the seasons, there is always something new to enjoy. Hummingbirds, butterflies, and cardinals add to the peaceful, garden-like setting. The sellers' care and dedication are evident throughout this exceptional property. Inside, natural light fills the family room and kitchen throughout the day, enhanced by double-hung Ultra U+ Glass windows with Optiview screens. The family room invites you to relax beside the beautiful stone hearth fireplace with gas starter, while red oak hardwood flooring and recessed lighting add warmth and character to the main level. The kitchen features granite countertops, maple cabinetry, tile flooring, a stylish backsplash, pendant lighting, and quality Thermador cooking appliances, including a cooktop and built-in oven and microwave. The remodeled bathrooms offer custom-made solid wood vanities with double sinks, Kohler fixtures, and beautifully tiled showers. The finished basement expands your living options with a spacious recreation room that can serve as a second family room, home office, or flexible gathering space. Even the crawl space reflects the home's meticulous upkeep, with clean concrete flooring. Additional improvements include a Carrier Infinity HVAC system with Touch Control Panel, roof and gutters replaced in 2018, windows replaced in 2016, an in-ground sprinkler system, and an updated main entry door. Homes with this level of care, extensive updates, and thoughtfully designed gardens are a special find. Come experience 321 Forest Lane for yourself and discover all that this wonderful home and its setting have to offer!
| 5 hours ago | Listing updated with changes from the MLS | |
| 5 hours ago | Status changed to Pending | |
| 2 weeks ago | Listing first seen on site |

Based on information submitted to the MLS GRID as of 2026-11-05 04:11 AM UTC. All data is obtained from various sources and may not have been verified by broker or MLS GRID. Supplied Open House Information is subject to change without notice. All information should be independently reviewed and verified for accuracy. Properties may or may not be listed by the office/agent presenting the information.
Last checked: 2026-11-05 04:11 AM UTC
MRED DMCA Copyright Information Copyright © 2026 Midwest Real Estate Data LLC. All rights reserved.