
Search Homes for Sale in Chicago’s Western Suburbs
1823 Greenwood StreetEvanston, IL 60201
Mortgage Calculator
Monthly Payment (Est.)
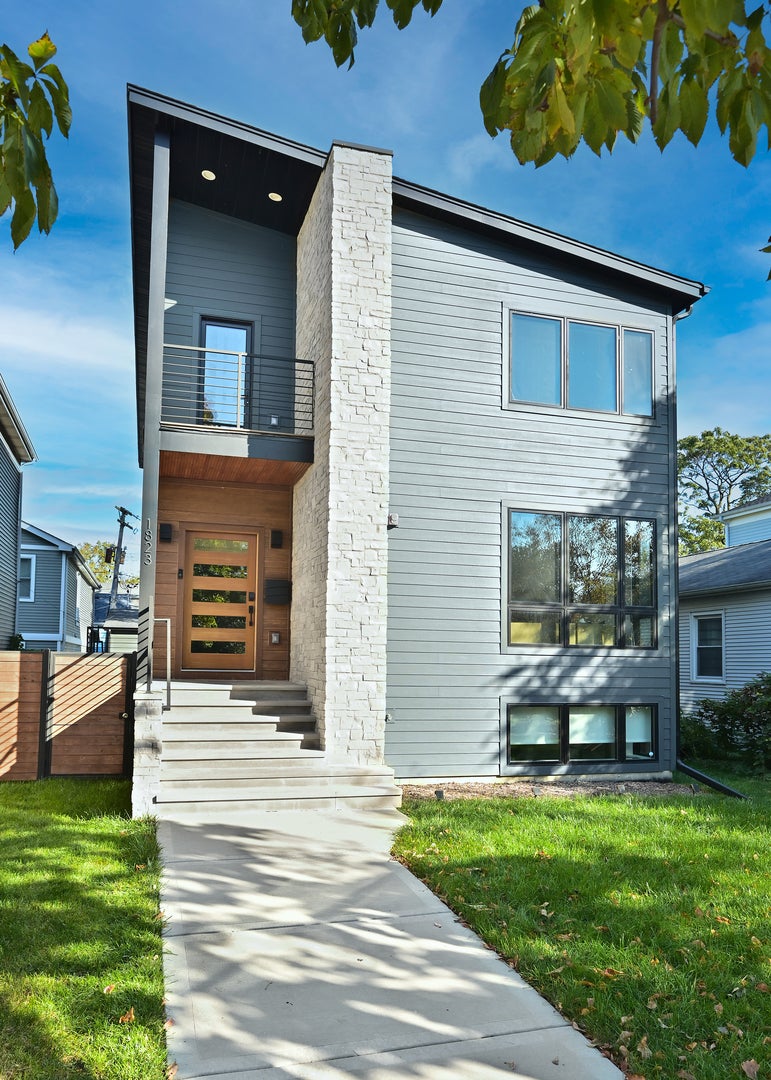
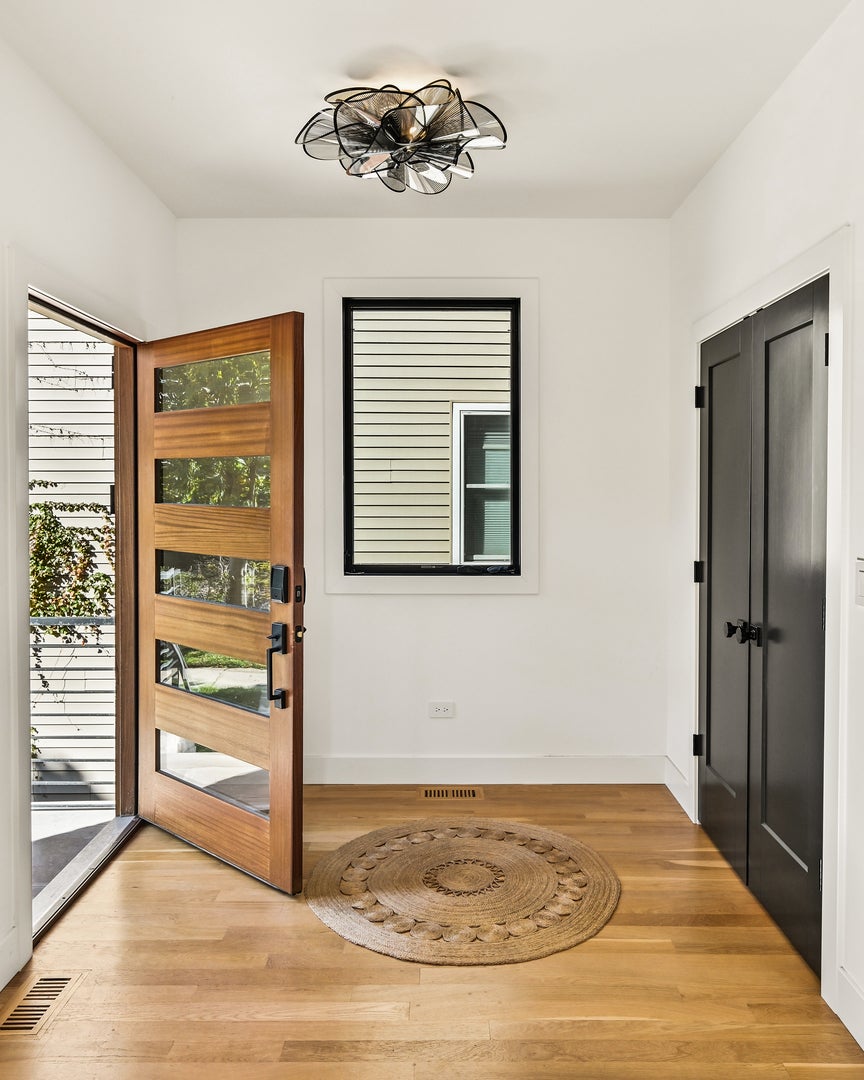
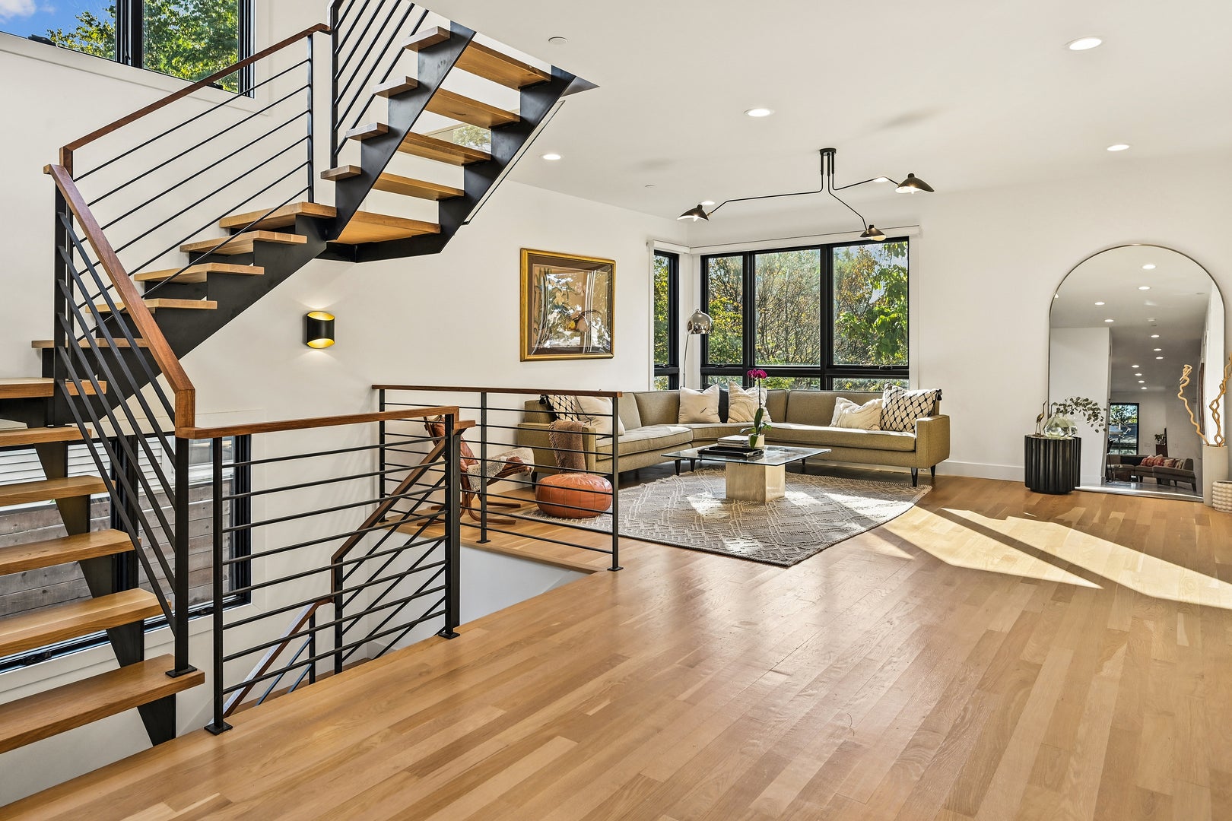
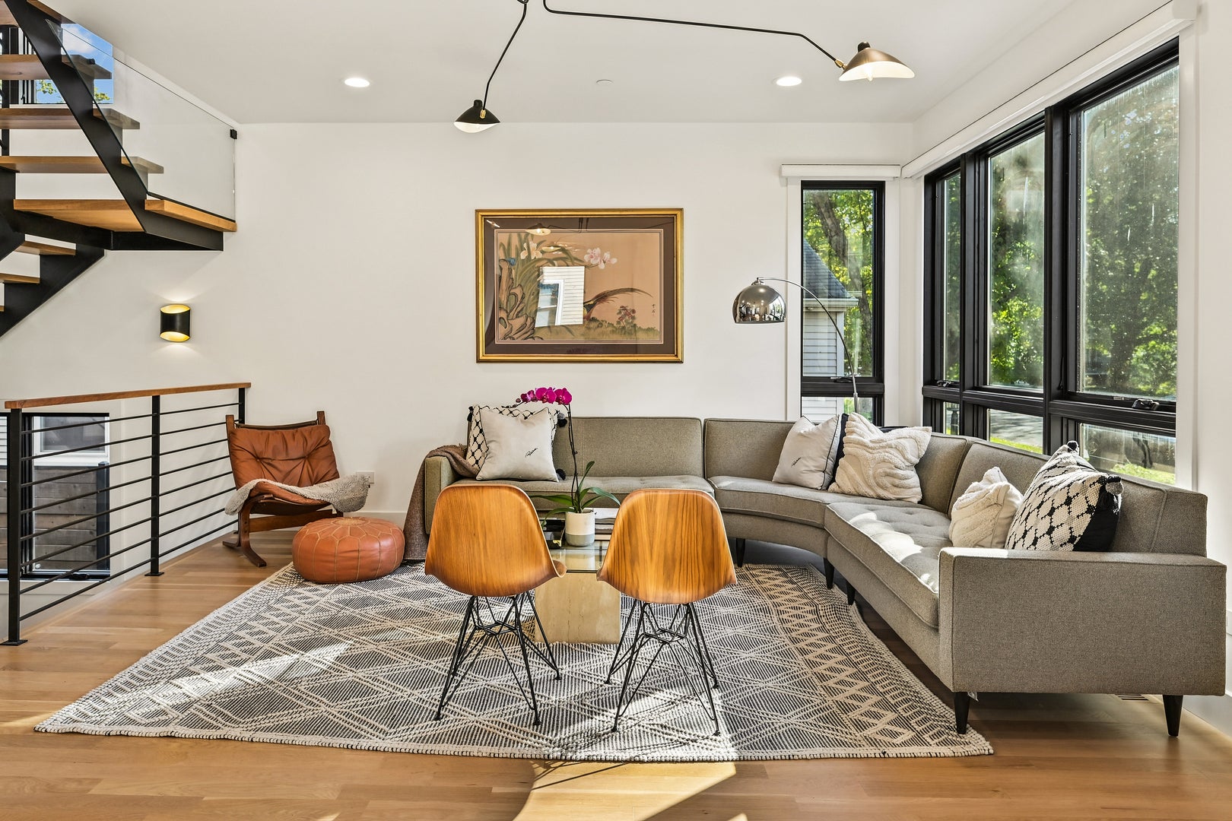
Enter an interest rate to see your estimated monthly payment.Superbly built custom contemporary that showcases architectural excellence, outstanding craftsmanship, and uncompromising quality. Designed by the architectural firm of M.G. Coan and built in 2023 by Shells Builders Group (known for their commercial and residential expertise). The home reflects an exceptional collaboration among architect, builder, and owners. The result is a remarkably solid, thoughtfully designed home that seamlessly blends beauty, functionality, and enduring quality. Enter through the impressive 42" sapele wood front door to find the inviting interior with spacious rooms, high ceilings, and ideally placed windows that fill the home with incredible natural light. The Marvin "Elevate" windows offer warm wood interiors and designer black exteriors. The sun-filled living room is a showplace! Hardwood floors extend throughout the first and second levels, complemented by a striking custom staircase by Iron & Wire, LLC, that serves as an impressive architectural focal point. The expansive kitchen and dining area flow into the family room, creating an ideal open setting for everyday living and entertaining. The family room is anchored by a 42" direct-vent gas fireplace. The kitchen has walnut cabinetry, quartz countertops, and a generous island with seating for four and a waterfall countertop. Premium stainless-steel appliances include a Sub-Zero refrigerator/freezer, a Wolf six-burner range, a Bosch dishwasher, and a Sharp microwave. There is also a huge walk-in pantry, and side entry near the kitchen. The second level features four beautifully appointed bedrooms (three have private balconies), a hallway bathroom, a laundry closet, and a magnificent primary suite. The suite is a true sanctuary with a spacious bedroom, two expansive walk-in closets, a private balcony, and a well-appointed bathroom featuring Kohler's Veil soaking tub, a double vanity with Kohler's matching Veil vessel sinks, and a deluxe separate shower. The finished lower level, enhanced by above-grade windows, offers versatile additional living space that includes a huge recreation room, a fifth bedroom or office, a full bathroom, and a generously scaled laundry room. Outdoor living is equally impressive considering the spacious Timber Tech deck that extends across the entire rear of the home. The James Hardie siding provides a durable, attractive exterior, while the detached two-car garage (oversized) includes an EV charger and terrific storage areas. State-of-the-art mechanical systems, with a whole-house generator, provide added comfort, convenience, and peace of mind. This marks a rare opportunity to own a nearly new, custom residence where exceptional construction, premium materials, and thoughtful details come together to create a truly remarkable home.
| a week ago | Listing updated with changes from the MLS | |
| a week ago | Status changed to Active Under Contract | |
| 2 weeks ago | Listing first seen on site |

Based on information submitted to the MLS GRID as of 2026-11-09 05:27 AM UTC. All data is obtained from various sources and may not have been verified by broker or MLS GRID. Supplied Open House Information is subject to change without notice. All information should be independently reviewed and verified for accuracy. Properties may or may not be listed by the office/agent presenting the information.
Last checked: 2026-11-09 05:27 AM UTC
MRED DMCA Copyright Information Copyright © 2026 Midwest Real Estate Data LLC. All rights reserved.