
Search Homes for Sale in Chicago’s Western Suburbs
224 S Ashland Avenue 505Chicago, IL 60607
Mortgage Calculator
Monthly Payment (Est.)
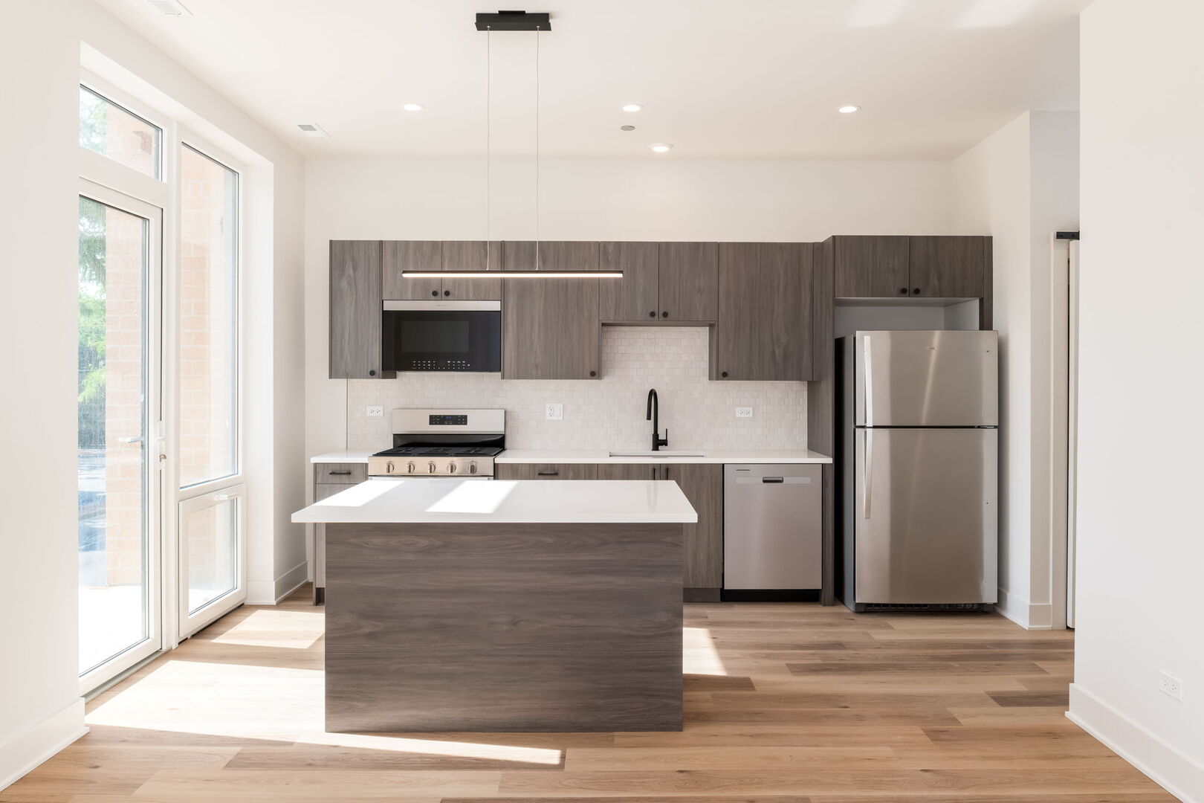
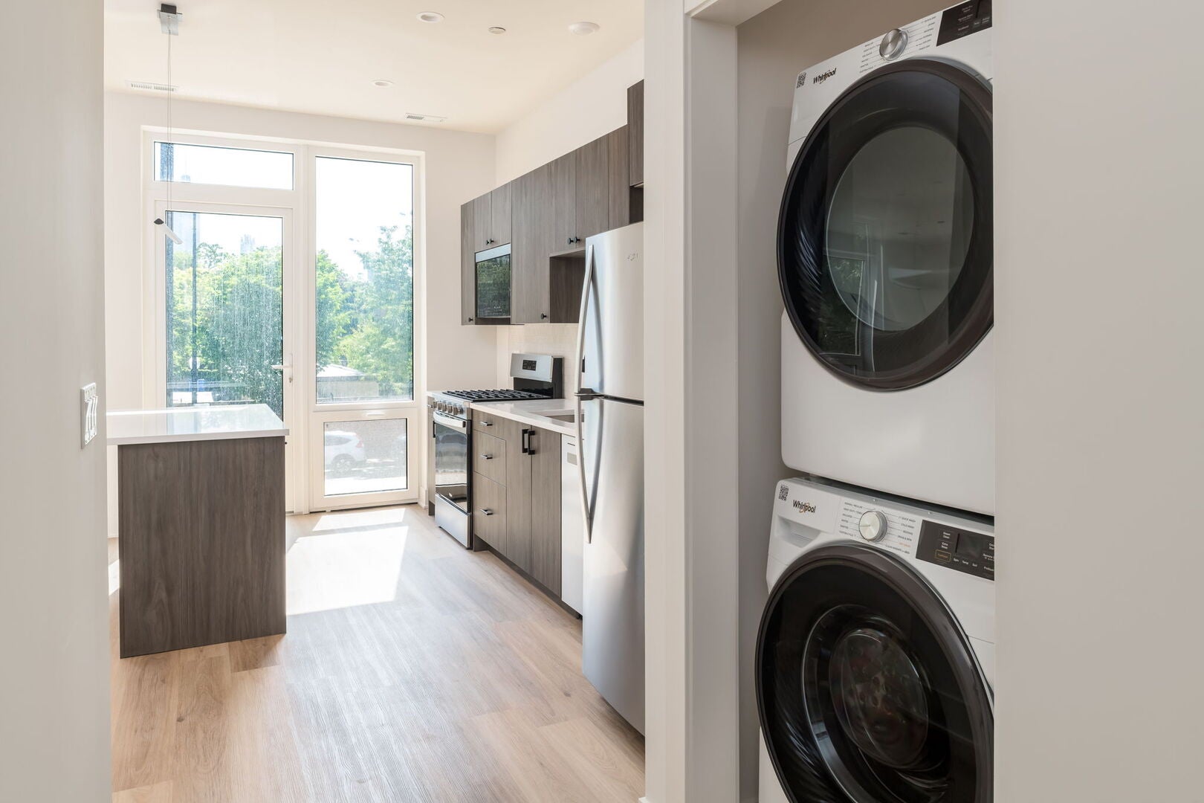
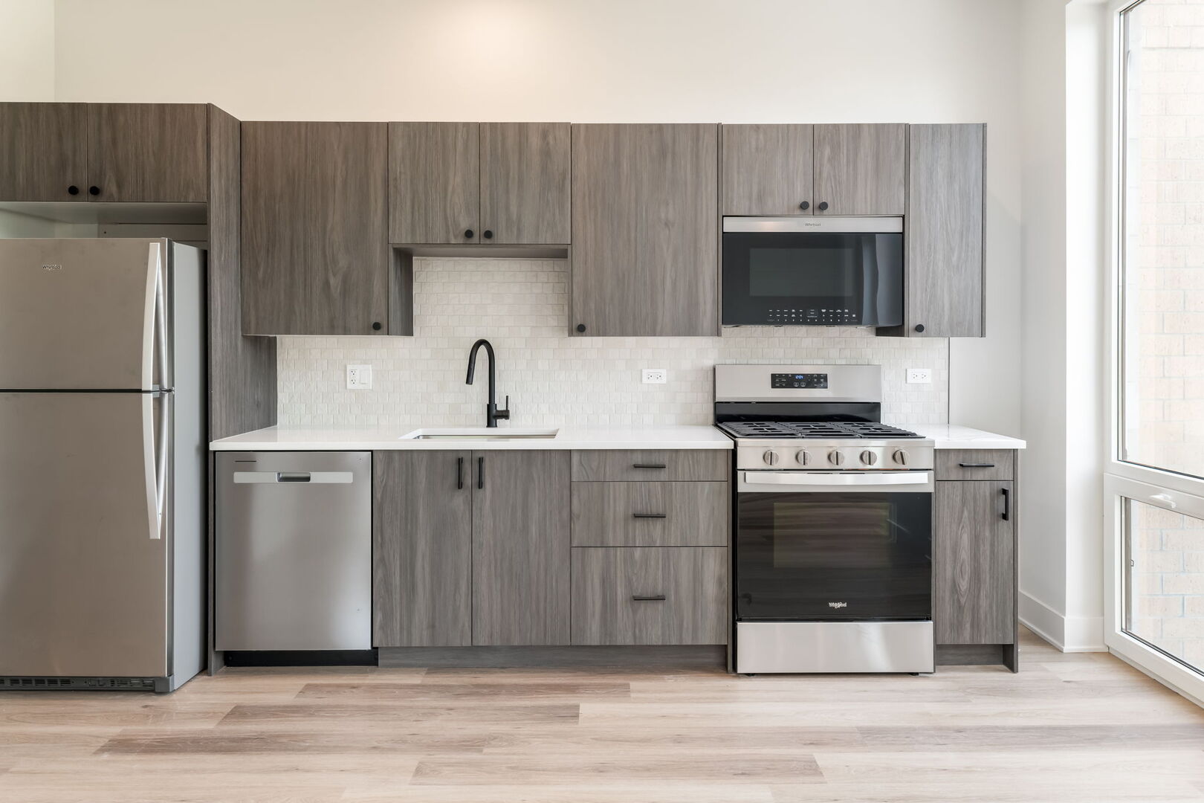
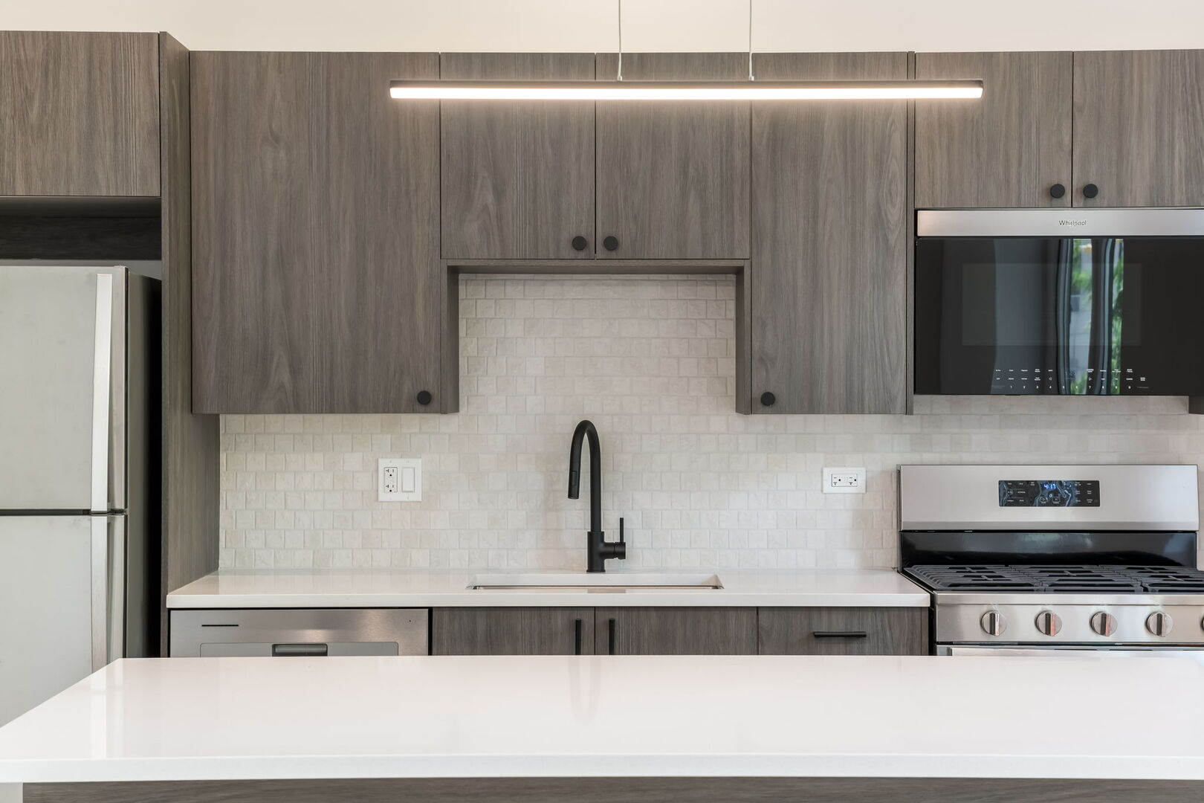
Enter an interest rate to see your estimated monthly payment.Introducing ASHLAND224 - West Loop's newest collection of modern apartments. 1, 1+den, and 2 bedroom floorplans available this summer! Rising above Chicago's Near West Side, this boutique elevator building delivers future-forward design and effortless urban living. Large, bright, and airy apartment homes invite natural light through oversized windows framing stunning skyline views. Kitchens shine with contemporary cabinetry, quartz countertops, plus large islands and stainless steel appliances. Wide-plank hardwood-style vinyl flooring flows seamlessly throughout, leading to spacious en-suites with stylish spa-inspired baths and generous closets. Every unit features 1-2 oversized balconies, in-unit laundry, smart locks, and custom window treatments. Private-club amenities elevate every day: Expansive roof deck with grilling, pergola, and skyline views. Pets love the dedicated rooftop dog run. The stylish lobby lounge and landscaped outdoor terrace flow into cozy resident gathering spaces. Ashland224 is perfectly positioned near West Loop dining, Medical District, parks, and shopping. Seamless transit via Green/Pink Lines and major thoroughfares. Garage parking available at $200/month. Ready to see it? Schedule your private showing today.***ASK ABOUT OUR OPENING SPECIALS/PROMOS***
| 5 days ago | Listing updated with changes from the MLS | |
| 6 days ago | Status changed to Active | |
| 2 weeks ago | Listing first seen on site |

Based on information submitted to the MLS GRID as of 2026-11-04 12:59 AM UTC. All data is obtained from various sources and may not have been verified by broker or MLS GRID. Supplied Open House Information is subject to change without notice. All information should be independently reviewed and verified for accuracy. Properties may or may not be listed by the office/agent presenting the information.
Last checked: 2026-11-04 12:59 AM UTC
MRED DMCA Copyright Information Copyright © 2026 Midwest Real Estate Data LLC. All rights reserved.