
Search Homes for Sale in Chicago’s Western Suburbs
550 Viking DriveSycamore, IL 60178
Mortgage Calculator
Monthly Payment (Est.)
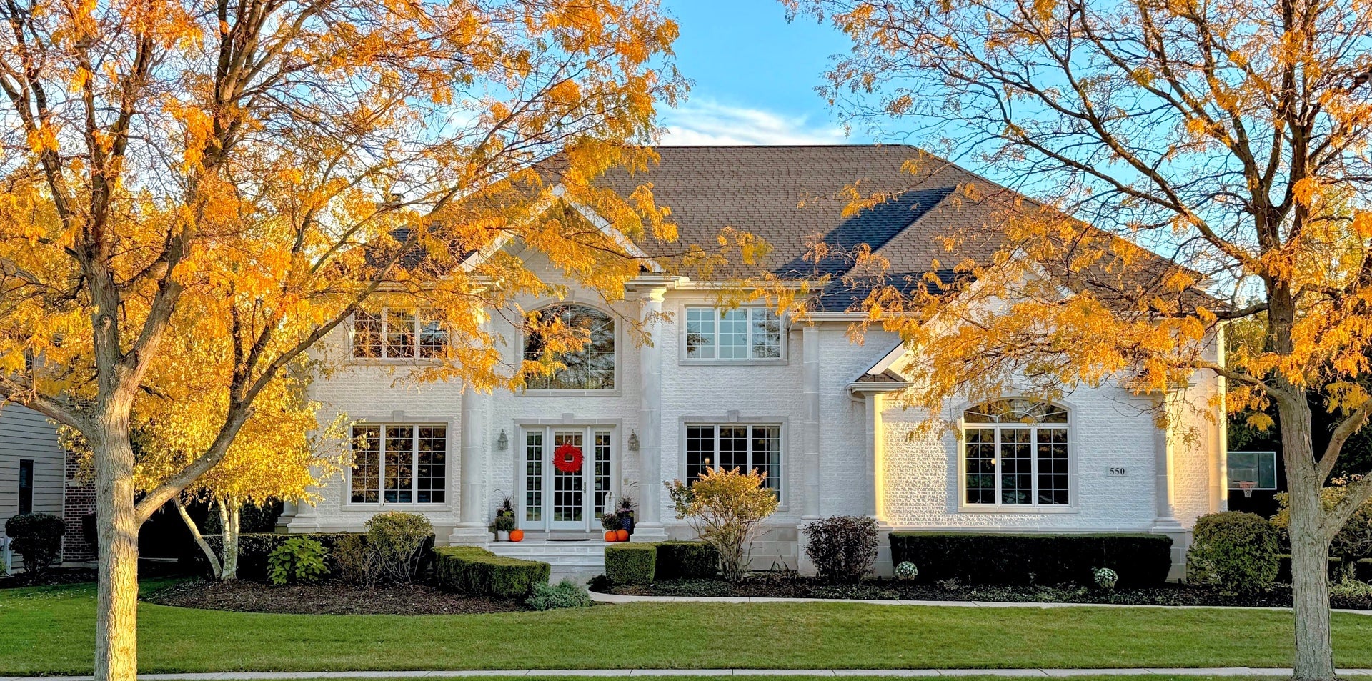
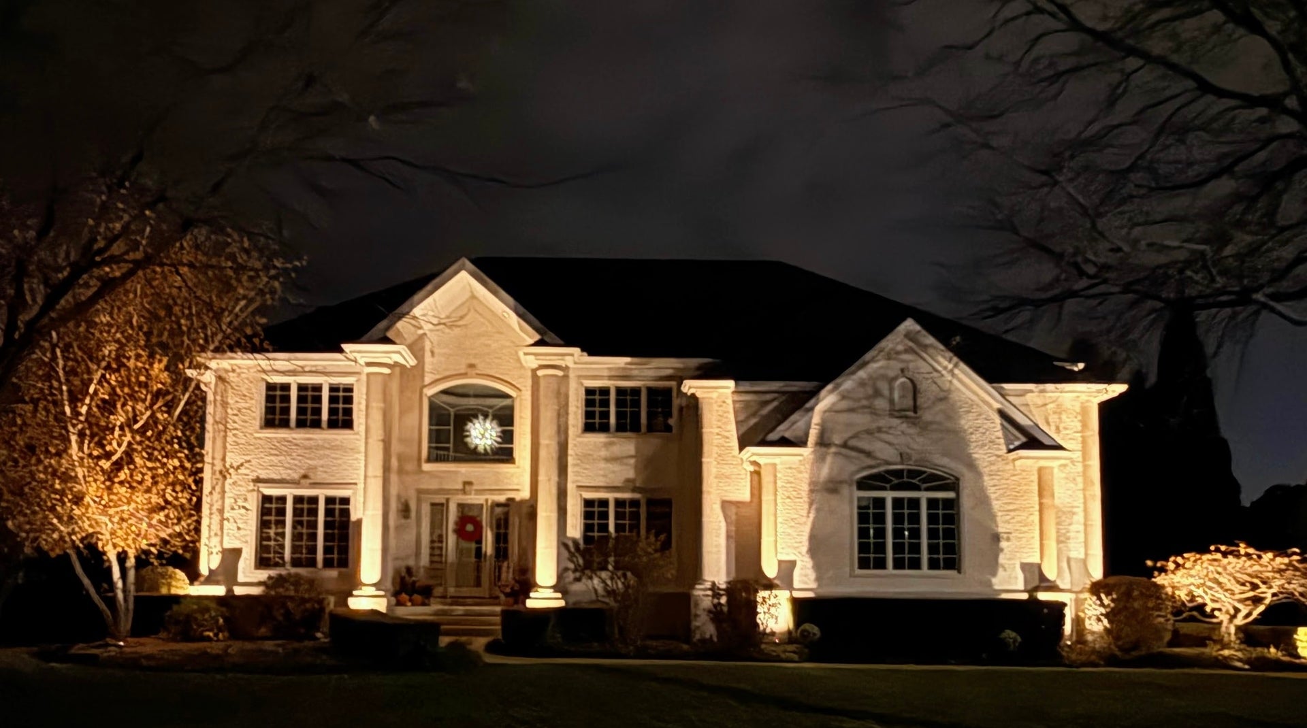
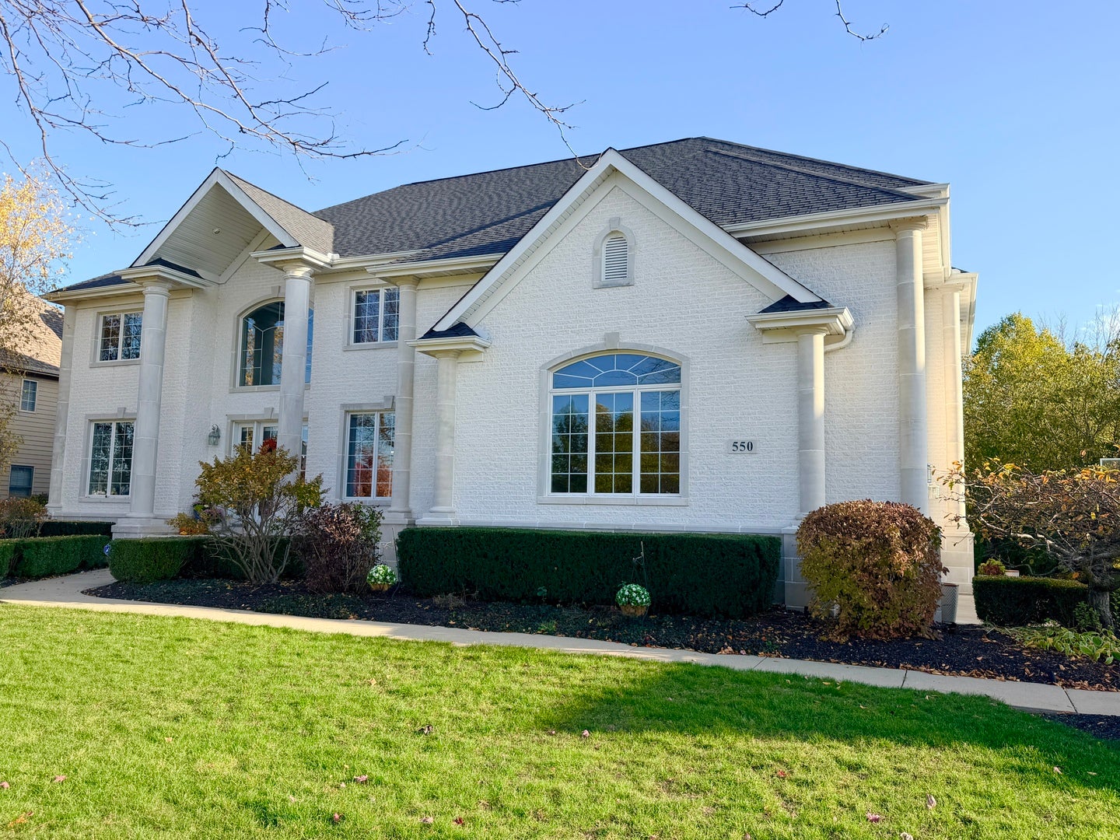
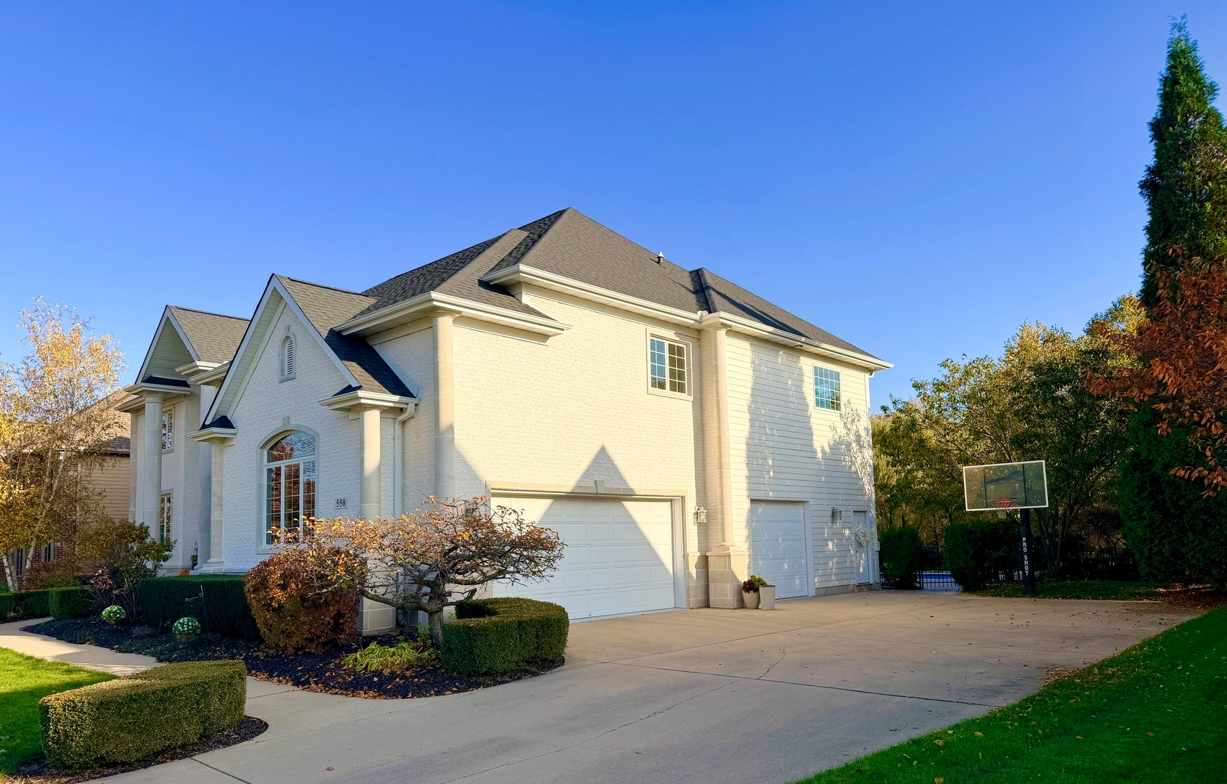
Enter an interest rate to see your estimated monthly payment.One of Sycamore's Most Beautiful & Exceptionally Well-Built Homes! Prepare to be impressed by this extraordinary 1-owner brick & custom limestone estate, built in 2005 by the homeowner, a professional in the construction industry, showcasing exceptional craftsmanship, sophisticated design & extensive updates. Offering approx. 4,040 sq ft above grade & 1280 finished basement space, 4 bedrooms & 4.5 baths, this architectural masterpiece features 9-ft ceilings, dramatic custom tray ceilings & high-efficiency Andersen windows that fill the home with natural light.The grand 2-story foyer welcomes you with a custom staircase & catwalk overlooking the breathtaking living room. Spacious living room features soaring 2 story Anderson windows overlooking the pool and patio, a spectacular 2 story gas fireplace finished in luxury white stone and custom built-in cabinetry. Designed for both everyday living and entertaining, the open gourmet kitchen offers white cabinetry, glass-front upper cabinets, high-end appliances, updated lighting. A convenient wet bar next to the kitchen is perfect for entertaining or creating a stylish coffee bar. Hardwood floors enhance the foyer & kitchen, while the dining area combines tile & hardwood. A spacious 1st-floor office features built-in cabinetry. The sunroom is a true retreat, with walls of windows overlooking the backyard oasis, heated floors, elegant white stonework, a custom 3-tier tray ceiling with hidden LED accent lighting & a built-in electric fireplace. Upstairs, the spacious primary suite has views of the pool & patio. The luxurious primary bath features a jetted tub framed by impressive pillars, dual vanities, elegant lighting, heated floors & an oversized walk-in shower with 2 shower heads & a 14" rainfall ceiling showerhead. Bedroom 2 has a private ensuite bath, while bedrooms 3 & 4 share a Jack-and-Jill bath. The 2nd-floor laundry room includes washer/dryer, sink & abundant folding and storage cabinetry. A versatile loft is ideal for a TV, relaxing, reading room or sitting area. The finished basement offers outstanding recreation & entertaining space, including a stylish bar with beautiful stonework, granite countertop, built-in refrigerator & sink. Enjoy the theater area with a 98" projection screen & premium sound system, a dedicated exercise room & a separate sitting area perfect for games or relaxing. Oversized egress windows bring abundant natural light into the lower level. An additional full bath features a beautifully tiled shower. Heated basement floors & a concrete staircase leading directly from the garage add convenience. Step outside to your own private resort! The fenced backyard features a heated saltwater inground pool, stamped-concrete patio, professional landscaping & exterior lighting that creates a spectacular evening ambiance. Entertain at the stone outdoor bar with granite countertop & a built-in natural-gas Weber Summit grill, relax beneath the custom stone pergola around the gas fire table, or gather by the separate outdoor stone wood fireplace with gas log igniter. The patio offers exceptional space for seasonal gatherings & relaxing evenings. Beyond the backyard enjoy peaceful views of a pond & maintained green space with wooded areas & scenic walking and biking trails nearby. This beautiful natural buffer provides privacy & a tranquil backdrop, creating a rare opportunity to enjoy nature right outside your door. Additional highlights include a side-load oversized garage with 18' garage door, 12-ft ceilings, heated floors, trench drain, recently epoxied floor. The roof & gutters were replaced in 2018. From the impressive architectural details & sun-filled interiors to the exceptional outdoor amenities, every space reflects pride of ownership & thoughtful design. Enjoy the perfect blend of luxury, comfort, privacy & resort-style living in one of Sycamore's most distinctive homes. A truly remarkable property that must be seen to be fully appreciated!
| 2 days ago | Listing updated with changes from the MLS | |
| 4 days ago | Listing first seen on site |

Based on information submitted to the MLS GRID as of 2026-11-02 10:00 AM UTC. All data is obtained from various sources and may not have been verified by broker or MLS GRID. Supplied Open House Information is subject to change without notice. All information should be independently reviewed and verified for accuracy. Properties may or may not be listed by the office/agent presenting the information.
Last checked: 2026-11-02 10:00 AM UTC
MRED DMCA Copyright Information Copyright © 2026 Midwest Real Estate Data LLC. All rights reserved.