
Search Homes for Sale in Chicago’s Western Suburbs
160 S Waters Edge Drive 101Glendale Heights, IL 60139
Mortgage Calculator
Monthly Payment (Est.)
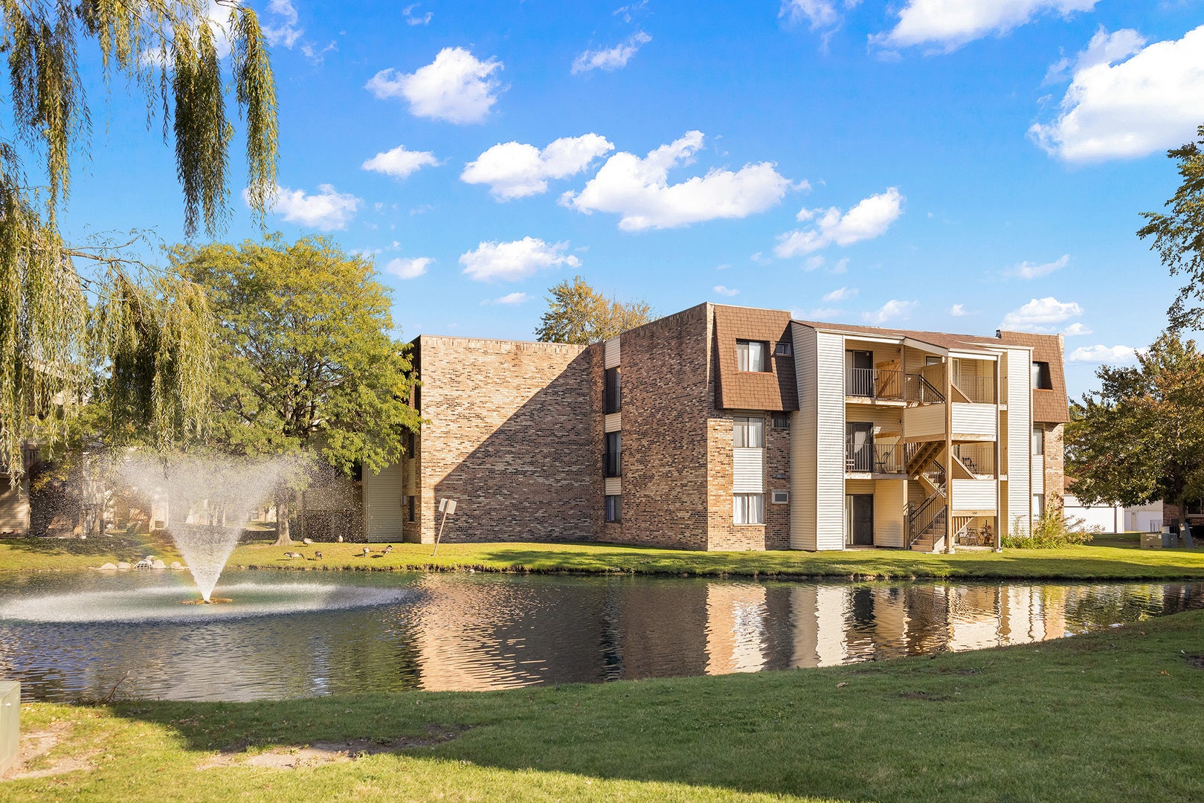
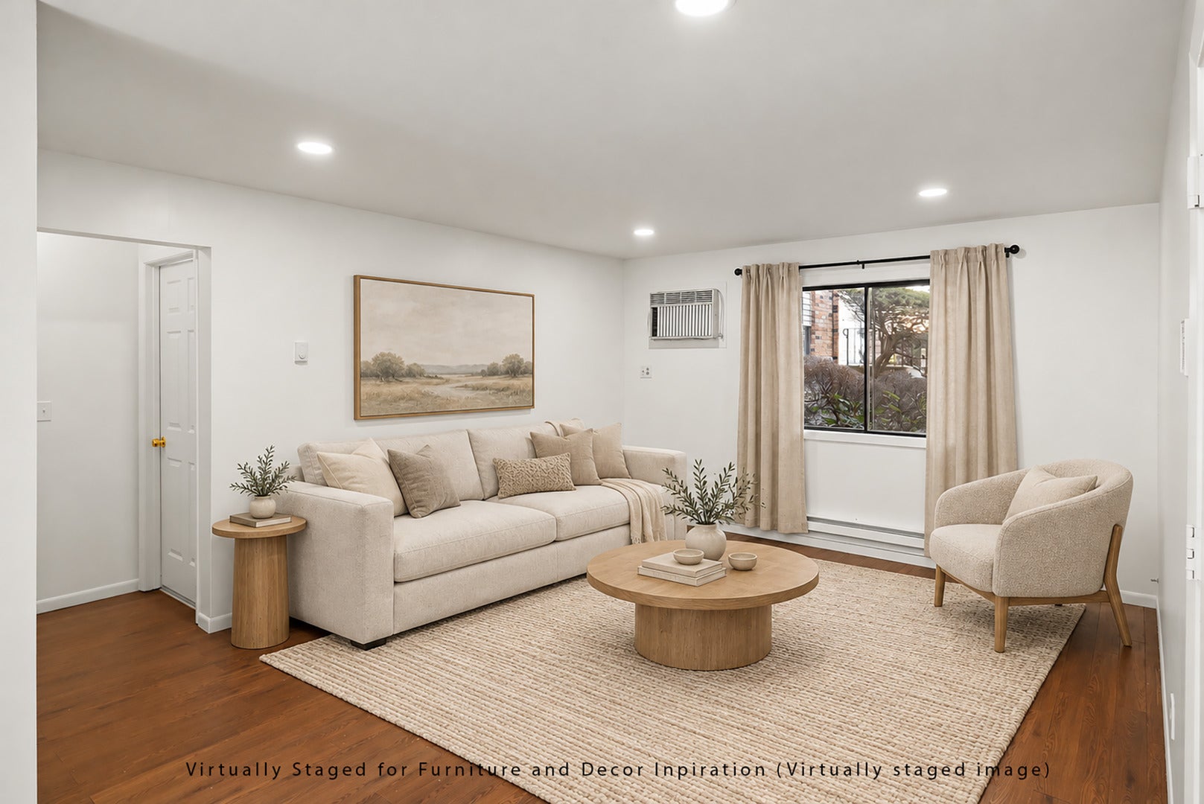
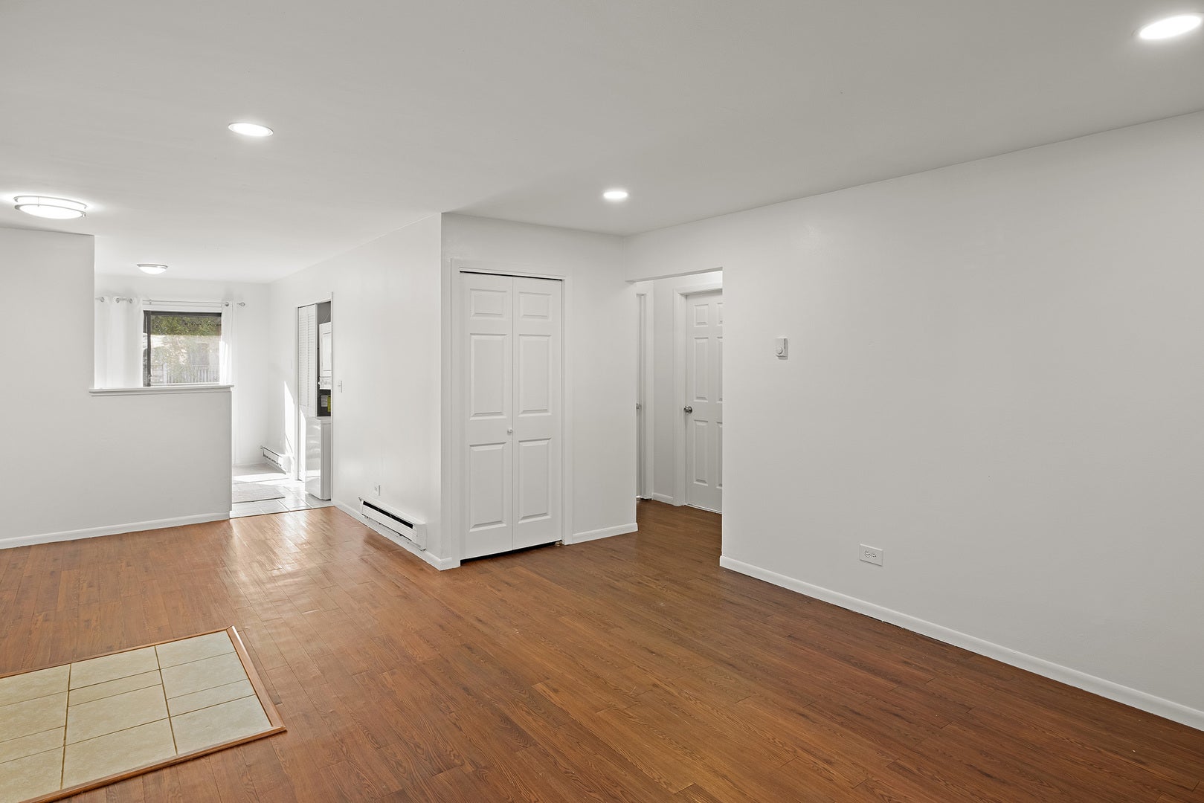
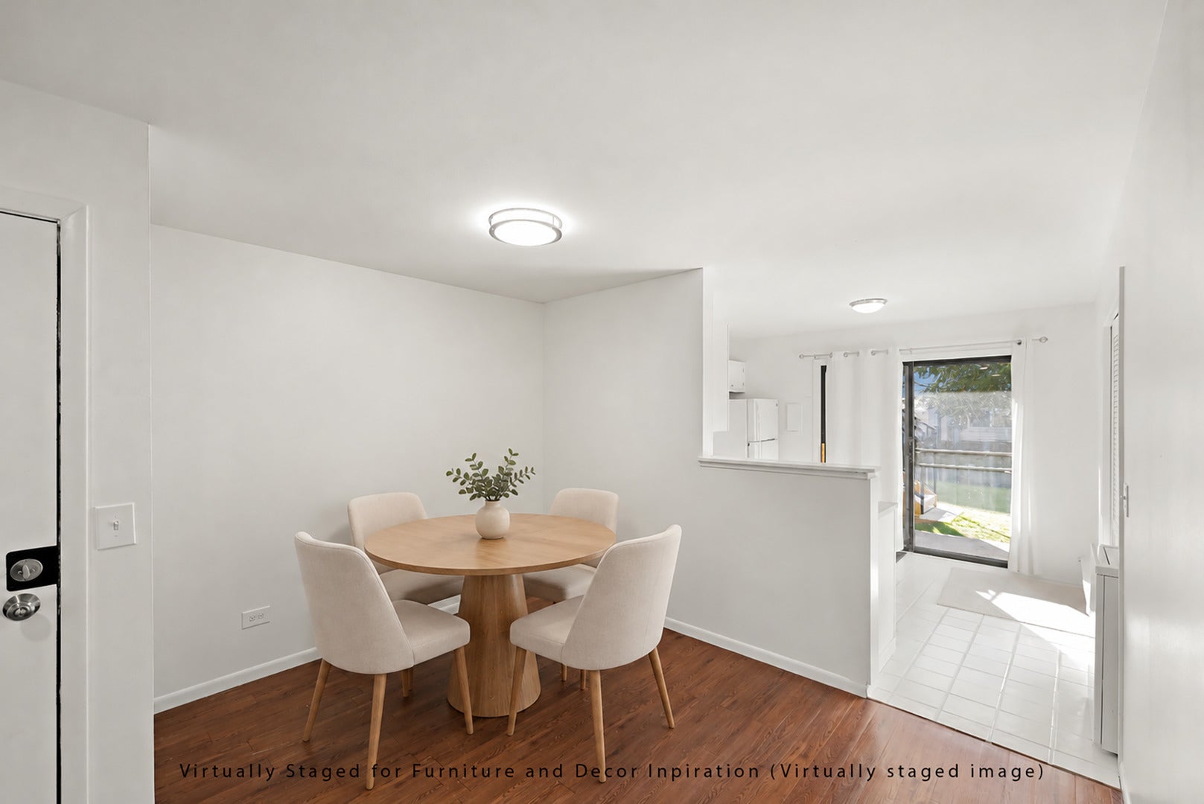
Enter an interest rate to see your estimated monthly payment.Welcome to this spacious and inviting condo in the desirable Waters Edge community of Glendale Heights! This well-designed condo features an open and functional layout that seamlessly connects the living room, dining area, and kitchen, creating a comfortable space for everyday living and entertaining. Brand-new carpeting adds a fresh and welcoming touch throughout the home. Step outside to your private patio and enjoy peaceful pond views, the perfect setting for your morning coffee or a relaxing evening. The generously sized primary bedroom features a walk-in closet and a private full bathroom. With two full bathrooms, convenient in-unit laundry, additional outdoor storage, and a one-car garage space, this home offers both comfort and practicality. Please note that the through-the-wall air conditioning unit is currently not operational and will be included in its existing as-is condition. Ideally situated near shopping, restaurants, parks, and major highways, including I-290 and I-355, making daily errands and commuting a breeze. Whether you're searching for a place to call home or exploring an investment opportunity, this condo offers an excellent combination of space, convenience, and a beautiful pondside setting. Don't miss your chance to make it yours!
| 7 hours ago | Listing updated with changes from the MLS | |
| 7 hours ago | Status changed to Active | |
| 5 days ago | Listing first seen on site |

Based on information submitted to the MLS GRID as of 2026-10-29 11:58 AM UTC. All data is obtained from various sources and may not have been verified by broker or MLS GRID. Supplied Open House Information is subject to change without notice. All information should be independently reviewed and verified for accuracy. Properties may or may not be listed by the office/agent presenting the information.
Last checked: 2026-10-29 11:58 AM UTC
MRED DMCA Copyright Information Copyright © 2026 Midwest Real Estate Data LLC. All rights reserved.