
Search Homes for Sale in Chicago’s Western Suburbs
5033 Elmgate DriveRockford, IL 61101
Mortgage Calculator
Monthly Payment (Est.)
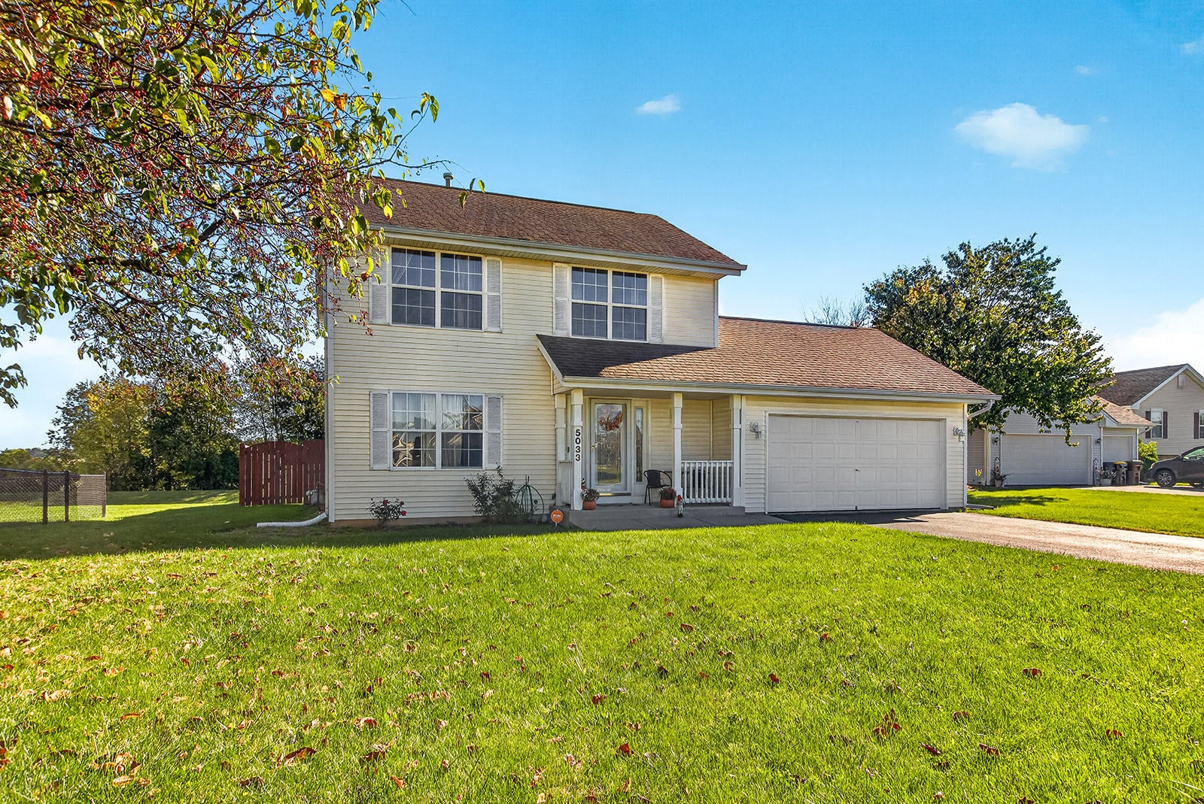
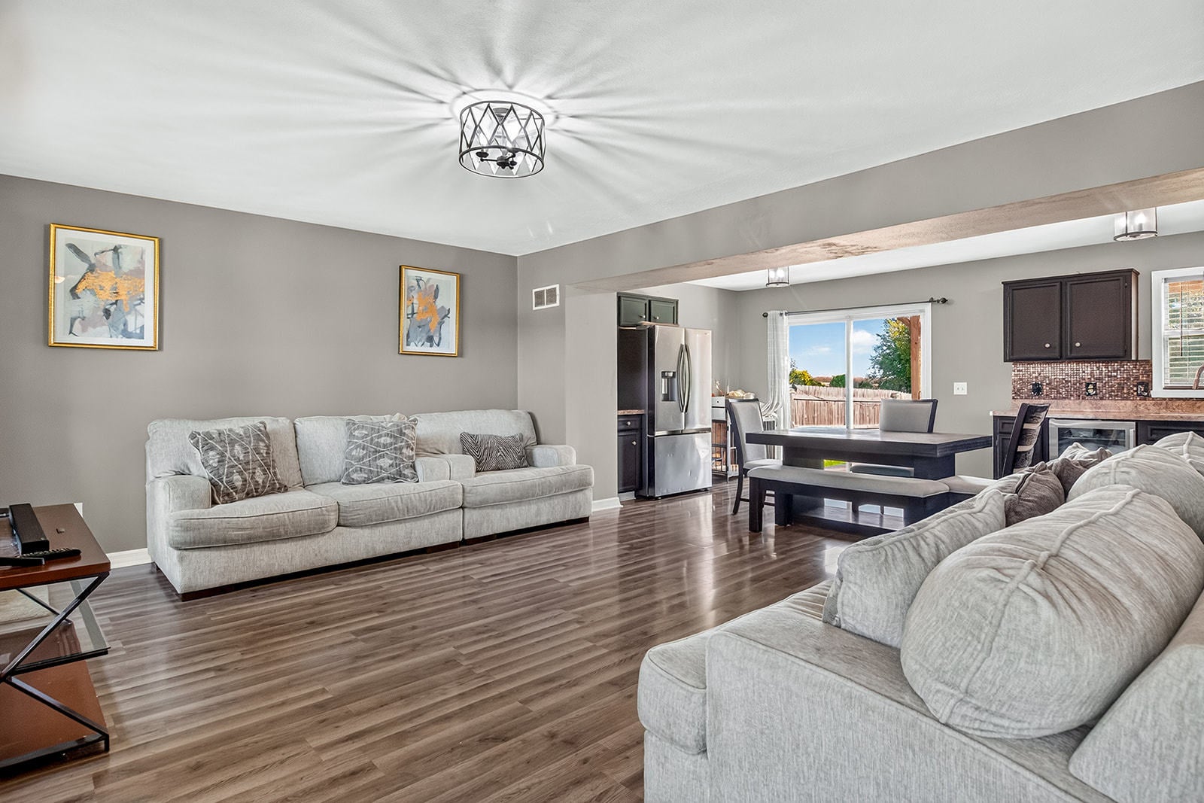
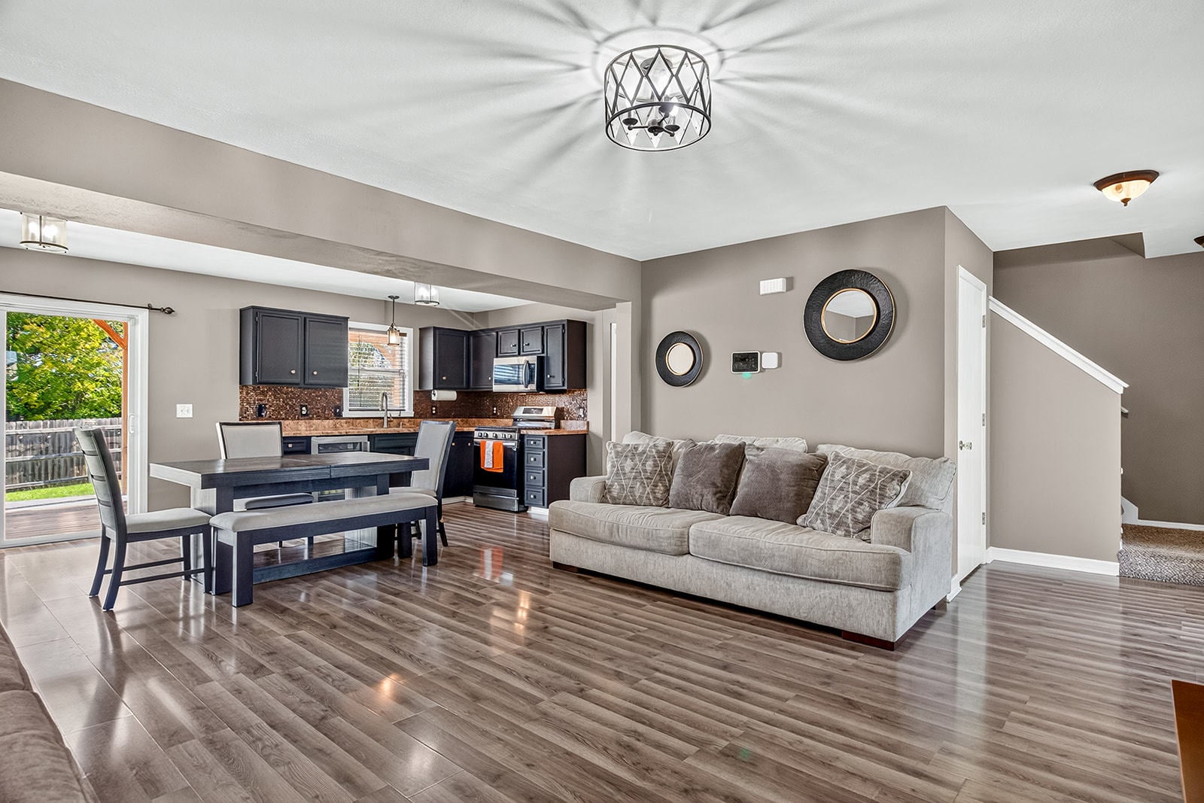
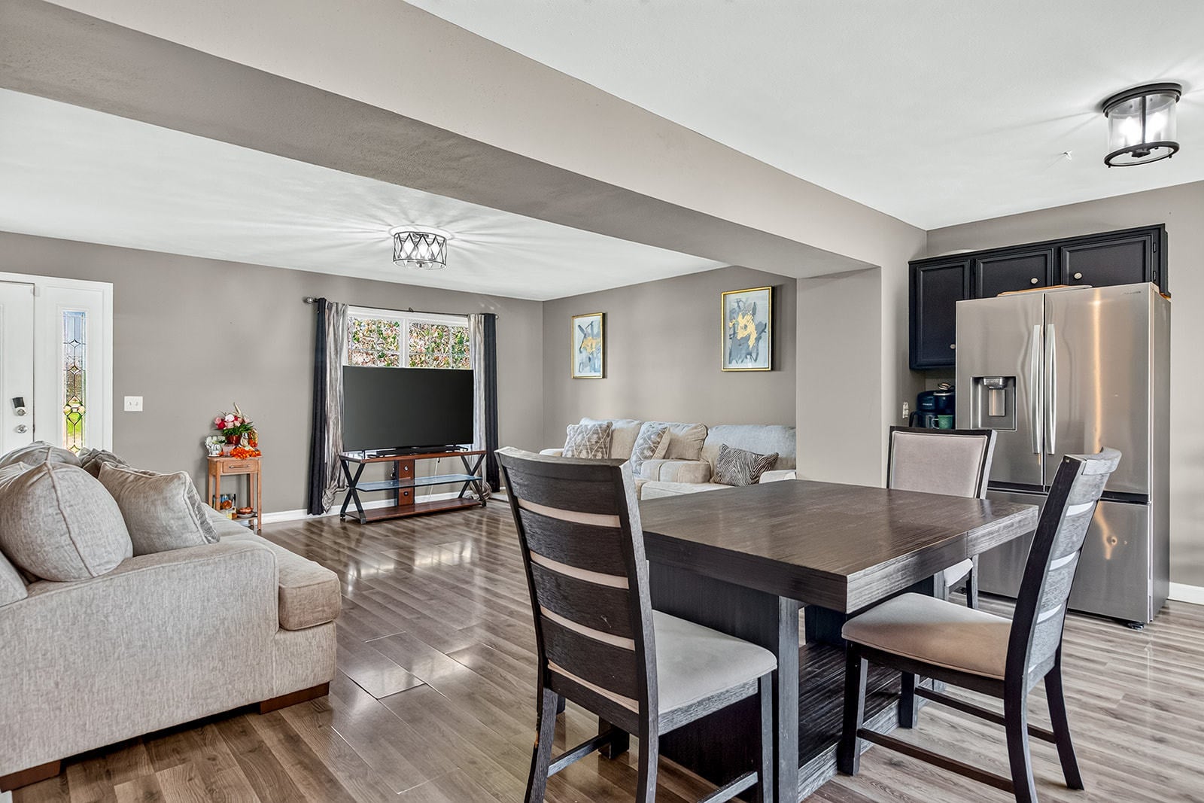
Enter an interest rate to see your estimated monthly payment.Refined updates and a thoughtfully arranged floor plan define this three-bedroom, one-and-a-half-bath residence. The modern kitchen is appointed with stainless steel appliances and opens to the dining area, where a sliding glass door provides direct access to an expansive deck. A pergola creates an attractive setting for outdoor dining, while the large, private backyard offers ample room for recreation and relaxation. On the main level, a half bathroom and first-floor laundry add practical convenience, with the laundry area leading directly to the two-car garage. Updated lighting provides a polished finish throughout. Upstairs, three bedrooms include a primary bedroom with double closets, along with a convenient Jack-and-Jill bathroom. The finished lower-level recreation area expands the home's versatility, creating room for entertainment, hobbies, or a comfortable retreat. Ample storage helps keep everyday belongings neatly organized. This well-designed home combines modern style with everyday function.
| 2 weeks ago | Listing updated with changes from the MLS | |
| 2 weeks ago | Status changed to Active | |
| 2 weeks ago | Listing first seen on site |

Based on information submitted to the MLS GRID as of 2026-11-09 12:56 AM UTC. All data is obtained from various sources and may not have been verified by broker or MLS GRID. Supplied Open House Information is subject to change without notice. All information should be independently reviewed and verified for accuracy. Properties may or may not be listed by the office/agent presenting the information.
Last checked: 2026-11-09 12:56 AM UTC
MRED DMCA Copyright Information Copyright © 2026 Midwest Real Estate Data LLC. All rights reserved.
Did you know? You can invite friends and family to your search. They can join your search, rate and discuss listings with you.