
Search Homes for Sale in Chicago’s Western Suburbs
20 Hidden Brook DriveNorth Barrington, IL 60010
Mortgage Calculator
Monthly Payment (Est.)
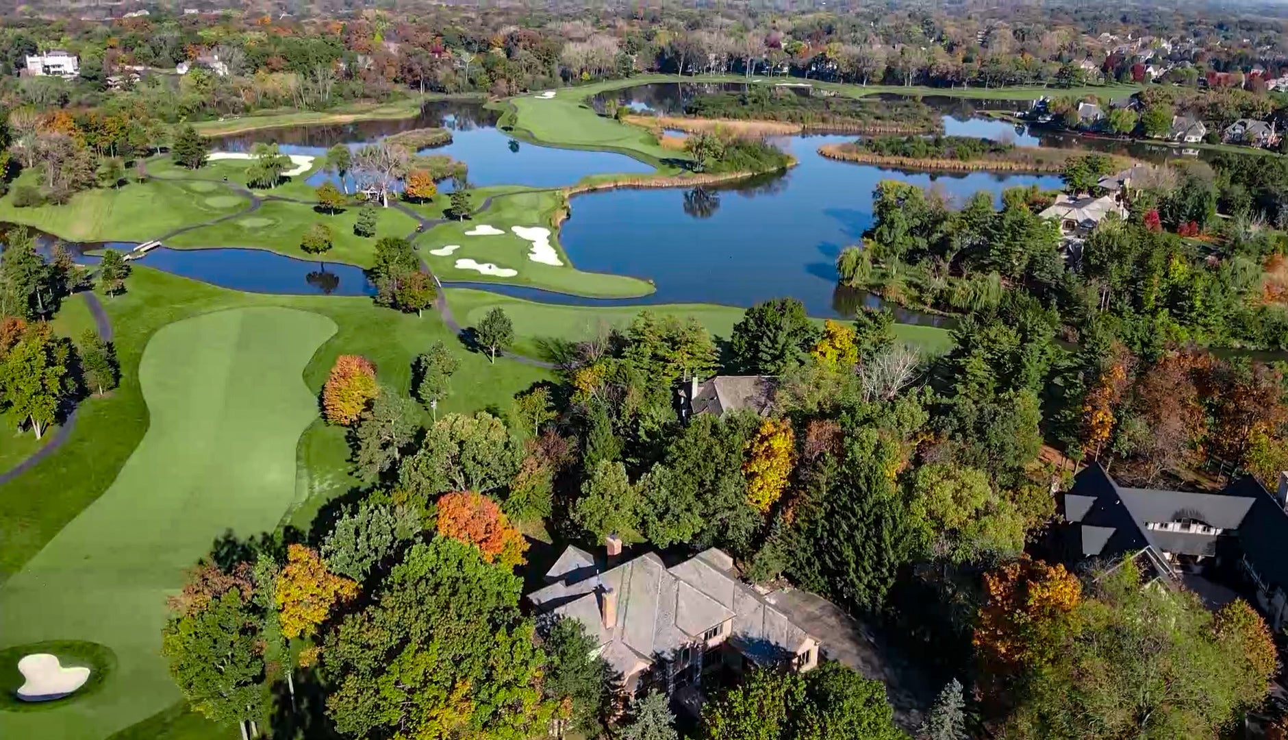
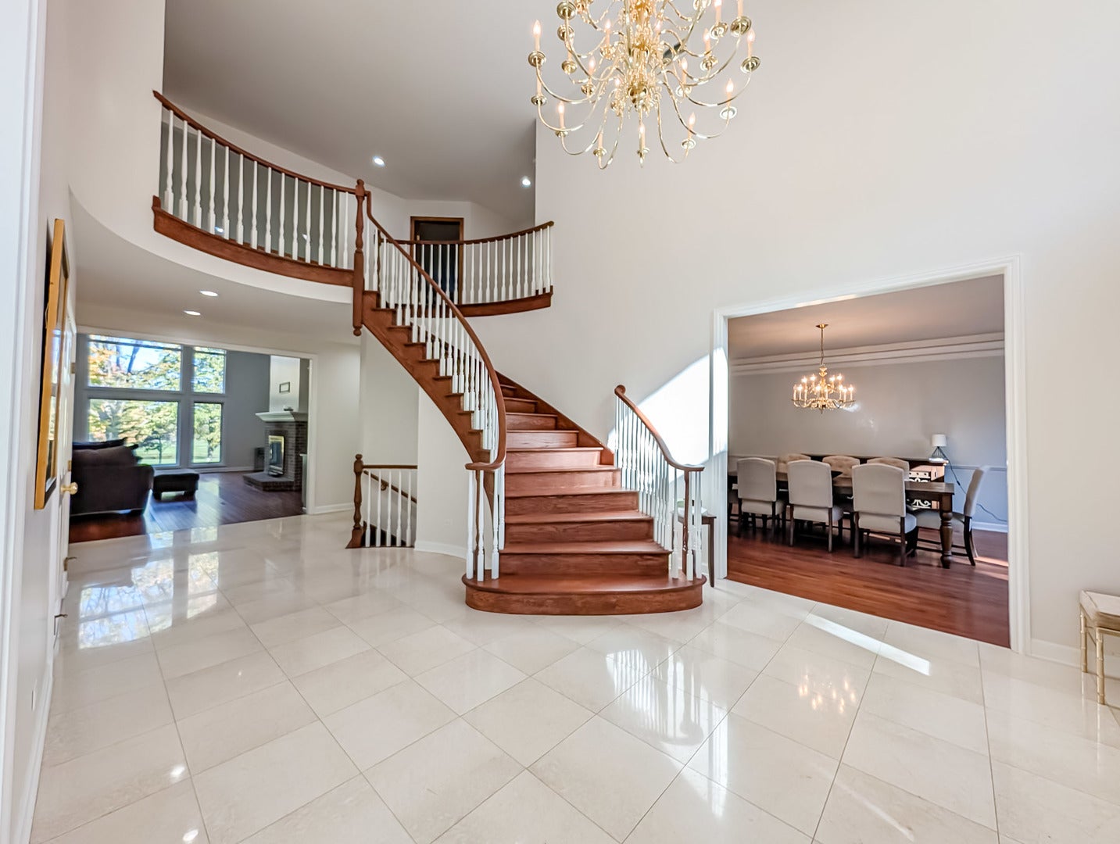
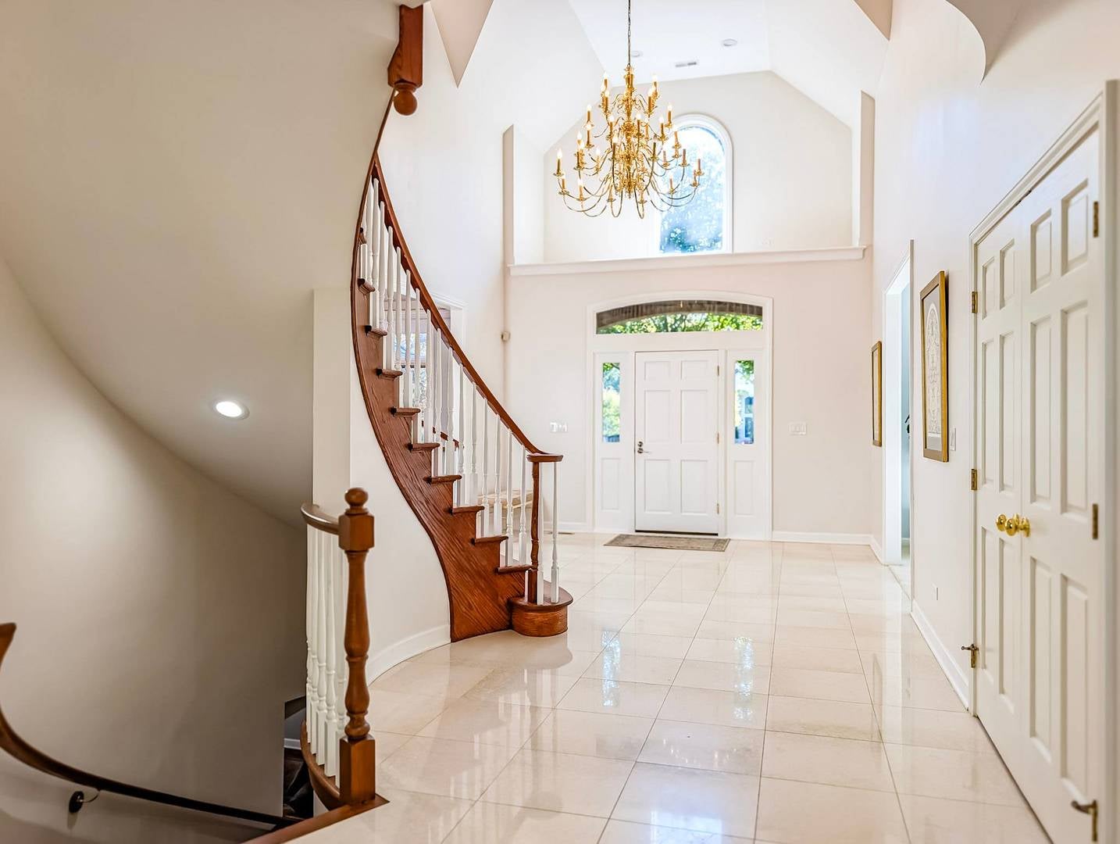
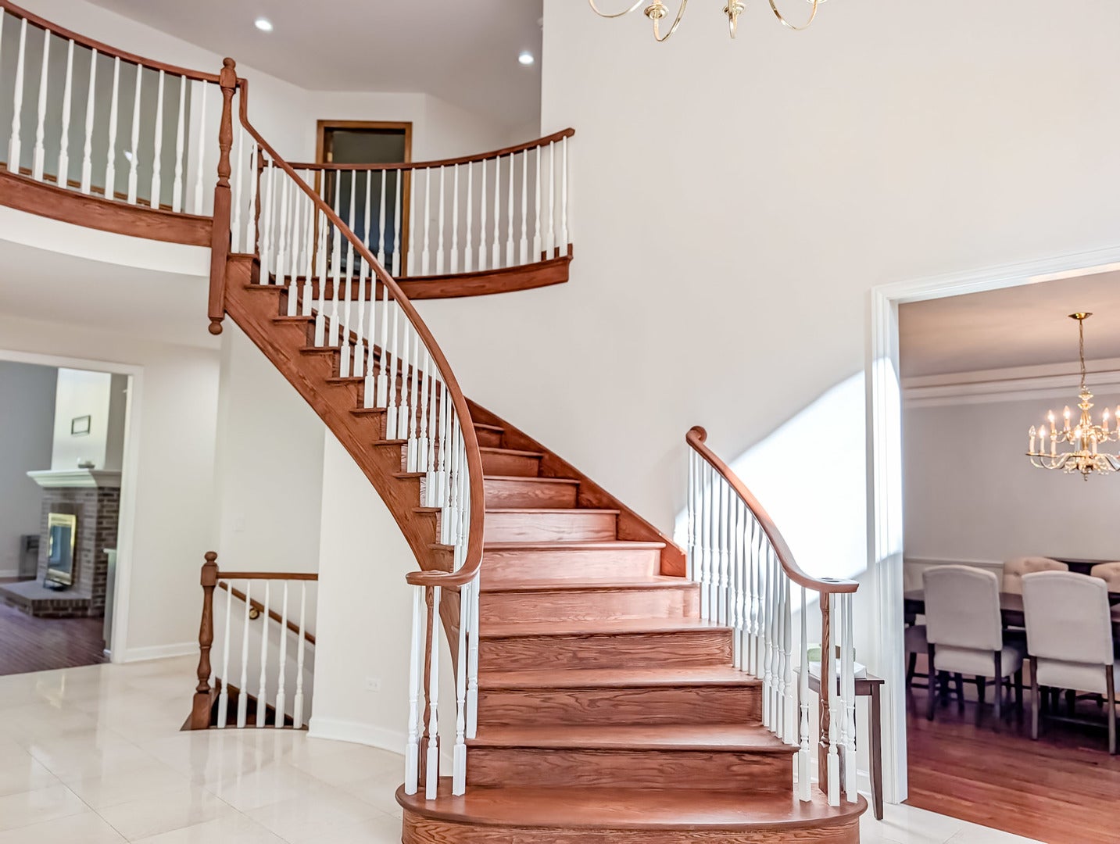
Enter an interest rate to see your estimated monthly payment.WALK INTO A STUNNING VIEW OF THE LUCKY 8TH HOLE of the Jack Nicholson designed golf course next to this magnificent two story colonial. Surrounded by water views & fairways, this custom home welcomes you with a magnificent two story marble foyer w a dramatic spiral wood staircase & luxe chandelier. The light filled home continues on to the two story family room with fireplace with the sweeping views of the course from its huge picture windows framing the back. Left and right of the front entrance is the formal living and dining rooms. The formal living area has a FP and vaulted ceilings, and the dining room is the perfect size for a large table. Back in the family room with sky high ceilings is another wood burning FP. The newer plank wood floors (2024) lead to the patio doors that open up to the outdoor refurbished balcony (2026) and covered round gazebo. The open kitchen (remodeled in 2018) has white cabinets, quartz countertops, new stove (2026) with hardwood flooring. The generous eating area will be a popular place for family gatherings, and the service area behind is good for caterers & delivery. The convenient laundry room is next to the 3 car garage and has its own service half bath. Between the kitchen & dining is a butler pantry area, perfect for parties. Across the hall from the kitchen is the FIRST FLOOR MASTER BEDROOM SUITE with a full luxury Master Bath and 2 walk in closets. There is adjacent office and den and both rooms have golf course views. There is a convenient first floor powder room for guests. Upstairs are the 2nd, 3rd, 4th & 5th large & spacious bedrooms. The 2 right wing BR have their own ensuite full baths & walk in closets. The left wing BR share an extra large full hall bath, and both have walk in closets. Downstairs is the amazing finished walk out basement with another FP, recently remodeled this year 2026 w new flooring, new ceiling lighting & brand new full bath for the additional 6th BR below. The view, again, is of the beautiful approach to the 8th hole green, and the cement patio outside the sliding doors is perfect for outdoor activities or sightseeing. There are two small storage rooms plus the utility section of the unfinished basement area houses two furnaces (2016 & 2026), two hot water heaters (2025 & 2016), 2 A/C (2015 & 2025) & the home has 2 separate temp zones. Roof was replaced in 2017. Other than that, home will STRICTLY BE SOLD AS IS, and is priced accordingly. The interior has been painted and professionally cleaned before being marketed. Come and show it today with confidence. (Exterior landscaping plan is awaiting approval.) Clubhouse, golf membership are all extra, not included in HOA.
| 2 weeks ago | Listing updated with changes from the MLS | |
| 2 weeks ago | Status changed to Active | |
| 2 weeks ago | Listing first seen on site |

Based on information submitted to the MLS GRID as of 2026-11-10 07:25 AM UTC. All data is obtained from various sources and may not have been verified by broker or MLS GRID. Supplied Open House Information is subject to change without notice. All information should be independently reviewed and verified for accuracy. Properties may or may not be listed by the office/agent presenting the information.
Last checked: 2026-11-10 07:25 AM UTC
MRED DMCA Copyright Information Copyright © 2026 Midwest Real Estate Data LLC. All rights reserved.
Did you know? You can invite friends and family to your search. They can join your search, rate and discuss listings with you.