
Search Homes for Sale in Chicago’s Western Suburbs
674 Candlewick DrivePoplar Grove, IL 61065
Mortgage Calculator
Monthly Payment (Est.)
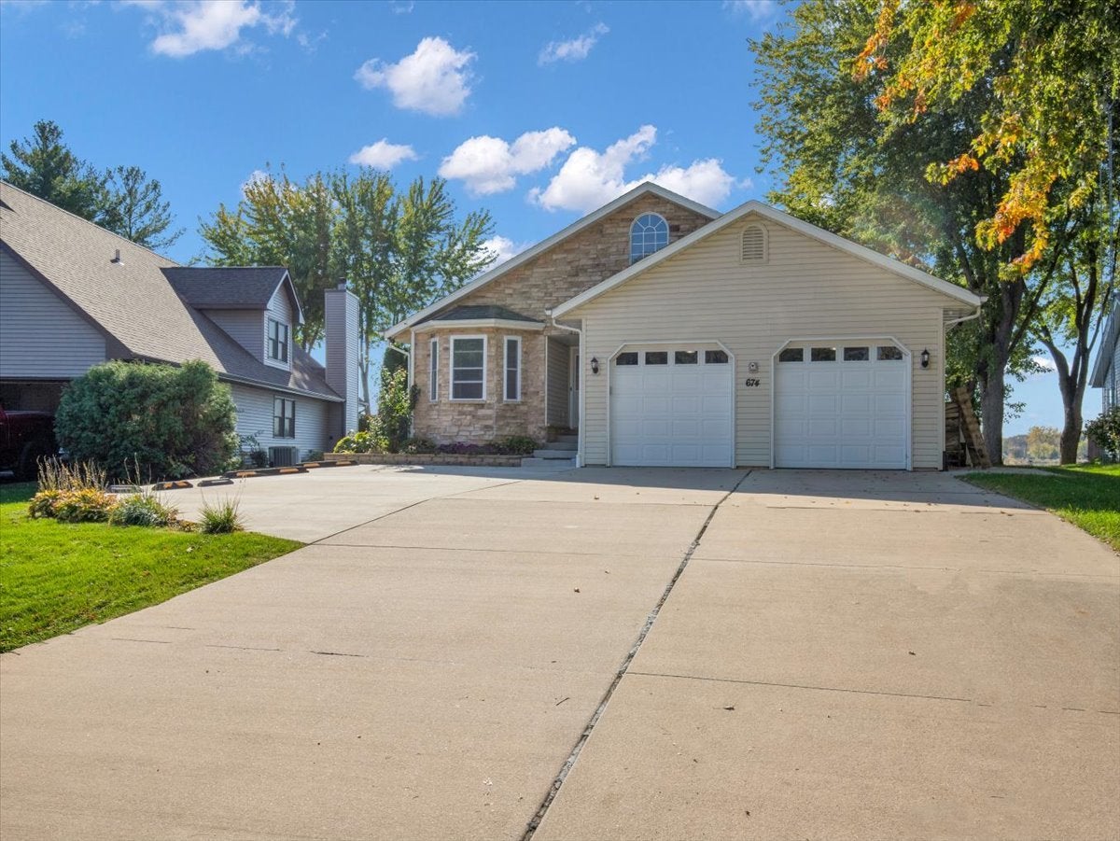
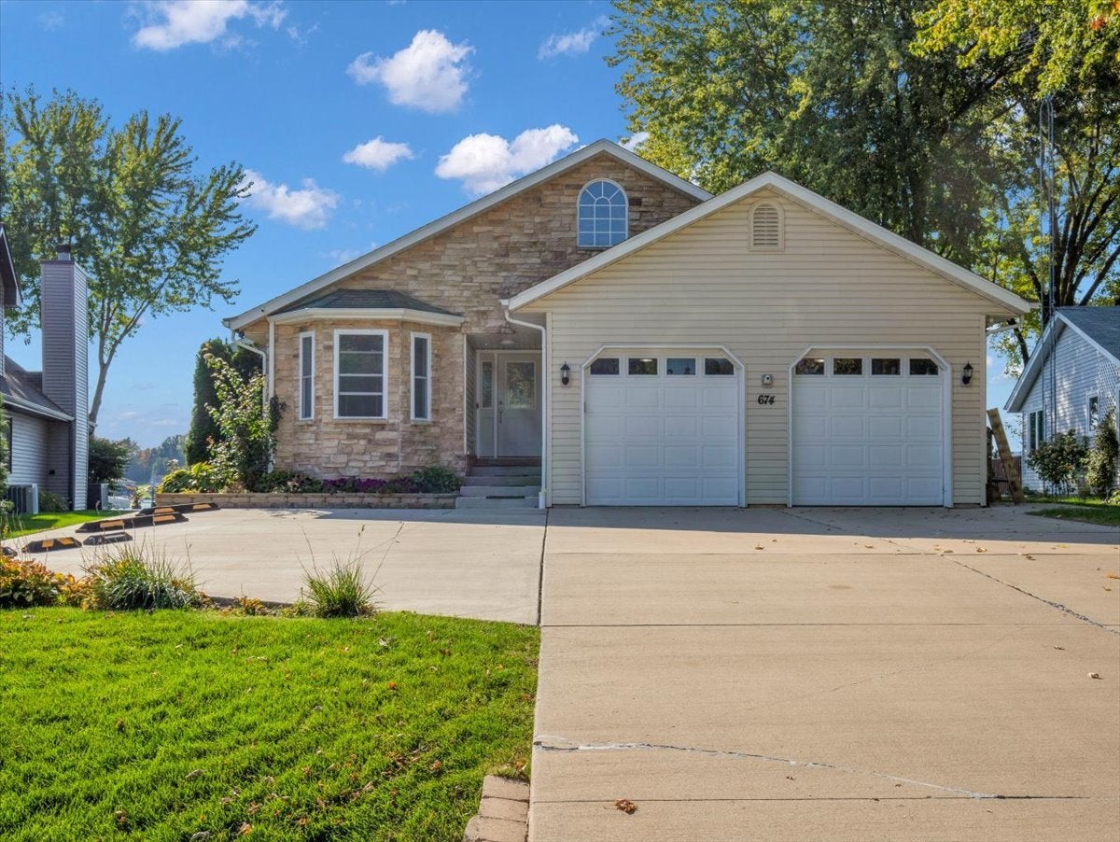
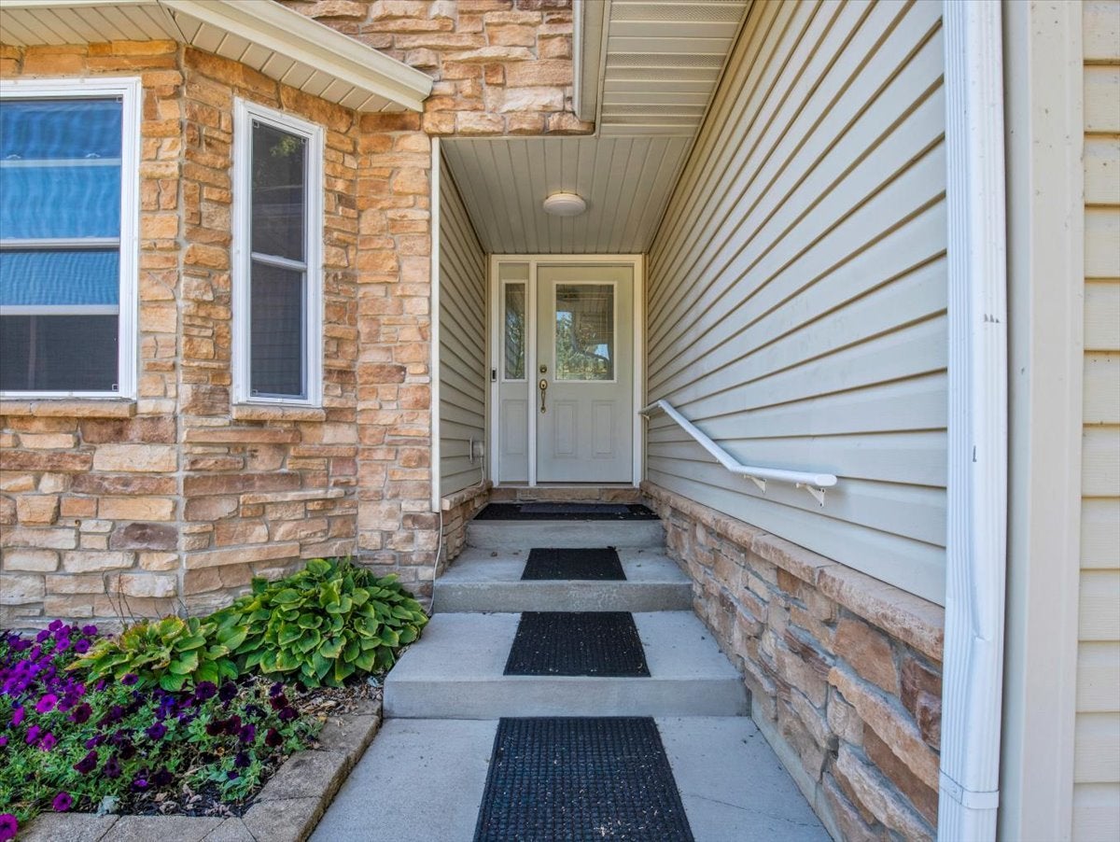
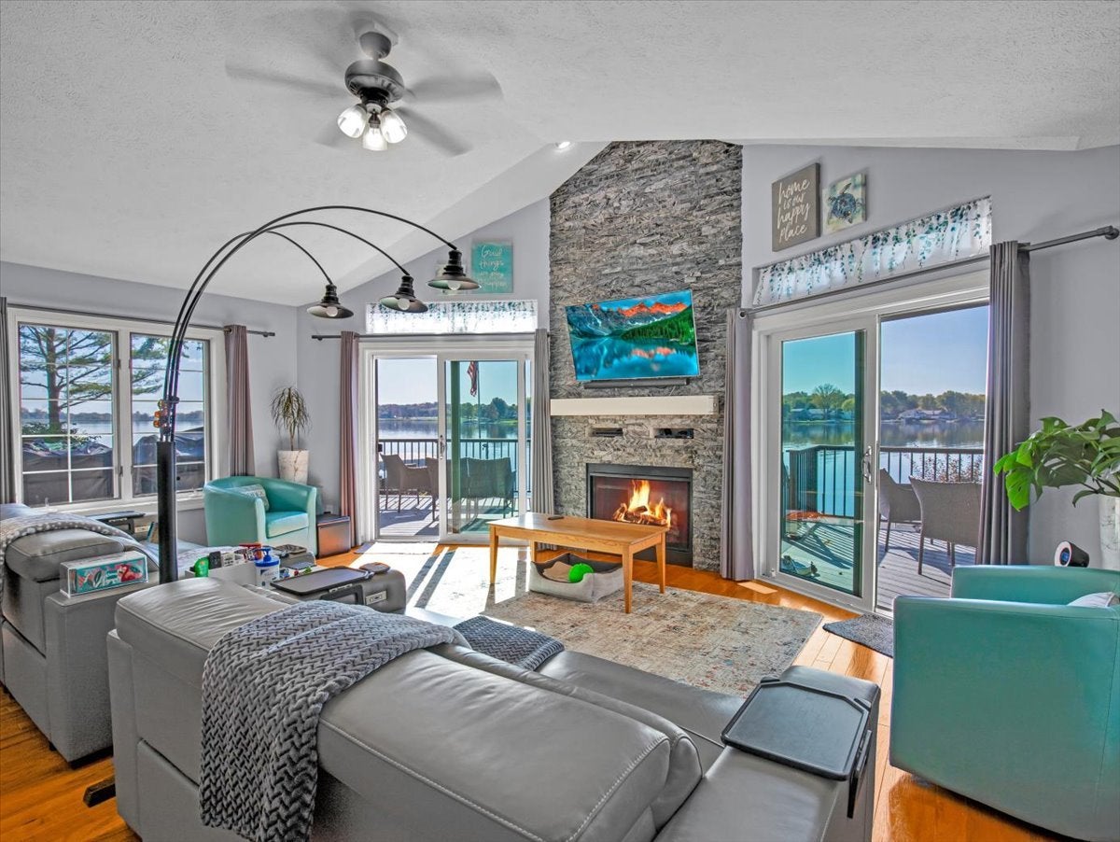
Enter an interest rate to see your estimated monthly payment.Experience exceptional lakefront living in this beautifully maintained 4-bedroom, 3.5-bath home located within the desirable gated Candlewick Lake community in Poplar Grove. Thoughtfully designed to take full advantage of its waterfront location, the home offers lake views from the primary suite, main living areas, and lower-level bedrooms and family room. Perfectly positioned to capture breathtaking sunsets, this waterfront property offers the ideal blend of comfort, functionality, and resort-style amenities. The spacious main level features an impressive kitchen designed for entertaining, complete with abundant cabinetry, granite countertops, and an oversized 110-inch island. One of the four bedrooms serves as a versatile flex space, ideal for a home office, den, or guest room with a Murphy bed conveniently tucked away when not in use. The expansive primary suite provides a true private retreat, offering generous space, beautiful lake views, and plenty of room to relax. The luxurious primary bath features a large walk-in "shower cave," creating a spa-like experience right at home. Enjoy year-round comfort with radiant heated floors throughout the entire lower level, with individual thermostats in every room for personalized climate control. Additional premium features include a whole-house generator, central vacuum system, gas fireplace with remote start and stop, owned reverse osmosis and water softener systems, and Ethernet connectivity in every room. Four sliding glass doors lead to a newer oversized composite deck with aluminum railings, providing the perfect space to relax and enjoy panoramic lake views. The matching composite private dock extends your outdoor living space and provides easy access to the water. The home's thoughtful design continues with two additional bedrooms featuring attached bathrooms, offering comfort and privacy for family and guests. A spacious laundry and mudroom and a convenient half bath on the main floor, while the basement storage and utility area can be accessed directly from the garage without tracking dirt though the house. Built with energy-efficient 2x6 exterior wall construction, the home also features a concrete driveway with additional parking for three vehicles, a two-car garage with extra-high ceilings for added storage. Just one home away, you'll find a community park featuring green space for pets, picnics, and play, along with a convenient boat launch. Candlewick Lake residents enjoy an outstanding lifestyle with access to a private lake, golf course, recreation center, fitness center, swimming pool, tennis courts, basketball courts, playgrounds, and more. Whether you're relaxing on your private dock, entertaining on the deck, or enjoying the community amenities, every day feels like a vacation at this remarkable waterfront home. Rarely does a lakefront home combine luxury, thoughtful upgrades, energy-efficient construction, and an unbeatable waterfront location so seamlessly. Don't miss this rare opportunity to own a premier lakefront property with exceptional amenities, stunning views, and the ultimate waterfront lifestyle.
| 3 days ago | Listing updated with changes from the MLS | |
| 3 days ago | Status changed to Active Under Contract | |
| 2 weeks ago | Listing first seen on site |

Based on information submitted to the MLS GRID as of 2026-11-08 05:53 AM UTC. All data is obtained from various sources and may not have been verified by broker or MLS GRID. Supplied Open House Information is subject to change without notice. All information should be independently reviewed and verified for accuracy. Properties may or may not be listed by the office/agent presenting the information.
Last checked: 2026-11-08 05:53 AM UTC
MRED DMCA Copyright Information Copyright © 2026 Midwest Real Estate Data LLC. All rights reserved.
Did you know? You can invite friends and family to your search. They can join your search, rate and discuss listings with you.