
Search Homes for Sale in Chicago’s Western Suburbs
3123 N Stratford RoadArlington Heights, IL 60004
Mortgage Calculator
Monthly Payment (Est.)
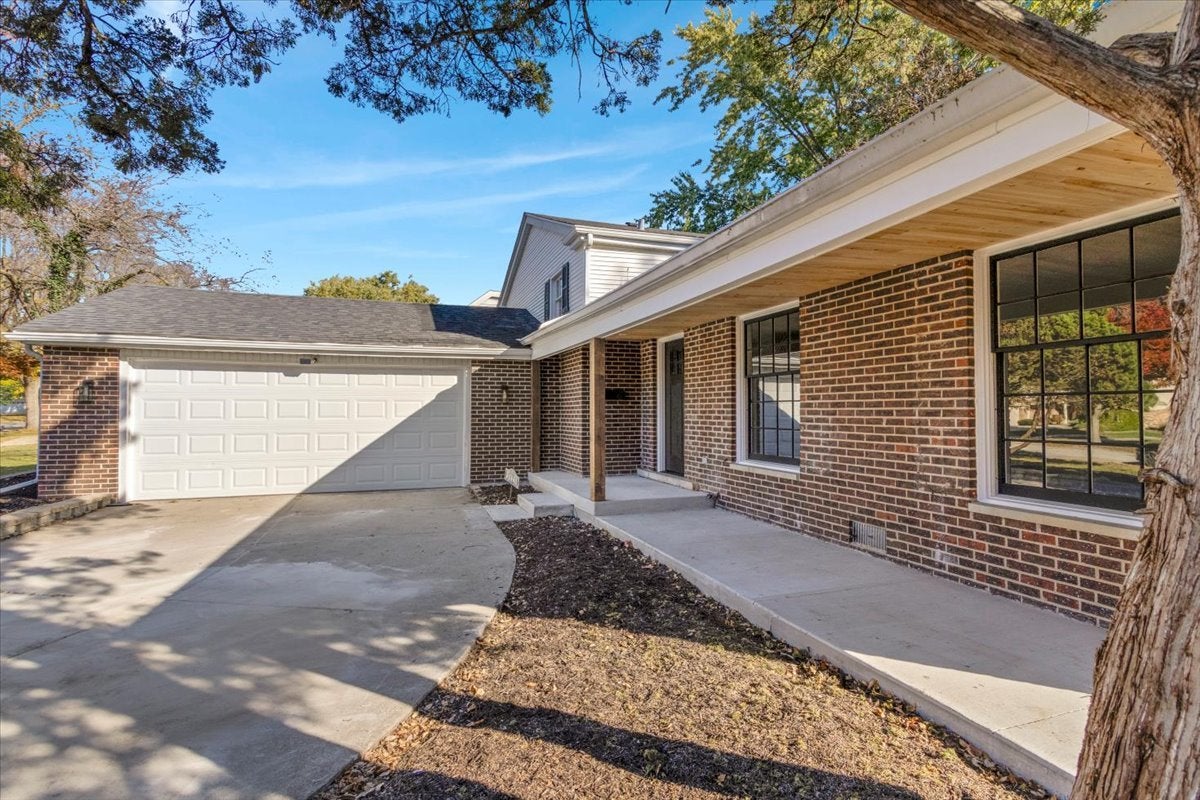
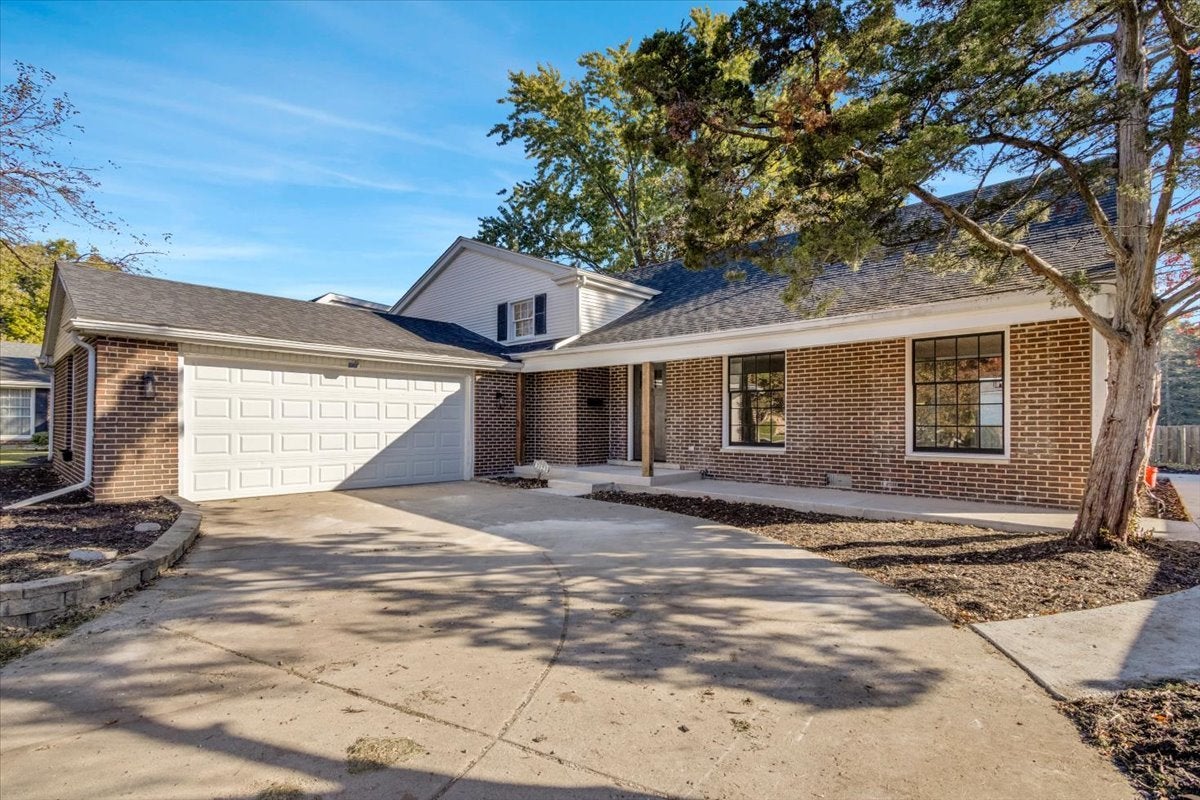
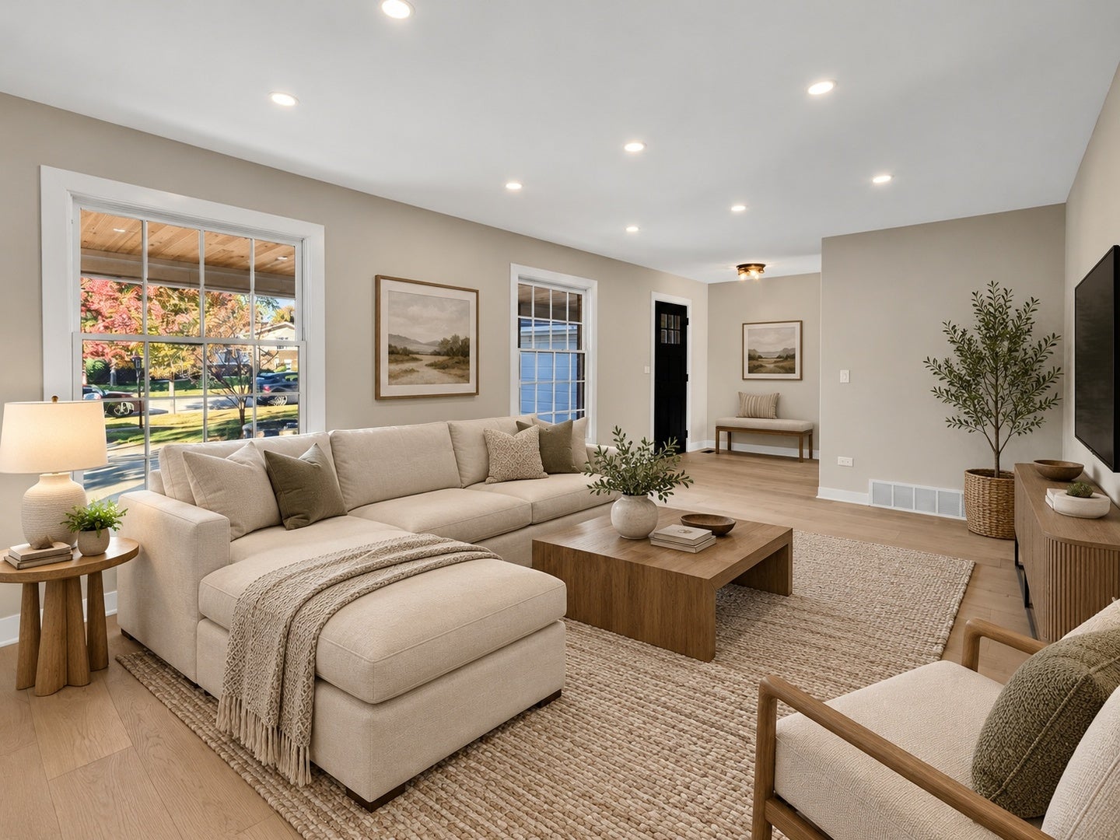
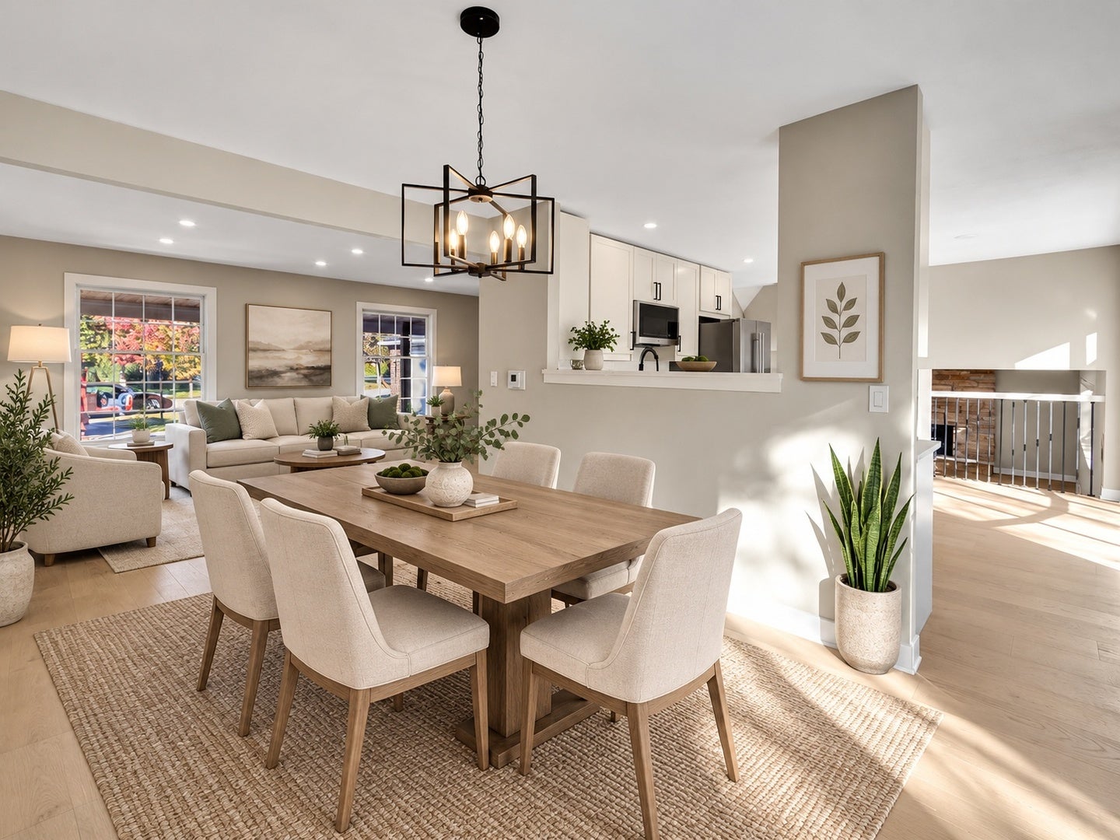
Enter an interest rate to see your estimated monthly payment.STUNNING, COMPLETELY REMODELED 4-BEDROOM HOME IN SOUGHT-AFTER ARLINGTON HEIGHTS! Welcome to 3123 N. Stratford Road, where modern style, beautiful finishes, and exceptional comfort come together! This gorgeous 4-bedroom, 2.5-bath home has been thoughtfully transformed from top to bottom, delivering the fresh, contemporary feel of a brand-new home in an established, desirable neighborhood. From the moment you step inside, you'll fall in love with the bright, airy atmosphere, beautiful wood flooring, fresh neutral paint, and modern recessed lighting that enhance the home's warmth and elegance. Natural light pours into the living spaces, creating an inviting setting that's perfect for both everyday living and entertaining. The beautifully remodeled kitchen is a true highlight, featuring stunning quartz countertops, brand-new appliances, sleek finishes, and a modern design that effortlessly combines style and functionality. Whether preparing a quiet dinner or hosting guests, this kitchen is designed to impress! With four spacious bedrooms, two beautifully updated full bathrooms, and a convenient half bath, there's plenty of room for everyone. The versatile layout offers flexibility for a home office, guest accommodations, or additional living space. Every detail has been carefully considered to create a home that's as comfortable as it is beautiful. LOCATION, LOCATION, LOCATION! Situated in a highly desirable Arlington Heights neighborhood, this home offers the charm of an established residential community with convenient access to parks, shopping, restaurants, schools, and major commuter routes. Enjoy everything Arlington Heights and the surrounding northwest suburbs have to offer while coming home to a peaceful neighborhood setting. **THE BEST PART? IT'S COMPLETELY MOVE-IN READY!** Forget the time, expense, and stress of renovations. The updates have already been completed, allowing you to move right in and start enjoying your beautiful new home from day one. Homes offering this combination of extensive renovations, modern finishes, generous living space, and a fantastic Arlington Heights location are an incredible find. Don't miss your opportunity to make this stunning property yours. **Schedule your private showing today and prepare to fall in love!
| 5 days ago | Listing updated with changes from the MLS | |
| 6 days ago | Status changed to Active | |
| 2 weeks ago | Listing first seen on site |

Based on information submitted to the MLS GRID as of 2026-11-04 12:42 PM UTC. All data is obtained from various sources and may not have been verified by broker or MLS GRID. Supplied Open House Information is subject to change without notice. All information should be independently reviewed and verified for accuracy. Properties may or may not be listed by the office/agent presenting the information.
Last checked: 2026-11-04 12:42 PM UTC
MRED DMCA Copyright Information Copyright © 2026 Midwest Real Estate Data LLC. All rights reserved.
Did you know? You can invite friends and family to your search. They can join your search, rate and discuss listings with you.