
Search Homes for Sale in Chicago’s Western Suburbs
3919 Gold Cup LaneNaperville, IL 60564
Mortgage Calculator
Monthly Payment (Est.)
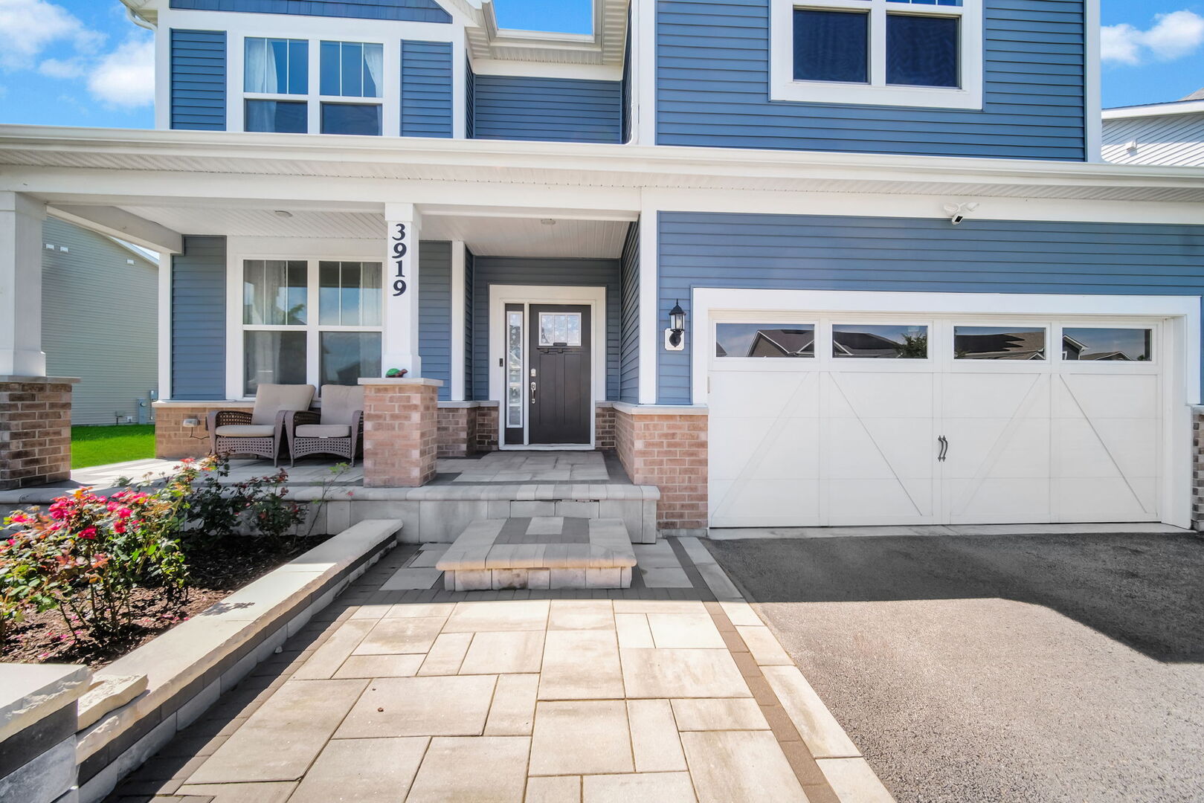
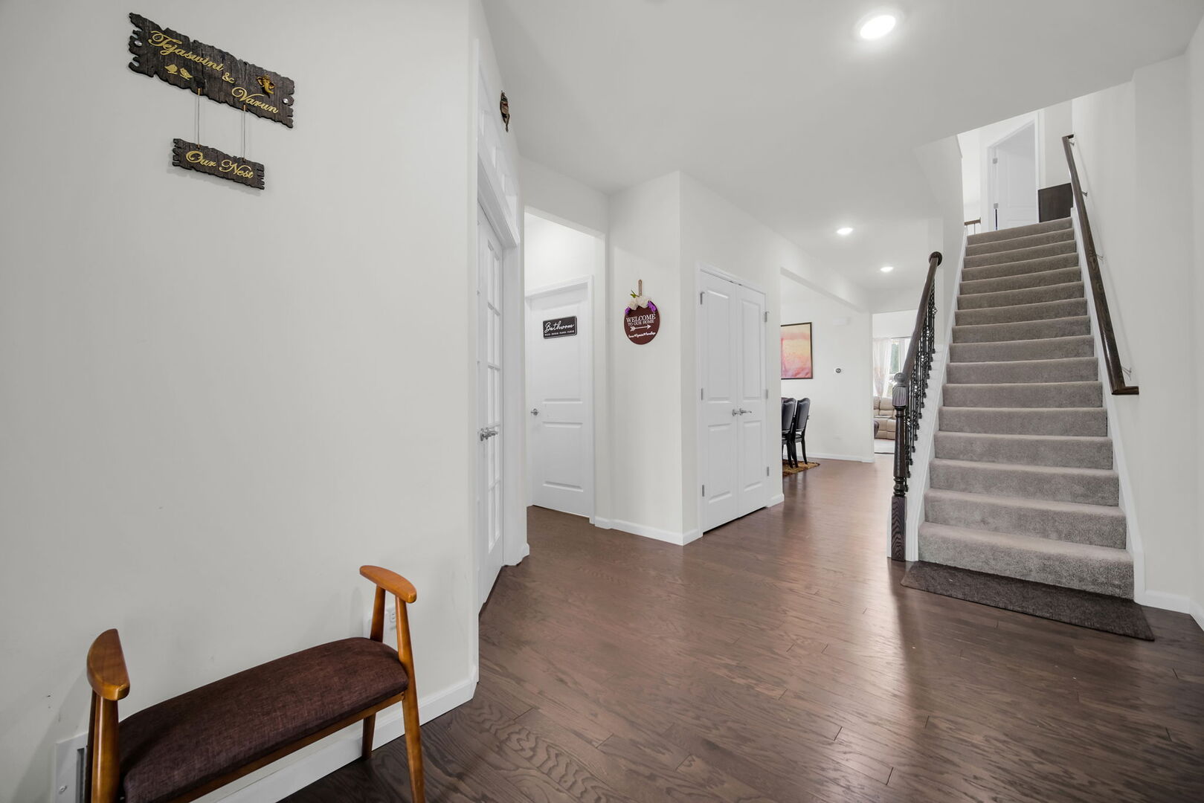
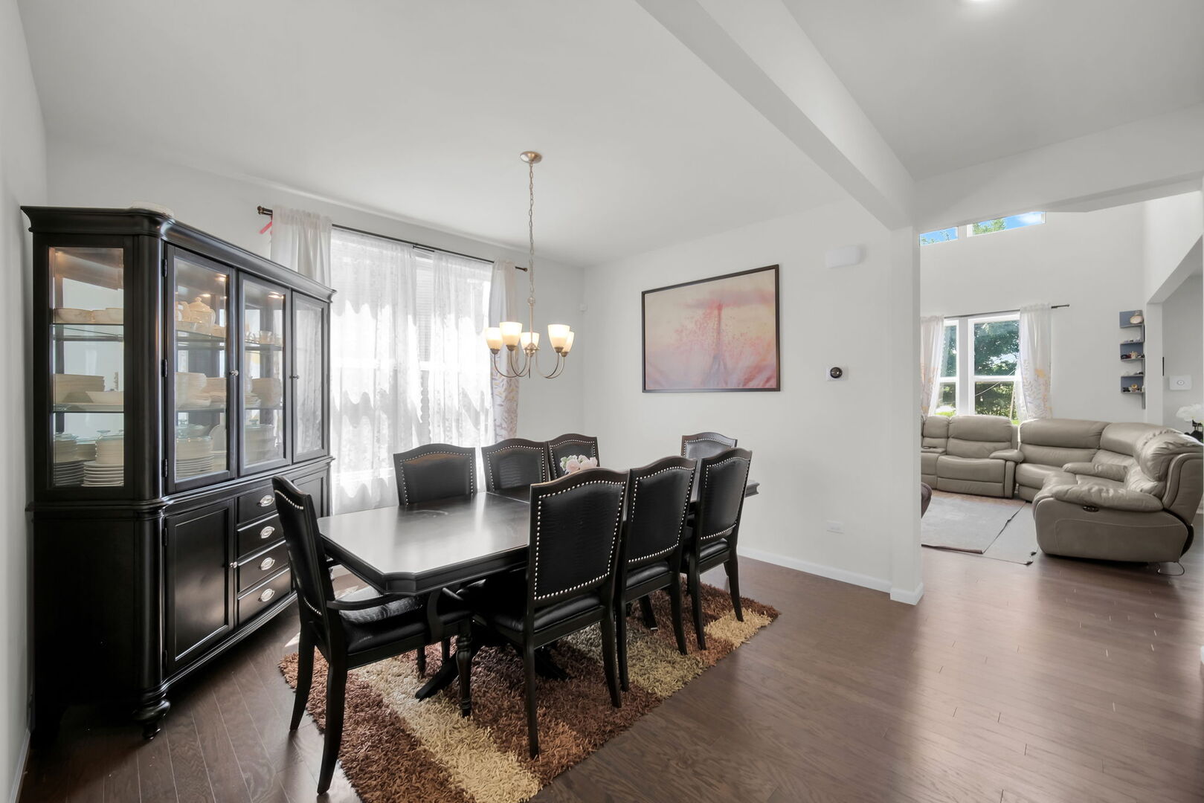
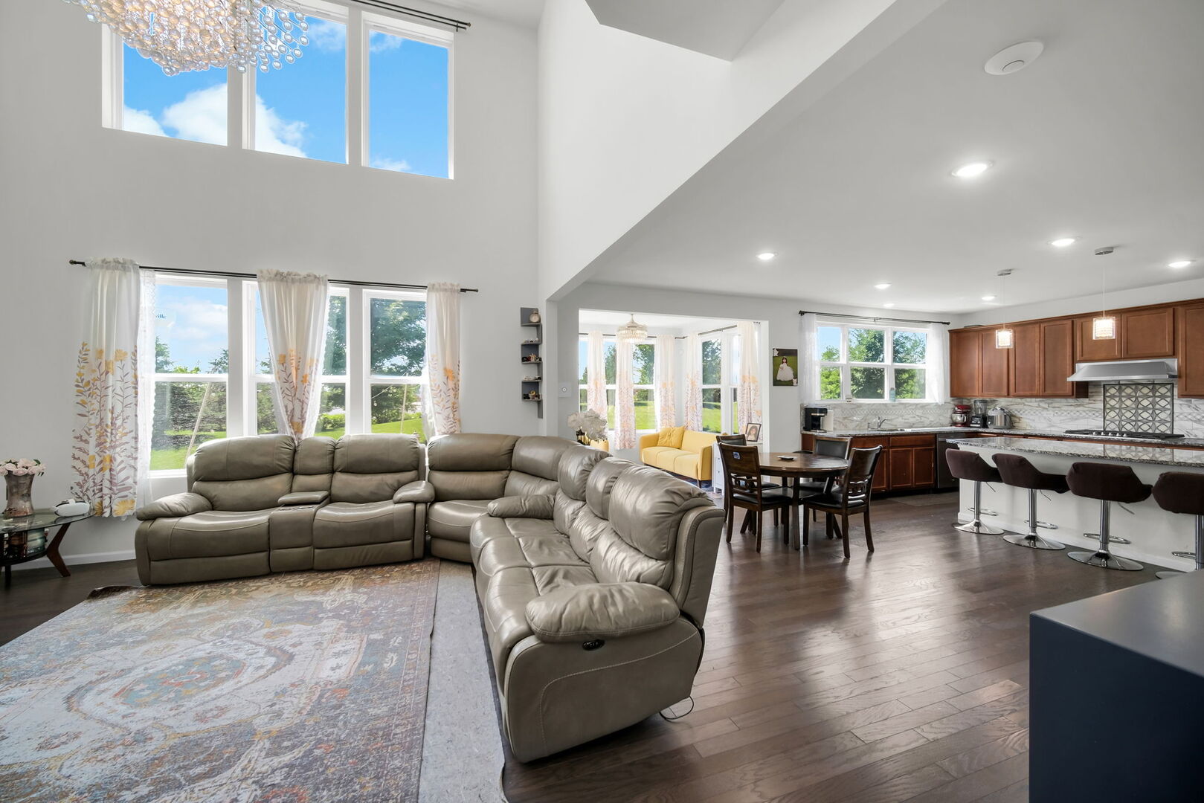
Enter an interest rate to see your estimated monthly payment.Stunning and extensively upgraded Waverly Model available for rent in the highly sought-after Wagner Farms community and award-winning District 204 schools. This exceptional home offers the perfect blend of luxury, space, and functionality, featuring 5 bedrooms, 5 full bathrooms, a loft, multiple flex spaces, and a fully finished basement designed to accommodate today's modern lifestyle. The elegant main level welcomes you with rich hardwood flooring, designer lighting, a private bedroom adjacent to a full bathroom, a dedicated office/flex room, and an open-concept layout ideal for both everyday living and entertaining. The gourmet kitchen is the centerpiece of the home, showcasing an oversized granite island, stylish backsplash, upgraded cabinetry, stainless steel appliances, and abundant workspace, all flowing seamlessly into a bright sunroom and spacious family room filled with natural light. Step outside to enjoy the upgraded front porch and a beautifully landscaped backyard featuring a custom brick-and-stone patio with a fire pit, creating the perfect setting for relaxing evenings or entertaining family and friends. Upstairs, you will find four generously sized bedrooms, three full bathrooms, and a versatile loft that has been thoughtfully converted into a spacious fifth bedroom, media room, or home theater. The luxurious primary suite serves as a private retreat with a spa-inspired bathroom and large walk-in closets, while a secondary bedroom offers the added convenience of a private en-suite bath. The fully finished basement provides incredible additional living space with a dedicated theater room, custom bar area, pool table and recreation space, full bathroom, and an additional flex room currently used as a guest bedroom, making it ideal for entertainment, fitness, work-from-home needs, guests, or storage. Conveniently located just minutes from shopping, dining, parks, movie theaters, the YMCA, library, and major transportation routes, this remarkable home offers luxury living at its finest. Minimum credit score of 680+, verifiable household income of at least three times the monthly rent, and a security deposit equal to 1.5 times the monthly rent are required. A minimum 12-month lease term is required. Credit and background checks will be conducted for all occupants 18 years of age and older. No co-signers, prior evictions, or housing judgments will be accepted. Acceptable proof of income includes W-2s and two most recent check stubs, 1099 & two months of bank statements. Renters insurance is required prior to occupancy. Signed Renters Addendum, No-Smoking Addendum, and Pet Addendum (if applicable) are required. Tenant is responsible for utilities, trash, sewer, lawn care, and snow removal.
| 5 days ago | Listing updated with changes from the MLS | |
| 5 days ago | Status changed to Active | |
| 2 weeks ago | Listing first seen on site |

Based on information submitted to the MLS GRID as of 2026-11-05 04:16 PM UTC. All data is obtained from various sources and may not have been verified by broker or MLS GRID. Supplied Open House Information is subject to change without notice. All information should be independently reviewed and verified for accuracy. Properties may or may not be listed by the office/agent presenting the information.
Last checked: 2026-11-05 04:16 PM UTC
MRED DMCA Copyright Information Copyright © 2026 Midwest Real Estate Data LLC. All rights reserved.