
Search Homes for Sale in Chicago’s Western Suburbs
412 Fairfield DriveIsland Lake, IL 60042
Mortgage Calculator
Monthly Payment (Est.)
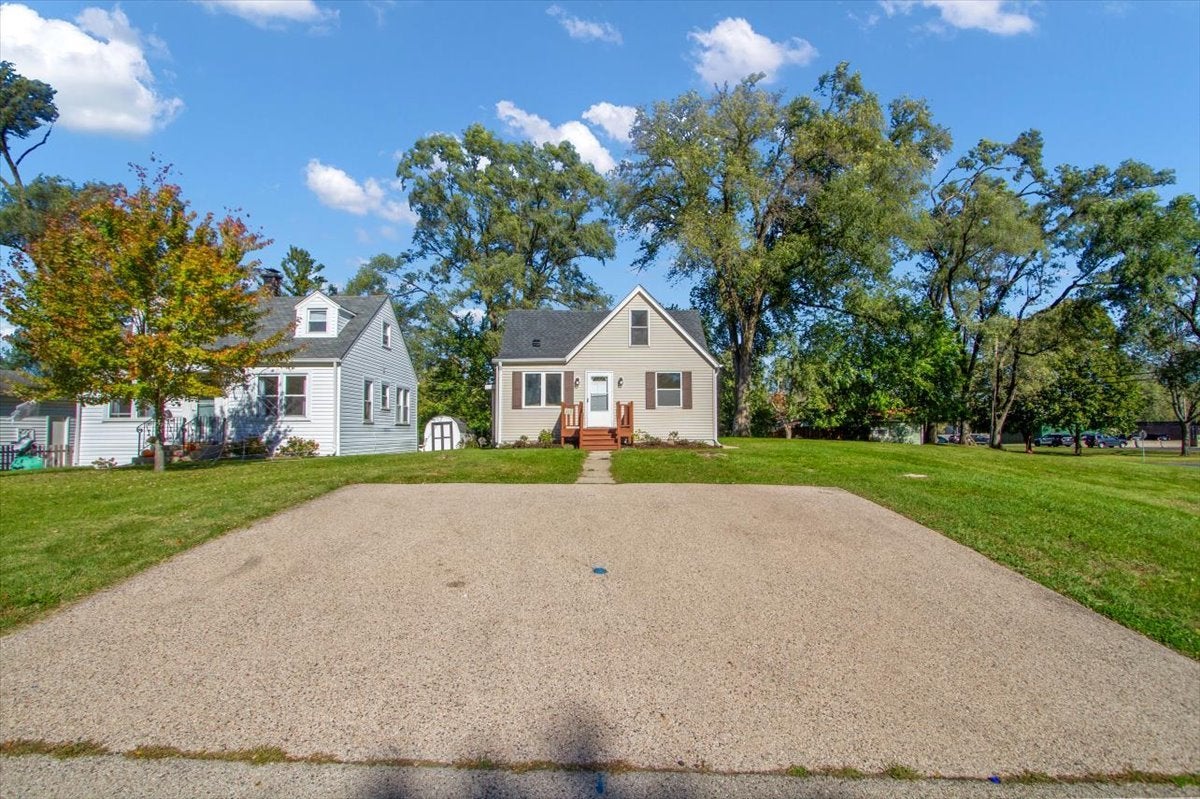
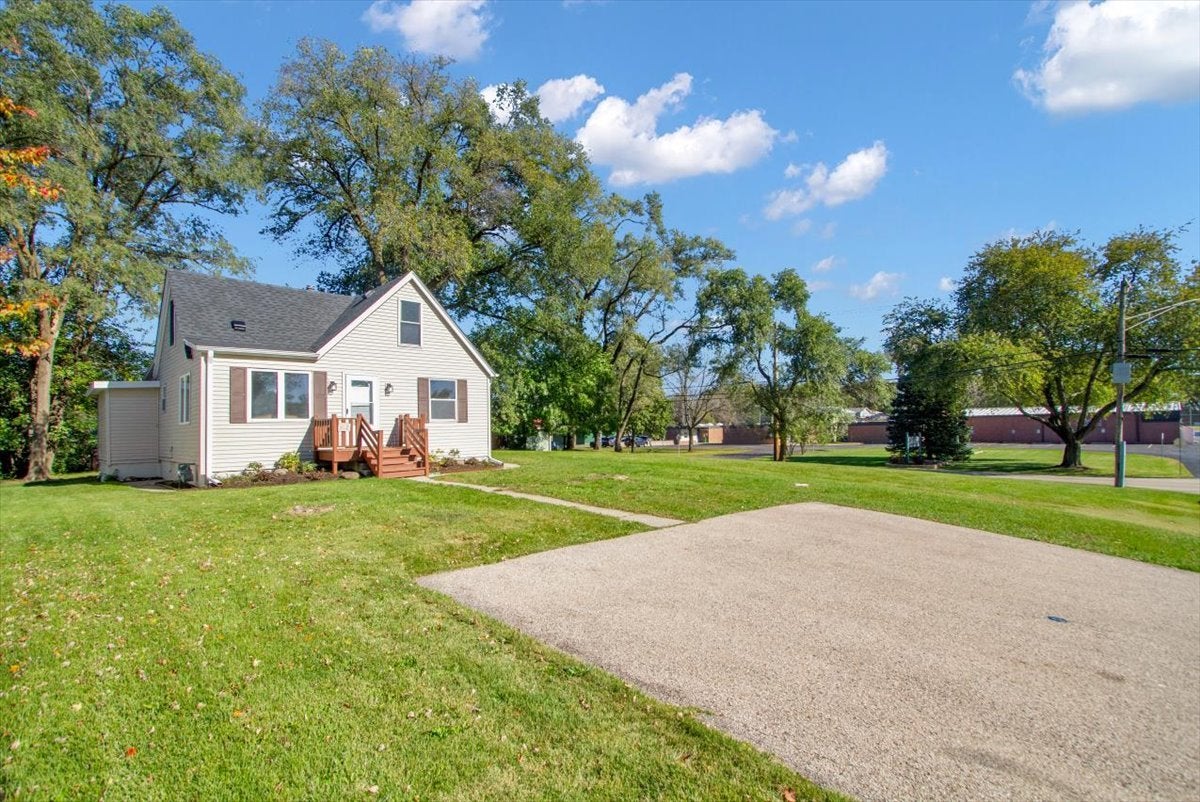
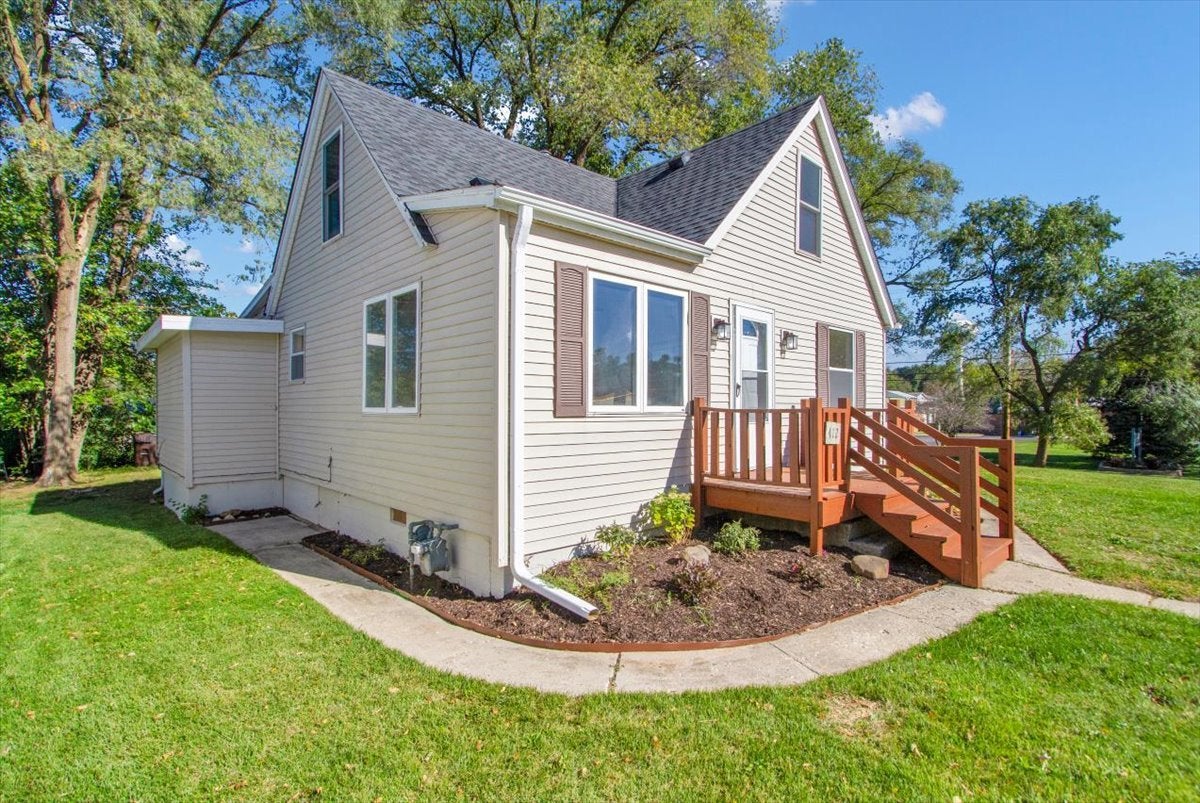
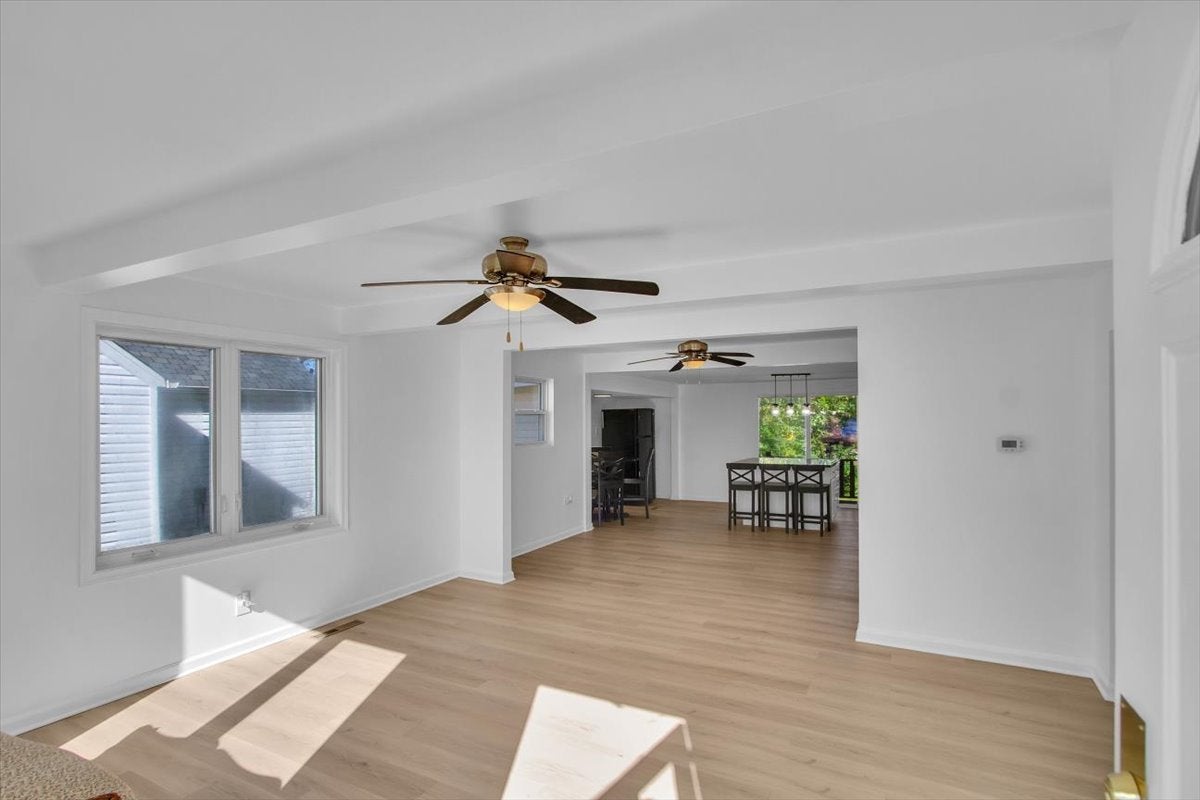
Enter an interest rate to see your estimated monthly payment.MOVE-IN READY & FULLY RENOVATED! Welcome to 412 Fairfield Dr, a beautifully updated 3-bedroom, 2-full-bath single-family home offering 1,246 sq. ft. of stylish and comfortable living space. Major October 2026 improvements include a NEW roof and gutters, NEW furnace, NEW A/C, NEW luxury vinyl plank flooring, NEW bathrooms, NEW kitchen, updated plumbing, New Microwave Hood, New Dishwasher, New Counter top with New Backsplash Tiles, and fresh interior paint throughout. The stunning kitchen features new shaker-style cabinetry with brass-finish hardware, premium 3CM Taj Mahal quartzite countertops, white subway-style backsplash, new appliances, garbage disposal, new lighting, and spacious center island with electrical outlet and bar-stool seating. The private upstairs primary suite features an attached full bath, walk-in closet, and dedicated dressing/makeup area. Two additional bedrooms are conveniently located on the first floor. The renovated first-floor bathroom features luxury porcelain tile, premium fixtures, soaking tub, and new vanity. Outside, enjoy new landscaping and plantings, fresh exterior paint, new exterior lighting, front wooden porch, freshly painted rear deck, shaded front and backyard, storage shed, and 3 dedicated parking spaces. Enjoy lake rights and water access, nearby park and Island Lake boat launch, plus the convenience of city sewer and water. Kitchen island bar stools, dining table shown in photos, Bench in family room and bedroom dressing table are included. Move in and enjoy!
| 7 days ago | Listing updated with changes from the MLS | |
| 7 days ago | Status changed to Active | |
| 2 weeks ago | Listing first seen on site |

Based on information submitted to the MLS GRID as of 2026-11-05 12:18 AM UTC. All data is obtained from various sources and may not have been verified by broker or MLS GRID. Supplied Open House Information is subject to change without notice. All information should be independently reviewed and verified for accuracy. Properties may or may not be listed by the office/agent presenting the information.
Last checked: 2026-11-05 12:18 AM UTC
MRED DMCA Copyright Information Copyright © 2026 Midwest Real Estate Data LLC. All rights reserved.
Did you know? You can invite friends and family to your search. They can join your search, rate and discuss listings with you.