
Search Homes for Sale in Chicago’s Western Suburbs
1652 W Augusta Boulevard 3WChicago, IL 60622
Mortgage Calculator
Monthly Payment (Est.)
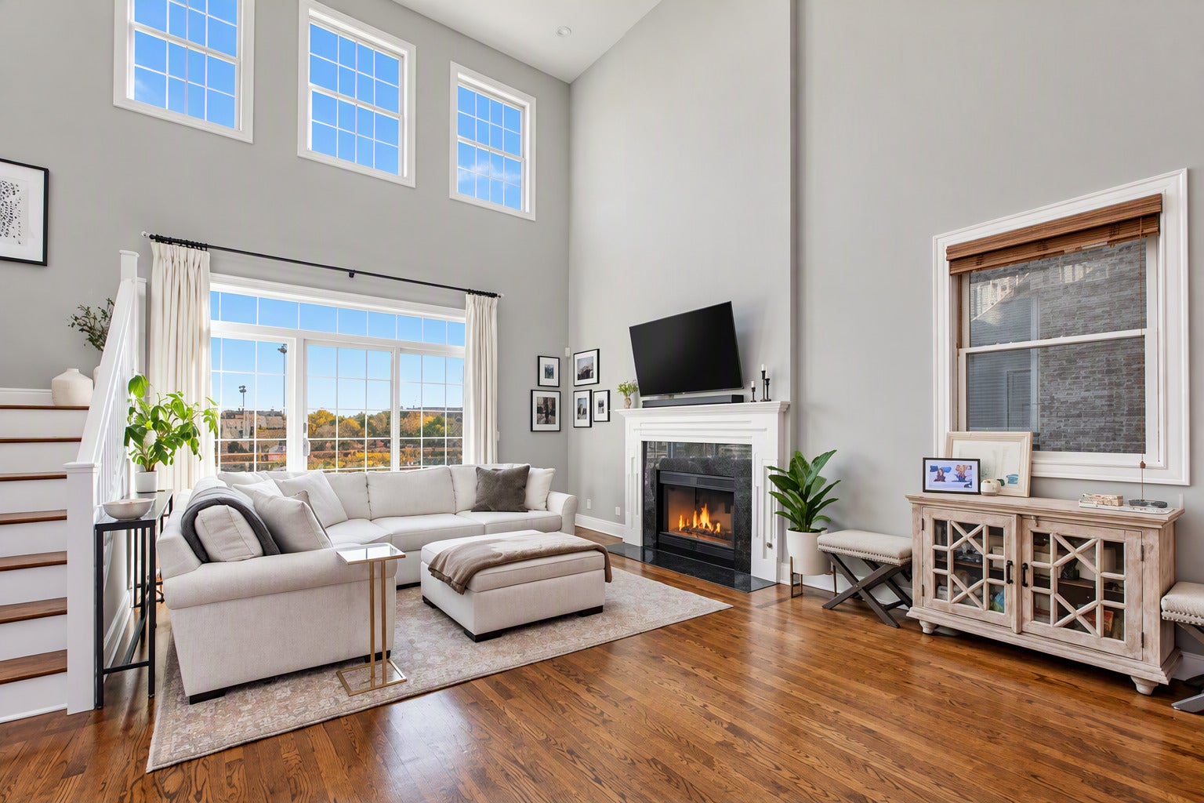
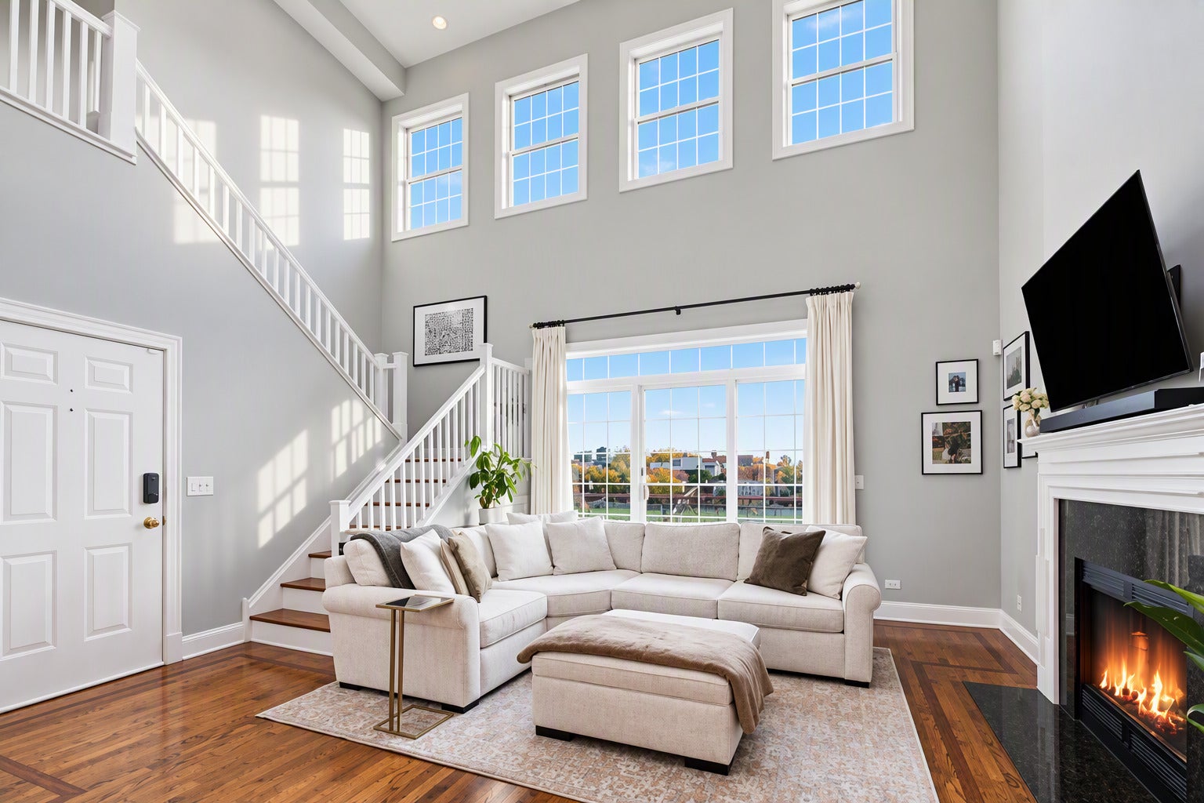
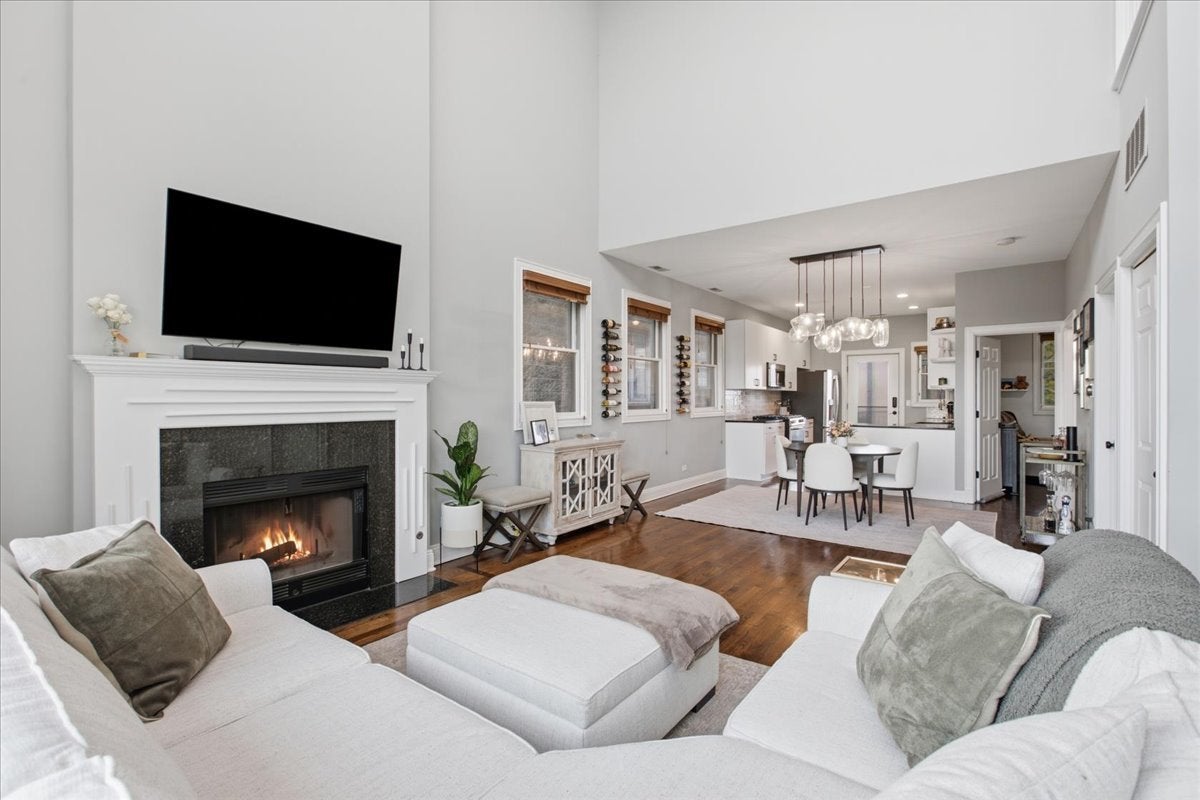
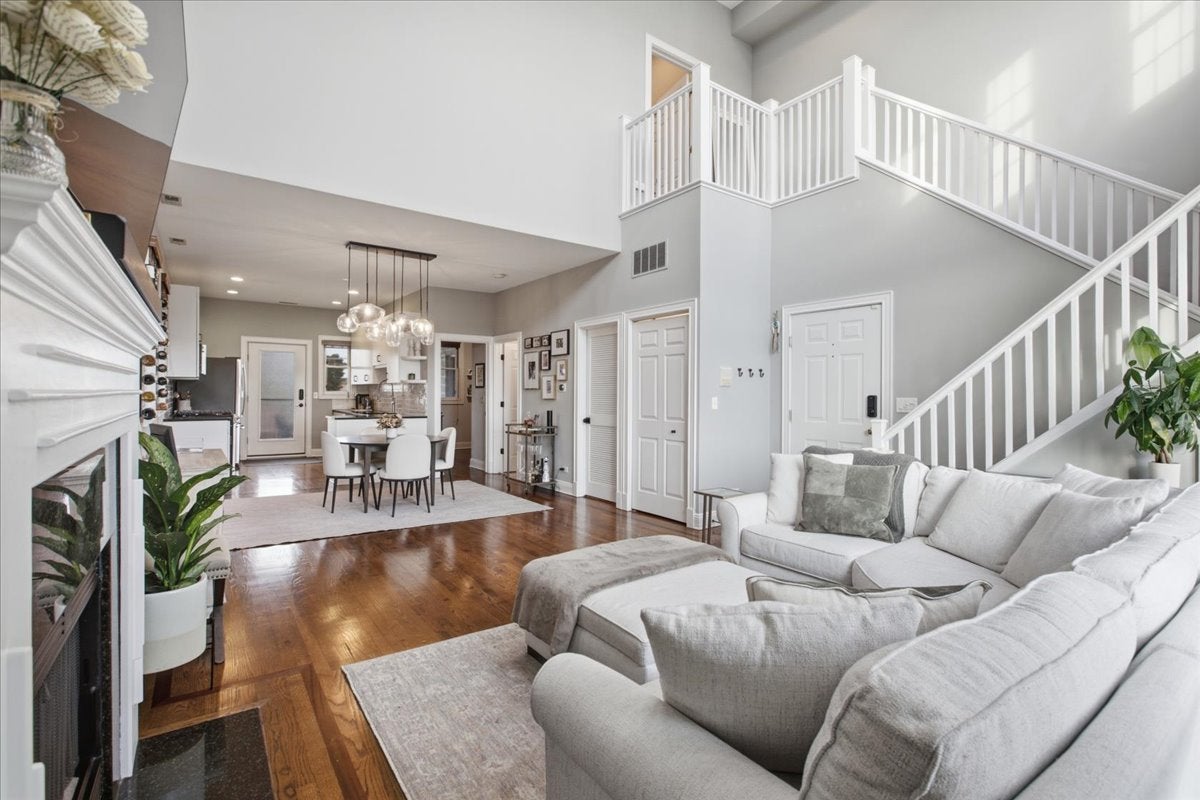
Enter an interest rate to see your estimated monthly payment.Stunning Duplex Penthouse with Soaring Ceilings, Three Private Terraces & Unbeatable in West Town Location. This rarely available 2-bedroom, 2-bathroom duplex-up offering over 20-foot ceilings, an extra-wide layout, and three expansive private terraces featuring low-maintenance Trex decking. Bathed in natural light from a dramatic wall of windows and four oversized skylights, this exceptional home boasts unobstructed southern exposure and an airy open-concept floor plan. The main level features a beautifully updated kitchen with stainless steel appliances, granite countertops, ample cabinetry, a spacious living and dining area centered around a cozy wood-burning fireplace, a generously sized bedroom, full bathroom, and two large private balconies. Gorgeous hardwood floors, abundant storage, and a dedicated laundry room with a full-size front-loading washer and dryer complete the space. The impressive second-floor primary suite serves as a private retreat, offering wall-to-wall closets, direct access to a private terrace, and a luxurious spa-inspired bathroom with skylights, a large Jacuzzi tub, and a separate walk-in shower. Meticulously maintained, this move-in-ready home combines style, comfort, and functionality. Additional highlights include roof rights, one covered parking space included in the price, and enclosed rear stairs providing protected access from the parking area. Ideally situated near the I-90/94 expressway and the Division Blue Line, this prime location puts the best of East Village, Noble Square, West Town, and Wicker Park just steps away, with popular restaurants, shopping, nightlife, and neighborhood amenities all within walking distance. A truly unique home offering exceptional indoor-outdoor living in one of Chicago's most sought-after neighborhoods.
| yesterday | Listing updated with changes from the MLS | |
| 2 days ago | Status changed to Active | |
| a week ago | Listing first seen on site |

Based on information submitted to the MLS GRID as of 2026-11-04 02:19 PM UTC. All data is obtained from various sources and may not have been verified by broker or MLS GRID. Supplied Open House Information is subject to change without notice. All information should be independently reviewed and verified for accuracy. Properties may or may not be listed by the office/agent presenting the information.
Last checked: 2026-11-04 02:19 PM UTC
MRED DMCA Copyright Information Copyright © 2026 Midwest Real Estate Data LLC. All rights reserved.