
Search Homes for Sale in Chicago’s Western Suburbs
457 Raintree DriveOswego, IL 60543
Mortgage Calculator
Monthly Payment (Est.)
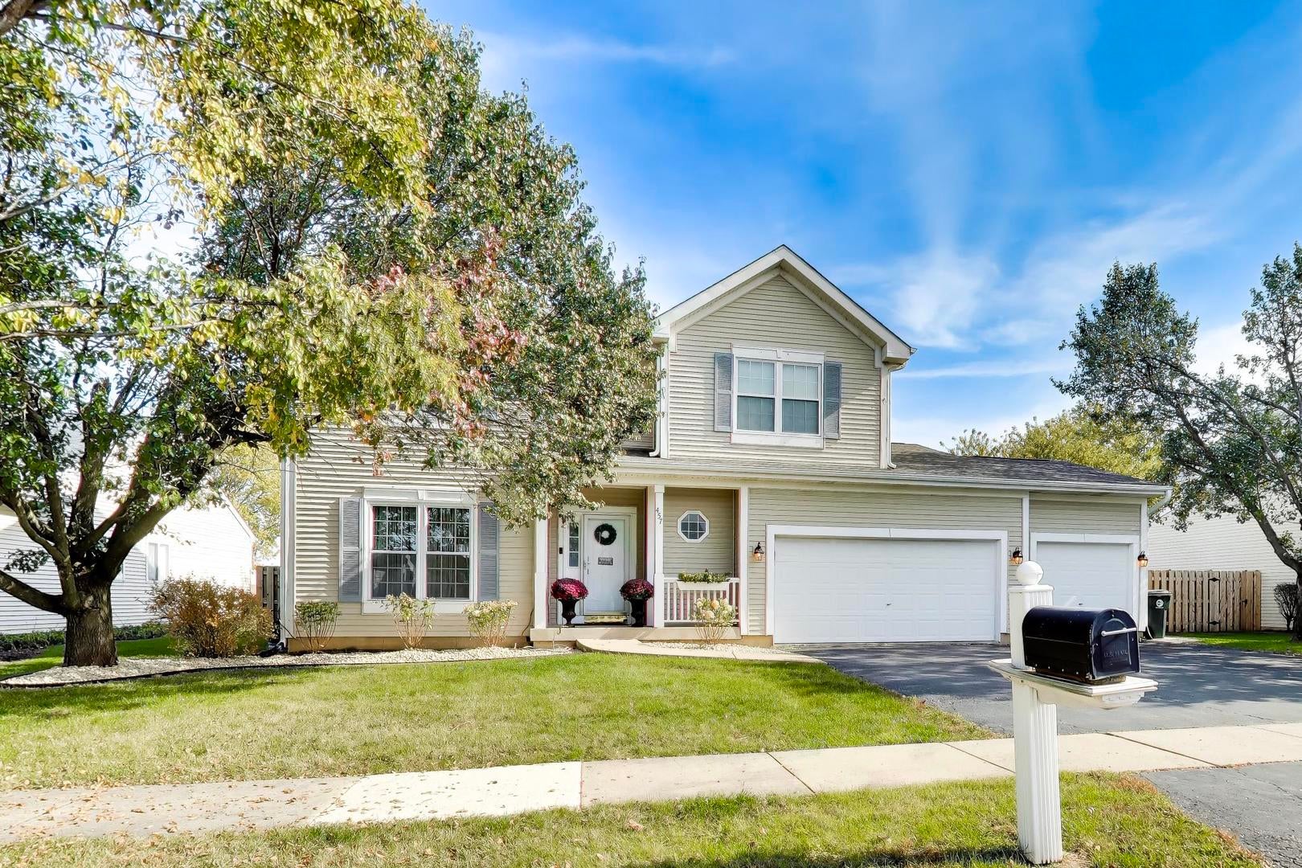
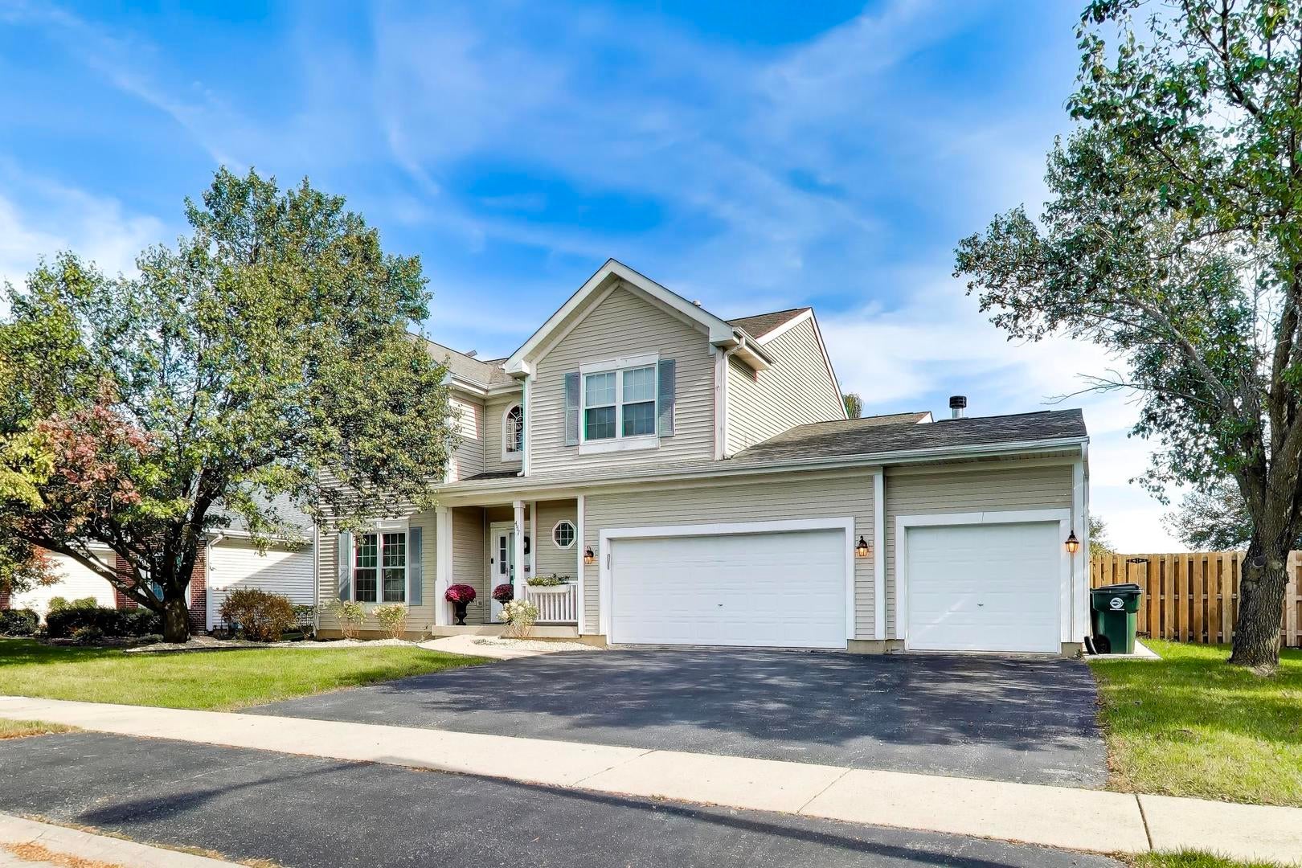
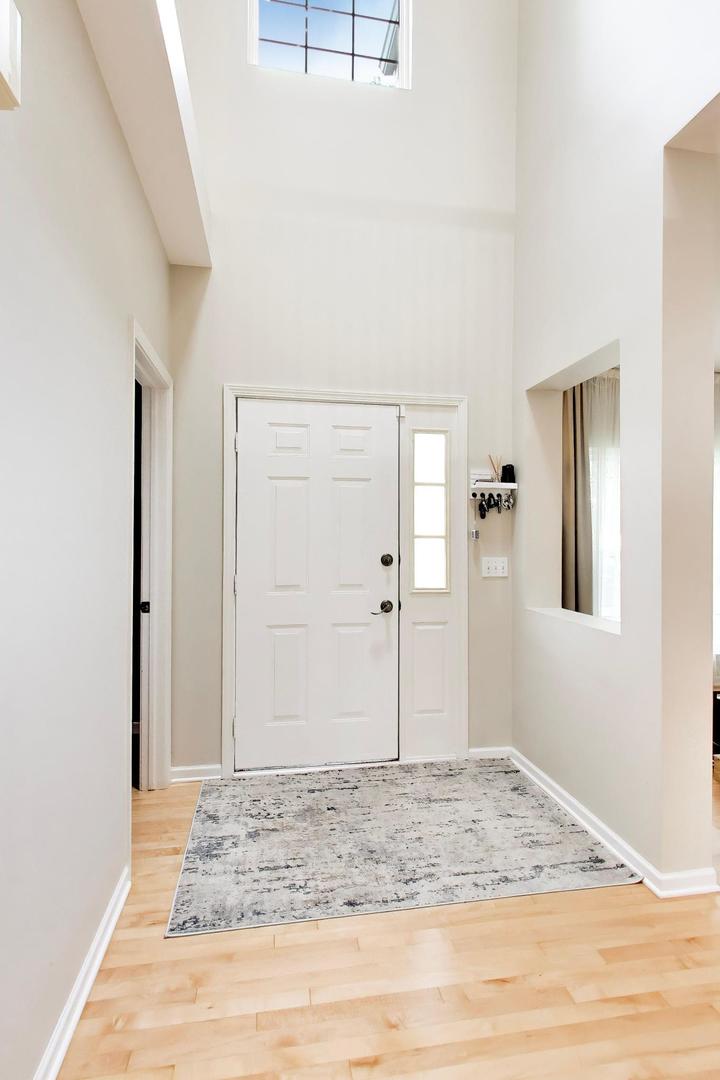
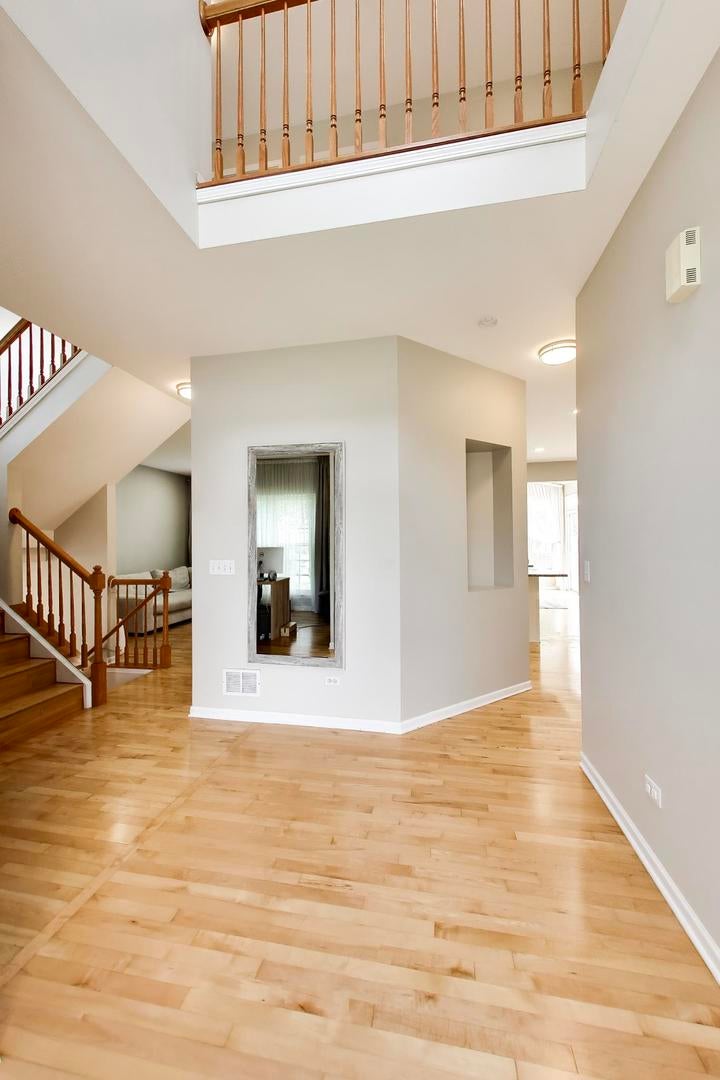
Enter an interest rate to see your estimated monthly payment.Welcome to 457 Raintree Drive in Oswego! This spacious 4-bedroom, 2.5-bath home offers approximately 2,460 square feet of living space, a 3-car garage, and a full basement, providing plenty of room for comfortable everyday living and entertaining. Beautiful hardwood floors extend throughout the main level in the majority of the second level, while the kitchen features elegant granite countertops, newer Miele dishwasher, white-cream cabinets and modern finishes. The expansive lower level offers approximately 1,075 additional square feet of unfinished space, presenting endless possibilities for future customization! Whether you envision a recreation room, home theater, fitness area, home office, or additional living space, this versatile lower level offers incredible potential to expand the home's usable space to suit your needs. Enjoy a beautifully enhanced backyard featuring a fully fenced yard (4 years old), a charming gazebo (4 years old), and a custom brick BBQ area-perfect for outdoor gatherings, summer cookouts, or simply relaxing in your own private outdoor space. This home also offers several other valuable updates, including a roof (approx. 6 years old), front windows (approx. 7 years old), a whole-house water softener + filtration + UV purification system installed approximately 2-3 years ago, a main sump pump (approx. 4 years old), and a secondary sump pump system (approx. 6 years old). Custom designed window treatments, including drapes and curtains, specifically tailored for each window, will remain with the property, adding a thoughtful, finishing touch throughout the home. Majority of the homes furniture may also be included in the sale, subject to negotiation, offering an added opportunity for buyers seeking a move-in ready experience. A smart security system will also remain with the property, adding convenience and peace of mind. Location is another highlight! Enjoy convenient access to shopping, dining, and everyday essentials, with Sam's Club and nearby restaurants approximately 5 minutes away, Target just 8 minutes away, and Costco approximately 15 minutes away. A newly opened Starbucks and the upcoming Trader Joe's location are also approximately 5 minutes away! The nearby Route 34 shopping corridor offers even more options, including Walmart, ALDI, Meijer, and numerous restaurants and retail destinations. Outdoor enthusiasts will appreciate the surrounding parks, walking and biking trails, and recreational opportunities, while charming downtown Oswego offers local shops, restaurants, and community attractions. Combining generous living space, valuable updates, inviting outdoor amenities, and a convenient location, this home has so much to offer. Schedule your private showing today!
| 9 hours ago | Listing updated with changes from the MLS | |
| 9 hours ago | Status changed to Active | |
| 6 days ago | Listing first seen on site |

Based on information submitted to the MLS GRID as of 2026-11-04 03:20 PM UTC. All data is obtained from various sources and may not have been verified by broker or MLS GRID. Supplied Open House Information is subject to change without notice. All information should be independently reviewed and verified for accuracy. Properties may or may not be listed by the office/agent presenting the information.
Last checked: 2026-11-04 03:20 PM UTC
MRED DMCA Copyright Information Copyright © 2026 Midwest Real Estate Data LLC. All rights reserved.