
Search Homes for Sale in Chicago’s Western Suburbs
1445 N Webster StreetNaperville, IL 60563
Mortgage Calculator
Monthly Payment (Est.)
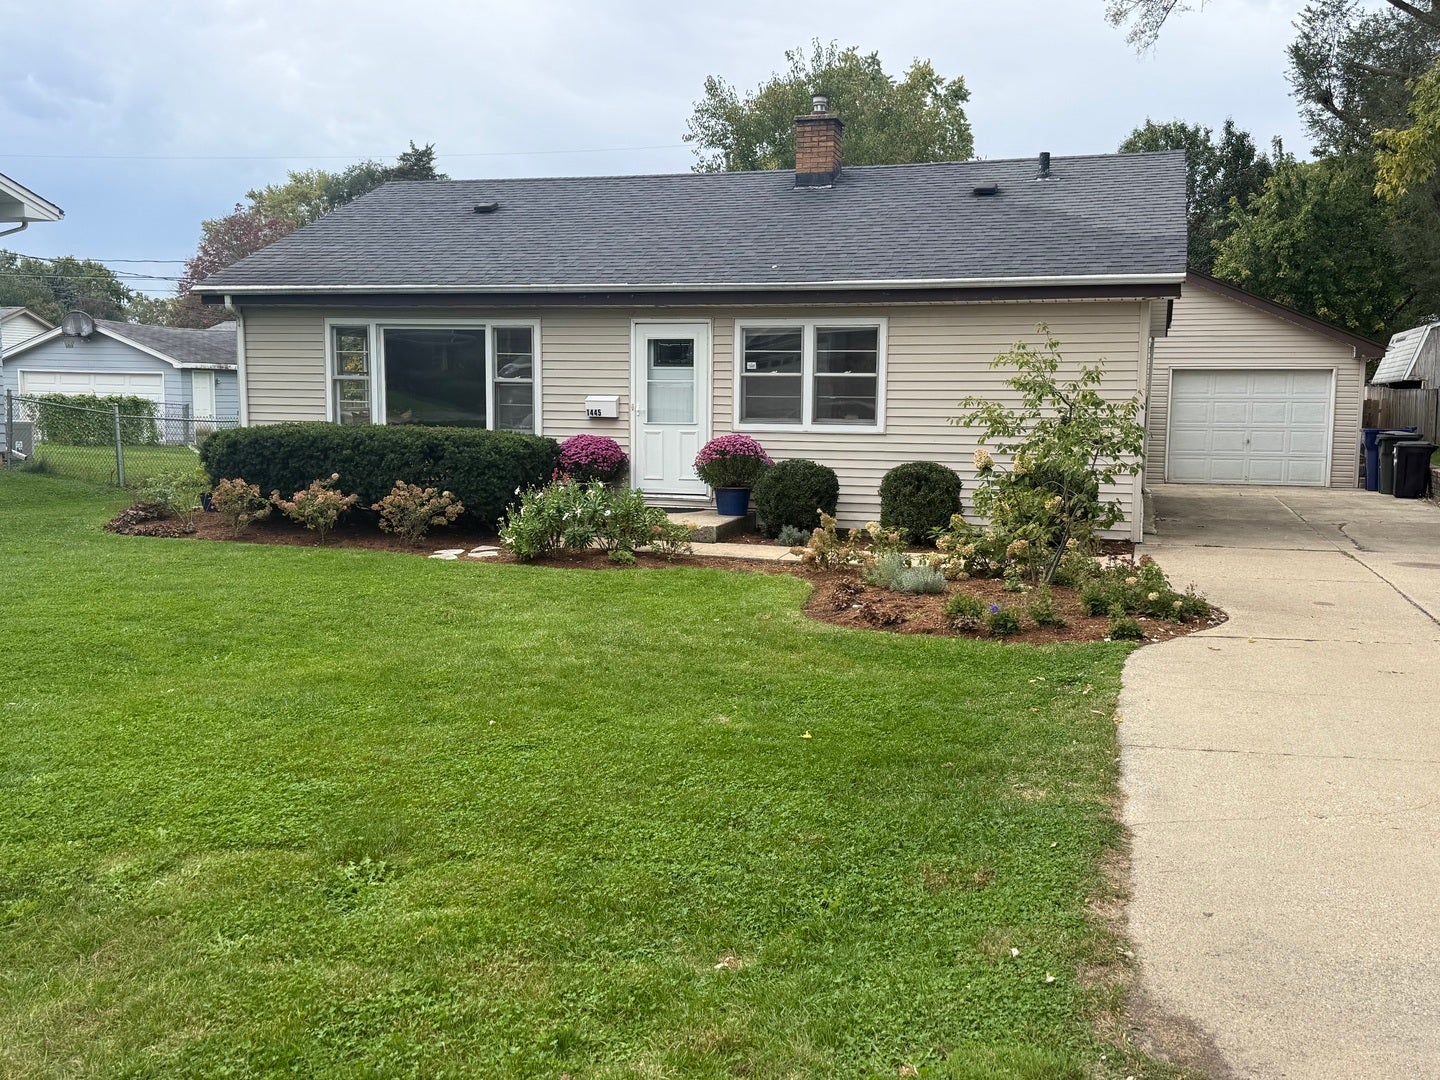
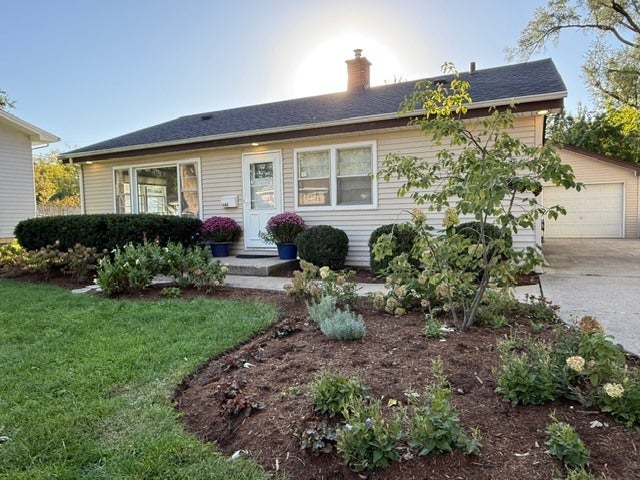
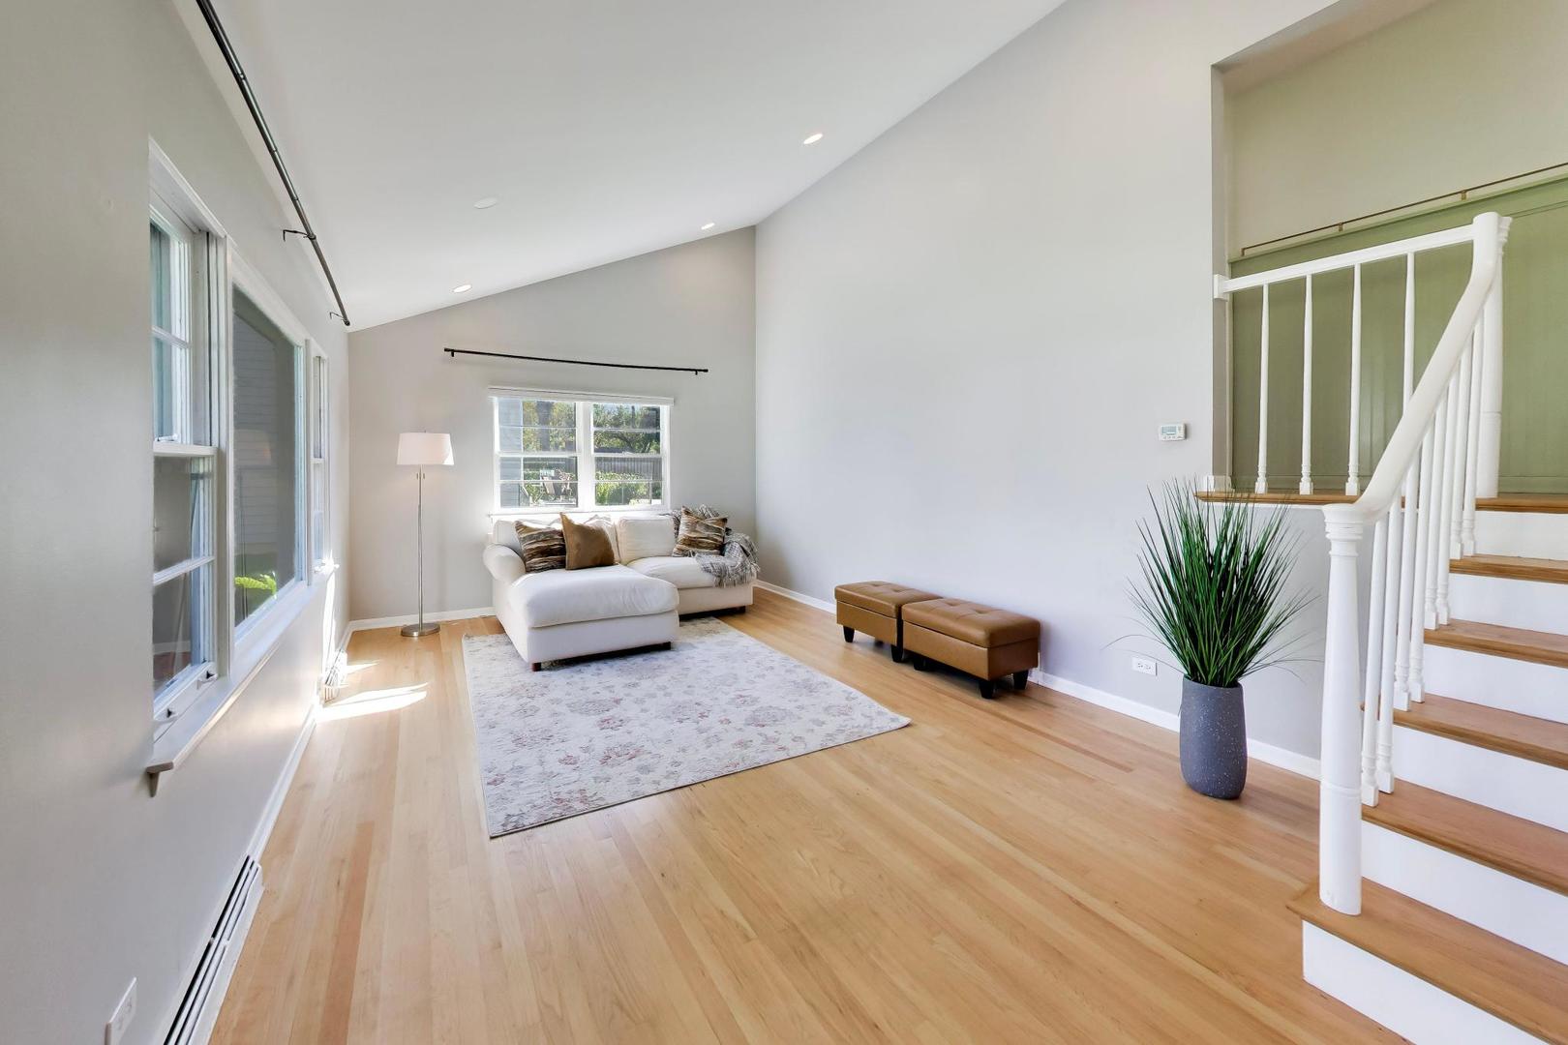
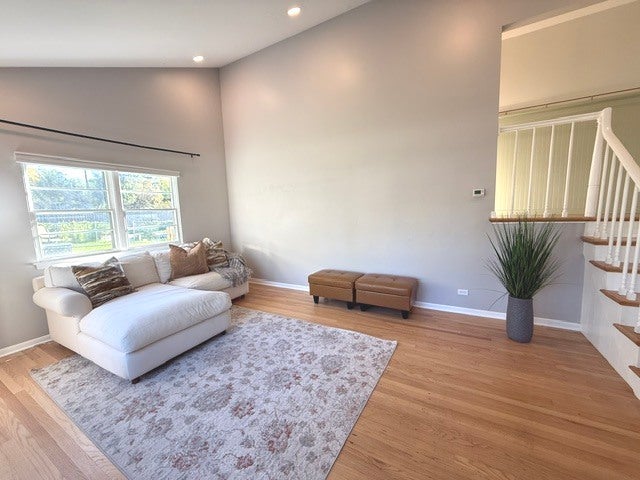
Enter an interest rate to see your estimated monthly payment.Coveted North Naperville charmer on a rare oversized lot, 65' x 155'. Walk to 5th Ave Metra Station, Farmer's Market, & Downtown Naperville! Tastefully updated and move-in ready! The split-level home boasts 3-bedroom, 2-full-bath and offers 1,702 SF. That's a rare find in a neighborhood of typical 50' frontages, opening the door to future building possibilities. Two extensive rehabs (2022 and 2024) mean the hard work is done. You'll be wowed the moment you walk in. The dramatic Living Room has soaring ceilings and gleaming oak hardwood floors, refinished in 2024. The Kitchen was updated in 2022 with Shaker cabinetry and contrasting granite countertops, new hardwood flooring (2024), and brand-new stainless steel appliances (2026). Solid oak staircase lead to the 2nd floor complete with refinished hardwood flooring that flow down a hallway outlined with vintage-green beadboard wainscoting, accented with brass railing. Here, you will find 3 bedrooms with overhead lighting and a fully renovated bath with white finishes. The lower level features a bright, expansive Family Room with above-grade windows, new carpet (2026), and toddles of recessed lighting. A second full bath adds convenience to this space as well as to the backyard. The large Laundry/Mudroom has a utility sink, room for storage and a direct backyard access. Outside is made for entertaining. There's a new brick patio (2025), a huge fully fenced yard, and fresh professional landscaping front and back. The detached garage has extended covered patio, a perfect spot to unwind. Everything is minutes from I-88, Nike Park, shopping, and dining. Only a short walk to acclaimed Naperville #203 schools. Just unpack and fall in love!
| yesterday | Listing updated with changes from the MLS | |
| yesterday | Status changed to Active | |
| a week ago | Listing first seen on site |

Based on information submitted to the MLS GRID as of 2026-10-31 04:17 PM UTC. All data is obtained from various sources and may not have been verified by broker or MLS GRID. Supplied Open House Information is subject to change without notice. All information should be independently reviewed and verified for accuracy. Properties may or may not be listed by the office/agent presenting the information.
Last checked: 2026-10-31 04:17 PM UTC
MRED DMCA Copyright Information Copyright © 2026 Midwest Real Estate Data LLC. All rights reserved.
Did you know? You can invite friends and family to your search. They can join your search, rate and discuss listings with you.