
Search Homes for Sale in Chicago’s Western Suburbs
161 W Harrison Street 1206-1208Chicago, IL 60605
Mortgage Calculator
Monthly Payment (Est.)
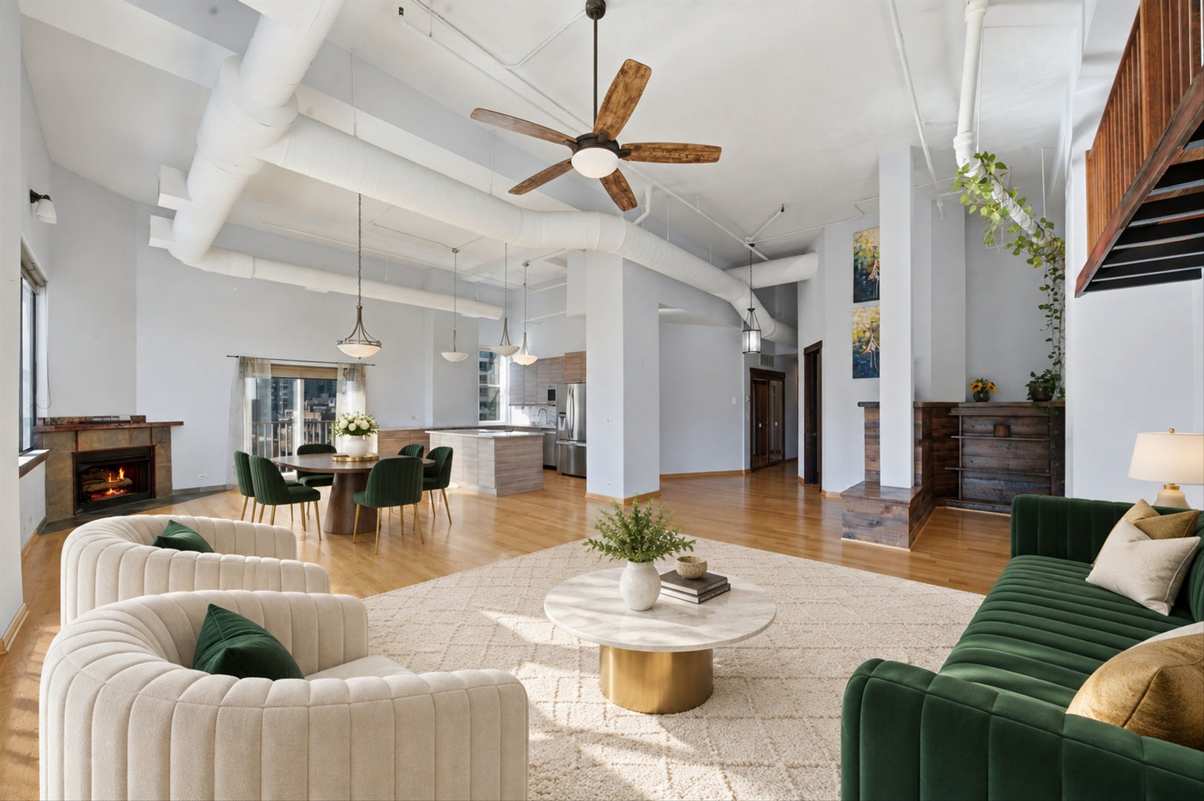
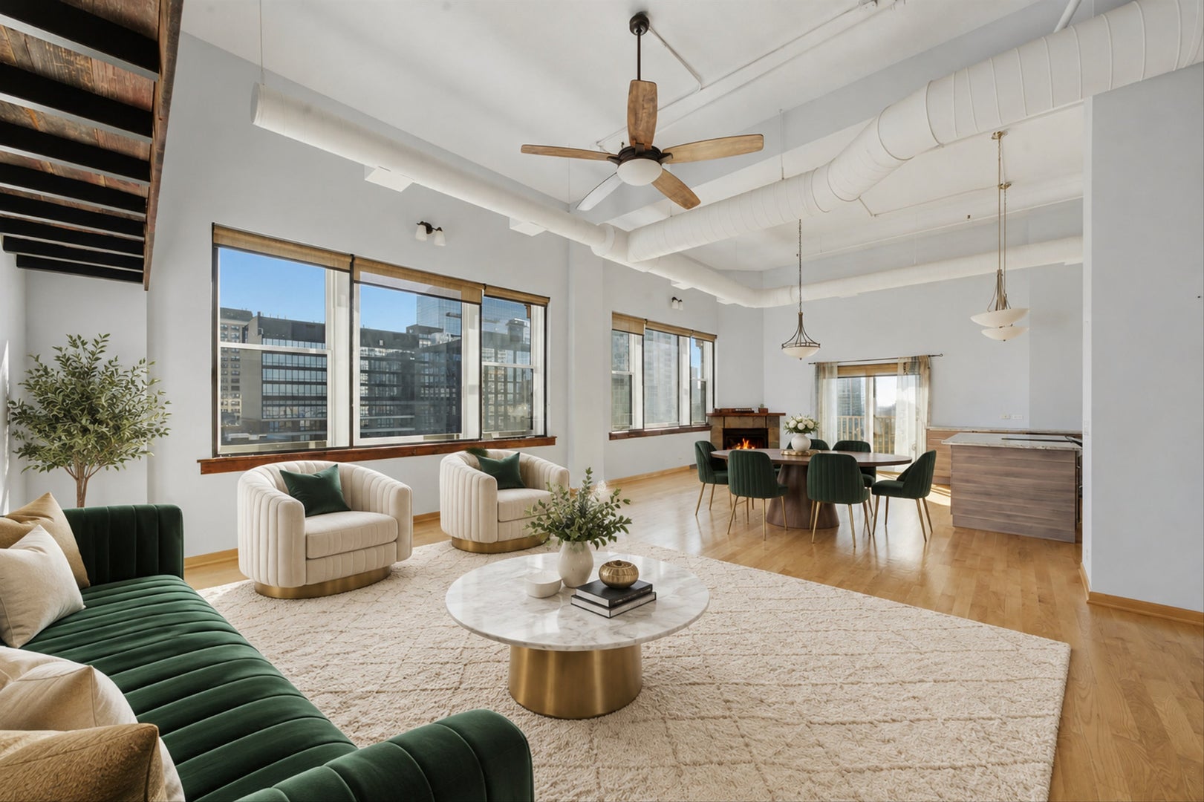
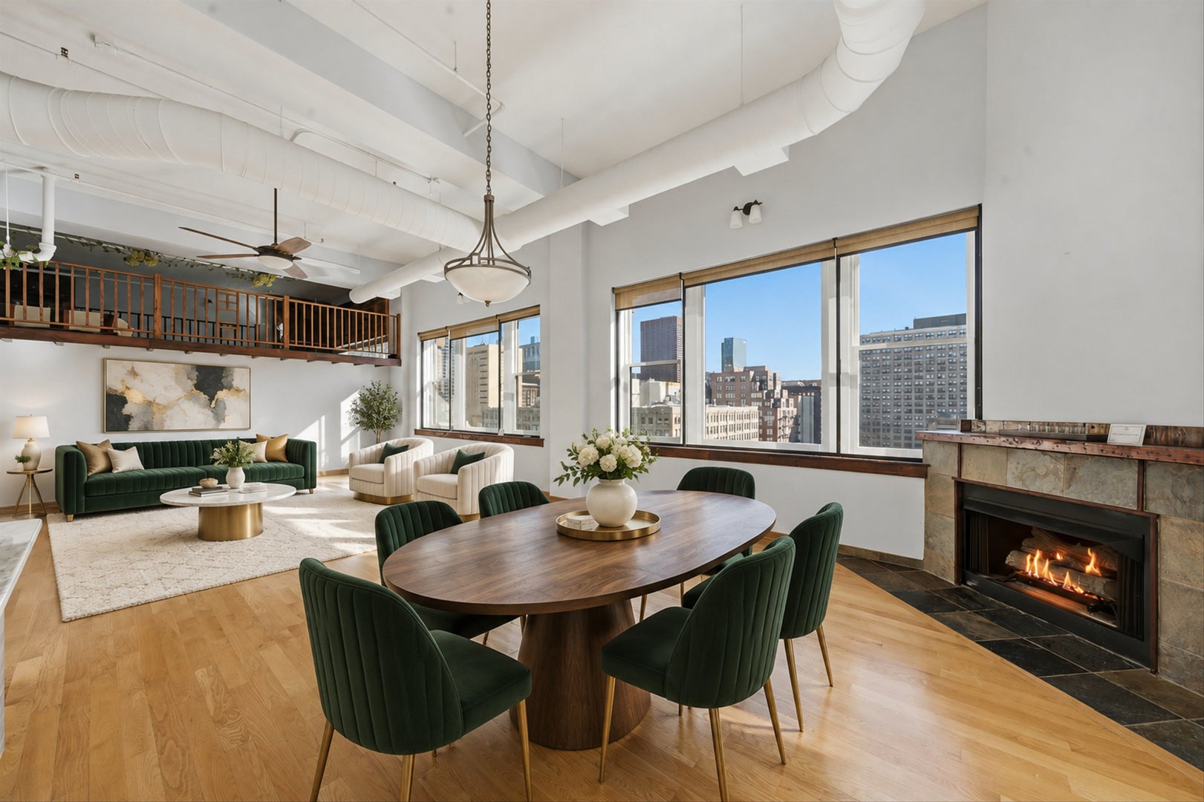
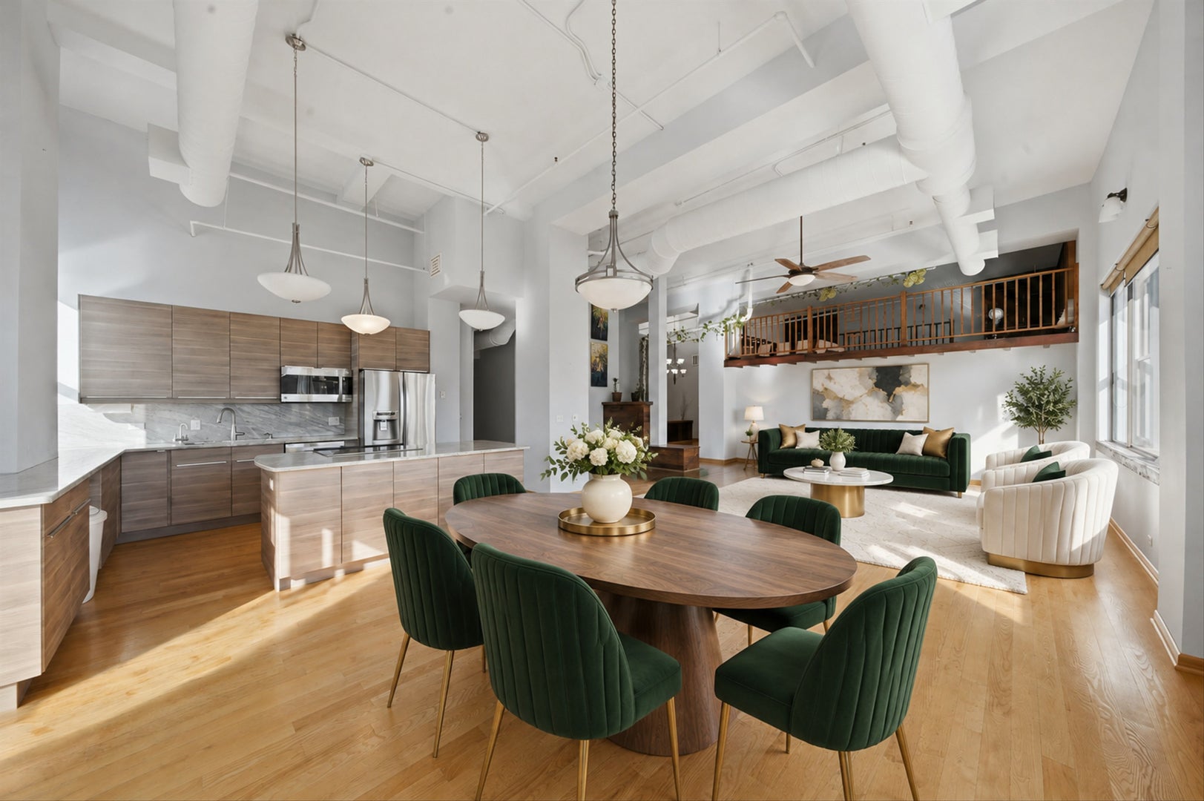
Enter an interest rate to see your estimated monthly payment.ONE-OF-A-KIND PENTHOUSE LOFT IN THE HEART OF PRINTER'S ROW! Welcome to 161 W Harrison St, Unit 1206, an extraordinary 2,800-square-foot corner penthouse offering a rare combination of dramatic architecture, expansive living space, and breathtaking Chicago skyline views. This stunning 3-bedroom plus loft, 2-bath residence is truly unlike anything else on the market! Soaring 15-foot ceilings, an incredible 50-foot stretch of east-facing windows, and a spectacular 20-foot vaulted skylight fill the home with natural light and create an unforgettable first impression. Rich hardwood floors, reclaimed barnwood accents, exposed architectural details, and a statement fireplace perfectly blend industrial loft character with modern sophistication. The expansive open-concept living, dining, and kitchen areas provide the ultimate setting for entertaining, while multiple flexible living spaces, including a family room, den, and loft, offer endless possibilities for working from home, relaxing, or hosting guests. Three spacious bedrooms, two full bathrooms, in-unit laundry, and generous storage complete this exceptional floor plan. THE SHOWSTOPPER? A PRIVATE BALCONY AND THE INCREDIBLE POTENTIAL TO INSTALL PRIVATE ROOFTOP DECK WITH SWEEPING PANORAMIC VIEWS OF CHICAGO'S ICONIC SKYLINE! Two tandem parking spaces are available for an additional $25,000 per space. Situated in the vibrant South Loop's historic Printer's Row neighborhood, you're just steps from restaurants, shopping, public transportation, and some of Chicago's most beloved attractions. Enjoy easy access to Grant Park, Millennium Park, the lakefront, museums, and nearby schools, including South Loop Elementary, British International School, Old St. Mary's, Daystar, and Jones College Prep. With its remarkable scale, architectural character, unbeatable location, and extraordinary rooftop potential, this is a rare opportunity to own a truly distinctive piece of Chicago real estate. THIS IS NOT YOUR TYPICAL PENTHOUSE-THIS IS A HOME THAT HAS TO BE SEEN TO BE BELIEVED! Explore the property in 3D! Click the 3D button to take a virtual tour and walk through every detail.
| 23 hours ago | Listing updated with changes from the MLS | |
| 23 hours ago | Status changed to Active | |
| 6 days ago | Listing first seen on site |

Based on information submitted to the MLS GRID as of 2026-11-04 05:18 AM UTC. All data is obtained from various sources and may not have been verified by broker or MLS GRID. Supplied Open House Information is subject to change without notice. All information should be independently reviewed and verified for accuracy. Properties may or may not be listed by the office/agent presenting the information.
Last checked: 2026-11-04 05:18 AM UTC
MRED DMCA Copyright Information Copyright © 2026 Midwest Real Estate Data LLC. All rights reserved.