
Search Homes for Sale in Chicago’s Western Suburbs
75 LARCH Court BSchaumburg, IL 60193
Mortgage Calculator
Monthly Payment (Est.)
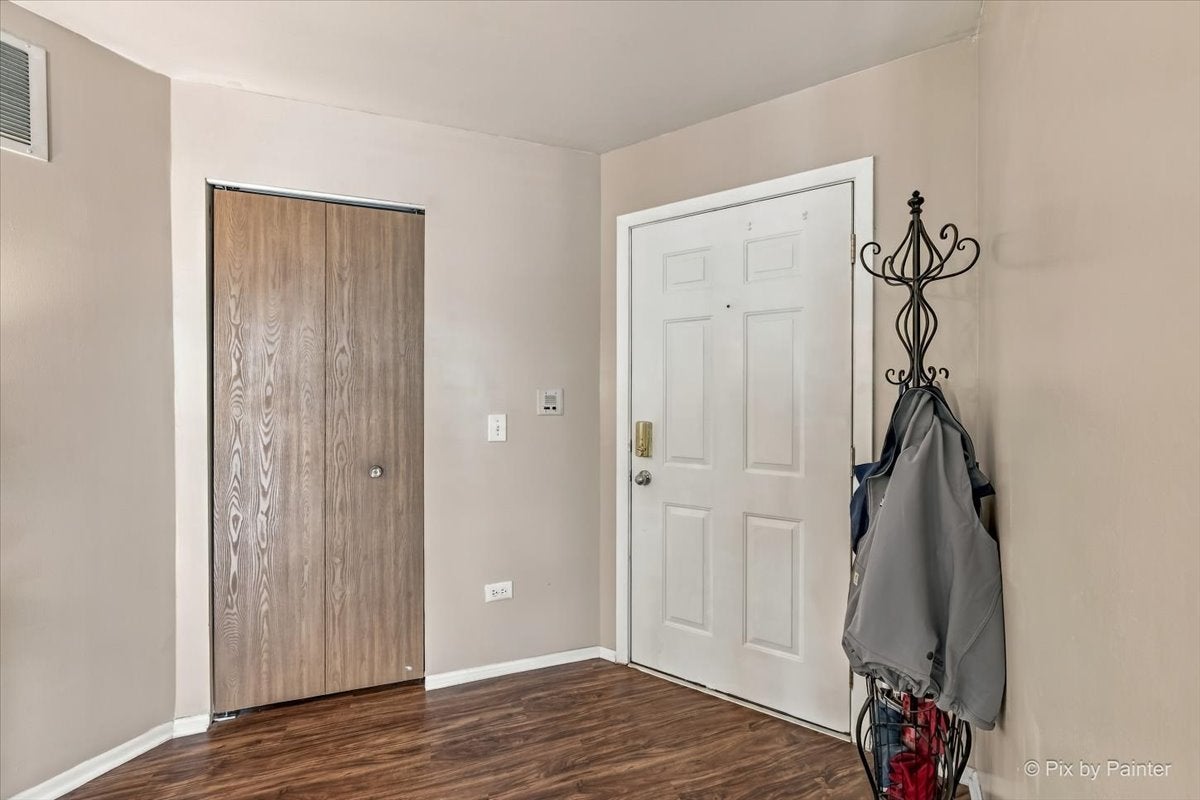
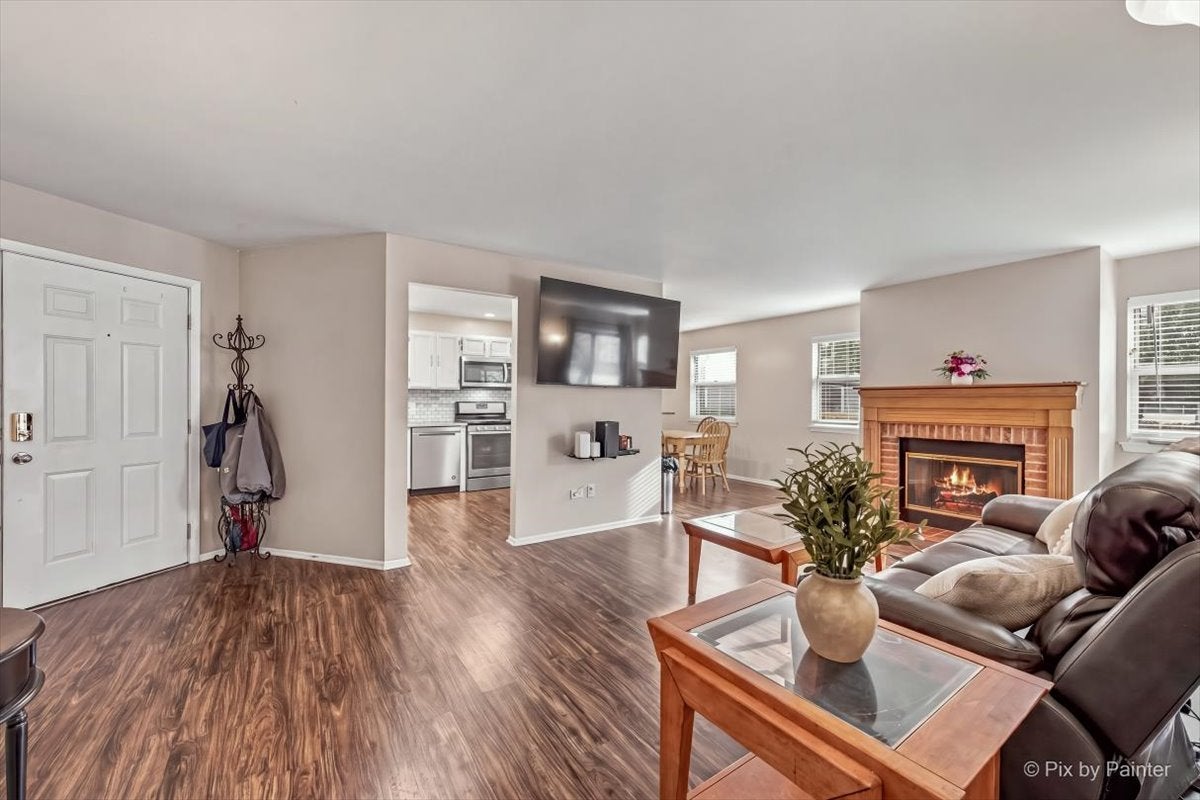
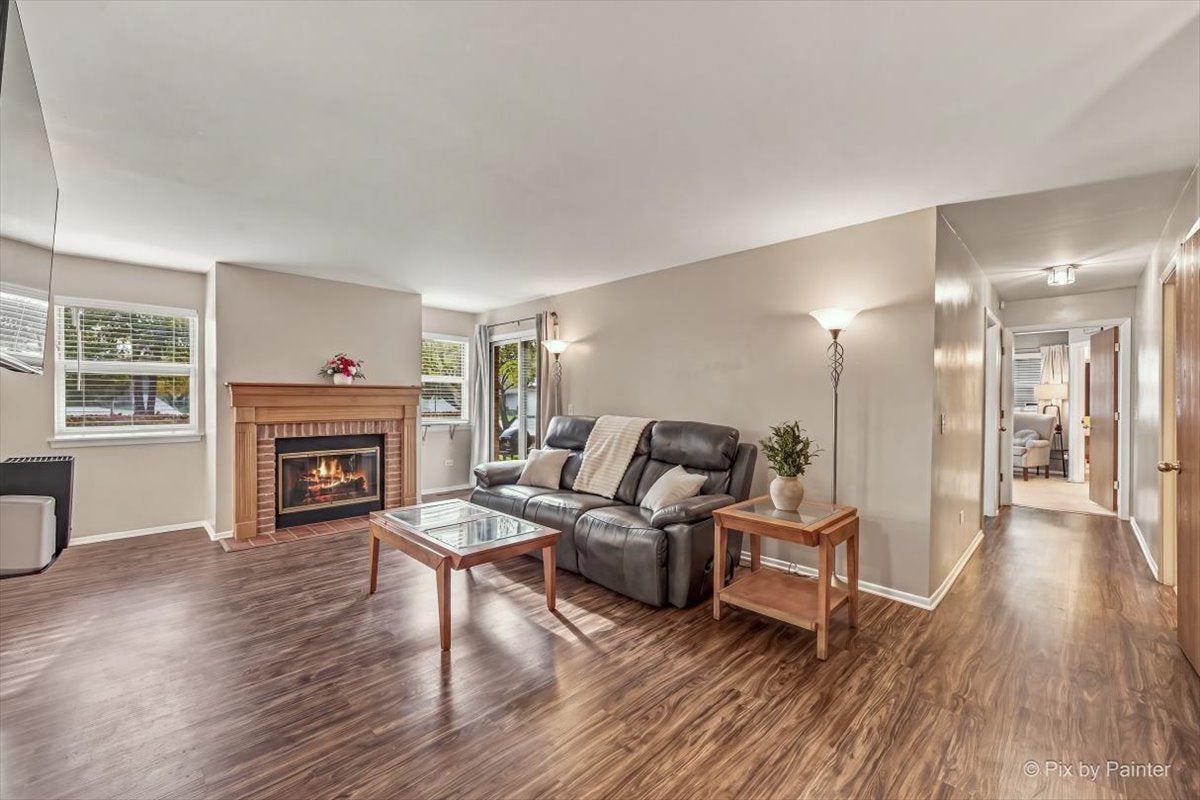
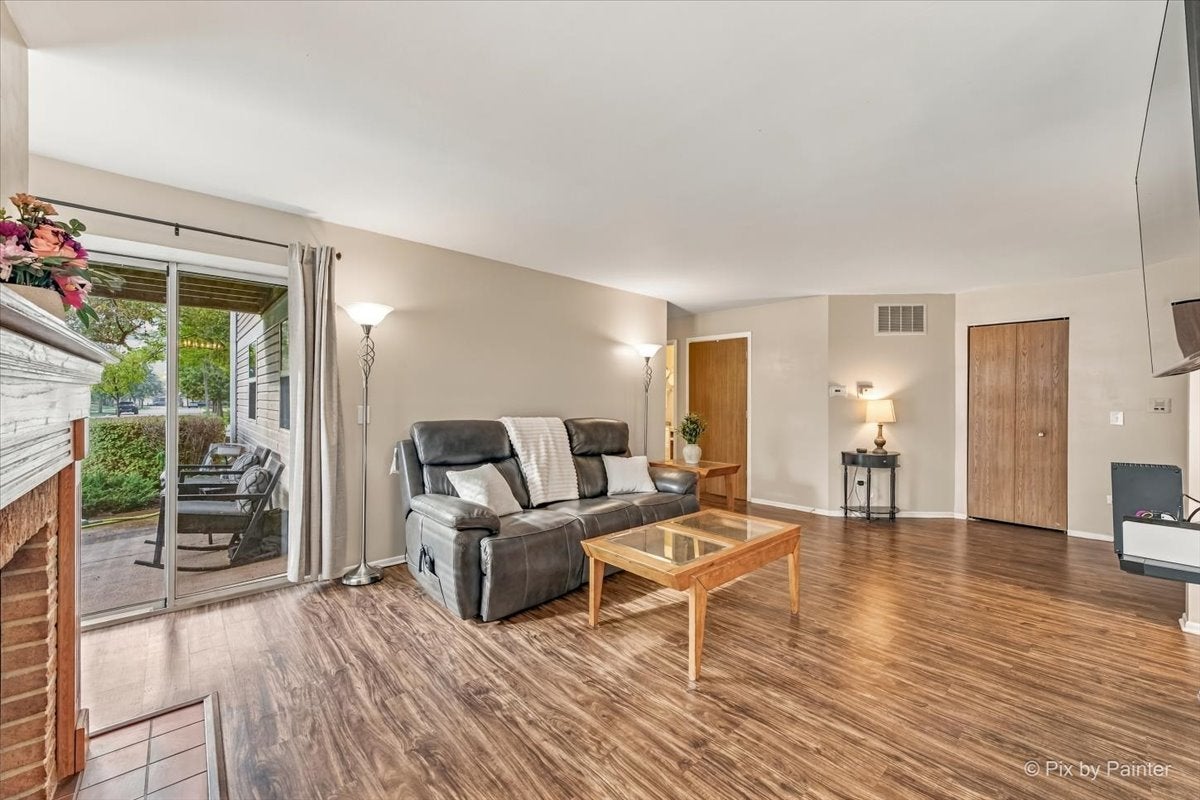
Enter an interest rate to see your estimated monthly payment.Welcome home to this beautifully updated, move-in-ready FIRST-FLOOR END UNIT in sought-after Towne Place West! Offering approximately 1,250 sq. ft., 2 bedrooms, 2 full baths and an attached 1-car garage, this spacious Elm model combines easy one-level living with thoughtful upgrades and everyday convenience - NO STAIRS! Step inside to a bright, open floor plan with plenty of natural light, continuous wood-laminate flooring and a welcoming living room centered around a cozy gas-log fireplace. The living and dining areas feature convenient AUTOMATIC BLINDS that can be controlled right from an app, while updated lighting adds a fresh, modern feel throughout the home. The kitchen has been thoughtfully upgraded with granite countertops, contemporary Beveled Marble Subway Tile backsplash, a large single-basin stainless-steel sink, generous cabinet and counter space, pantry storage and modern, long-lasting DIMMABLE LED RECESSED LIGHTING. A butcher-block top peninsula offers additional prep and serving space and counter seating. The dining area features an updated light fixture and opens directly to your private concrete patio - a perfect spot to relax, entertain or enjoy your morning coffee. The spacious primary bedroom offers an ensuite full bath and large walk-in closet. A generous second bedroom with ample closet space provides flexibility for guests, a home office or hobby room. Both bathrooms feature updated flooring, and the home also includes convenient in-unit laundry. Major mechanical updates provide additional peace of mind, including FURNACE (2020), HOT WATER HEATER (2022) and A/C (2023). Towne Place West residents enjoy TWO community pools, a clubhouse available for private gatherings, professionally maintained grounds and easy access to shopping, dining, parks, Schaumburg's library, Woodfield Mall, expressways and nearby Metra stations. Bright, spacious, updated and designed for easy first-floor living - this END UNIT offers features you won't find in every Towne Place West home. Come see everything 75 Larch has to offer!
| 6 hours ago | Listing updated with changes from the MLS | |
| 9 hours ago | Status changed to Active Under Contract | |
| 2 weeks ago | Listing first seen on site |

Based on information submitted to the MLS GRID as of 2026-11-04 11:16 PM UTC. All data is obtained from various sources and may not have been verified by broker or MLS GRID. Supplied Open House Information is subject to change without notice. All information should be independently reviewed and verified for accuracy. Properties may or may not be listed by the office/agent presenting the information.
Last checked: 2026-11-04 11:16 PM UTC
MRED DMCA Copyright Information Copyright © 2026 Midwest Real Estate Data LLC. All rights reserved.