
Search Homes for Sale in Chicago’s Western Suburbs
2988 N 400 East RoadMcLean, IL 61754
Mortgage Calculator
Monthly Payment (Est.)
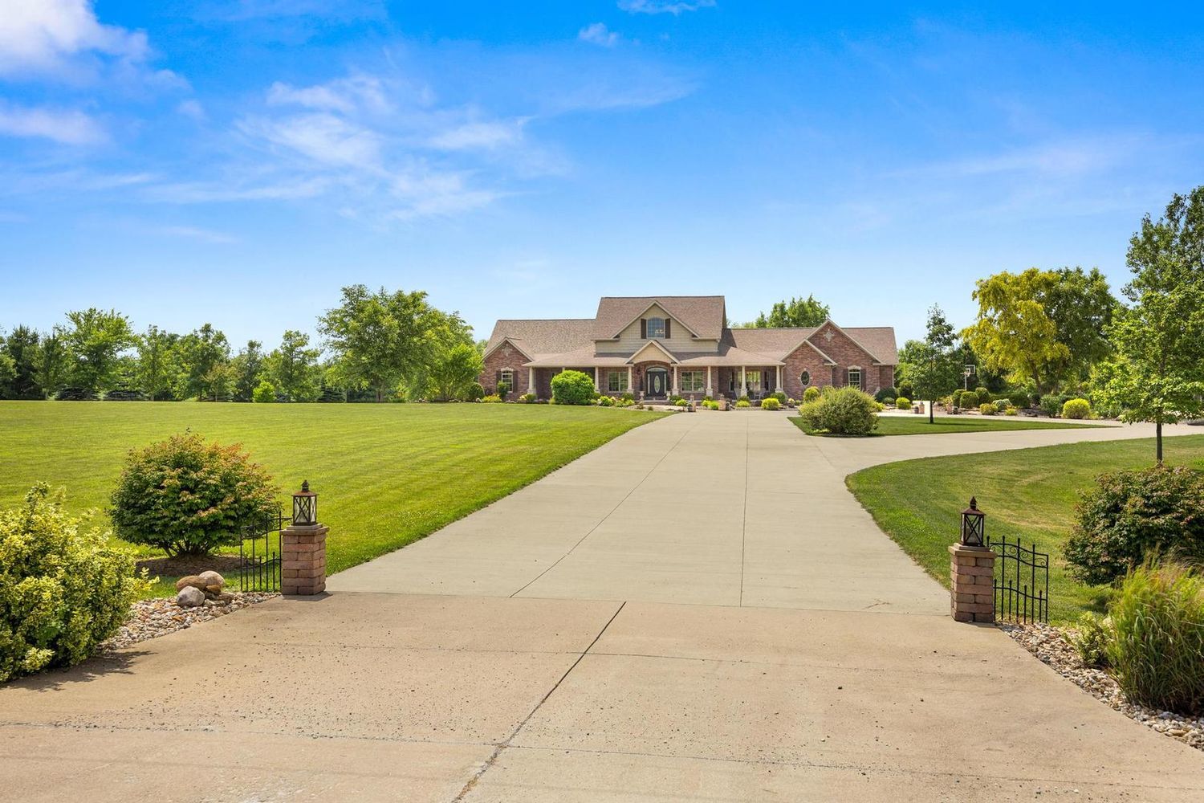
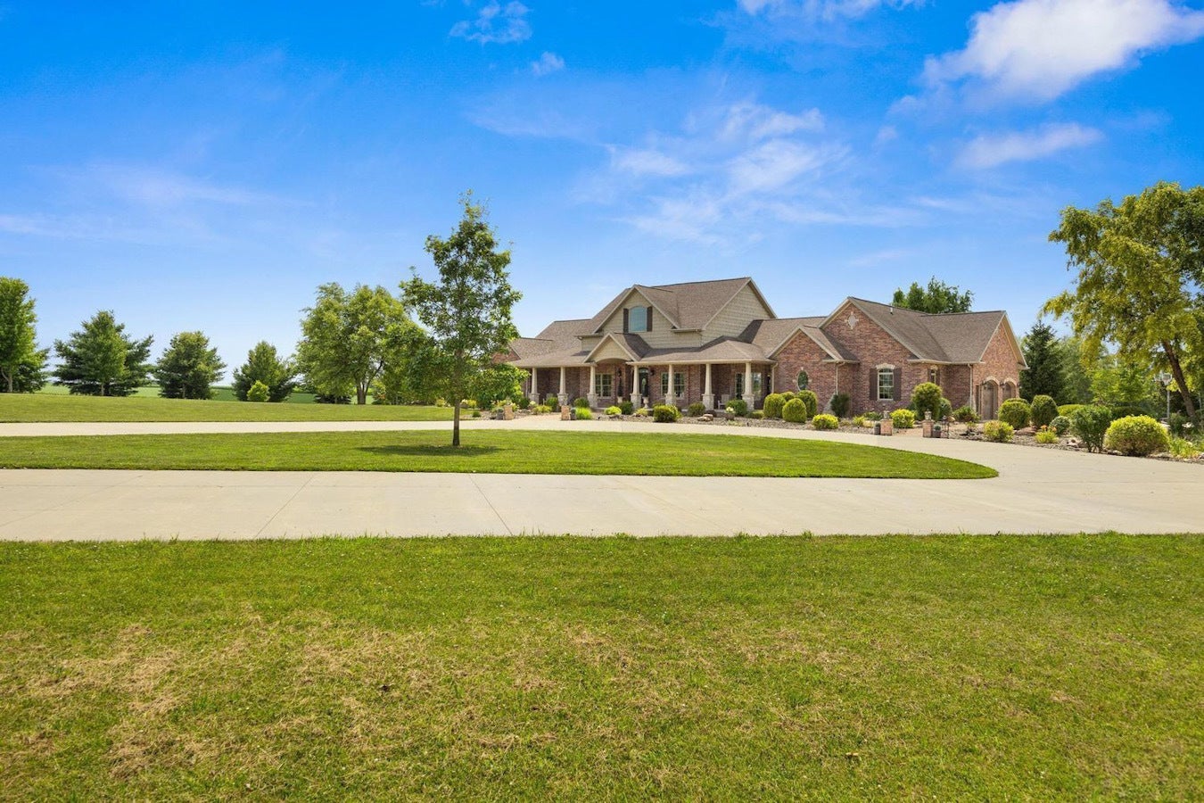
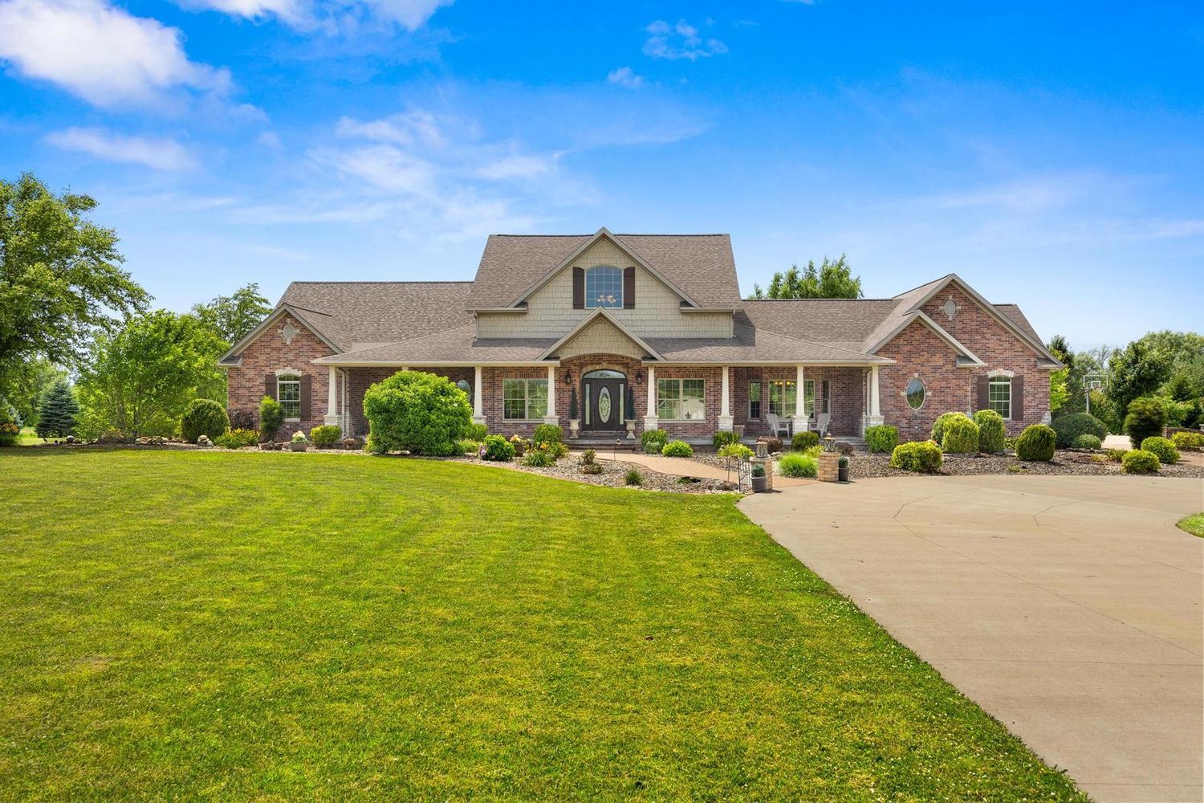
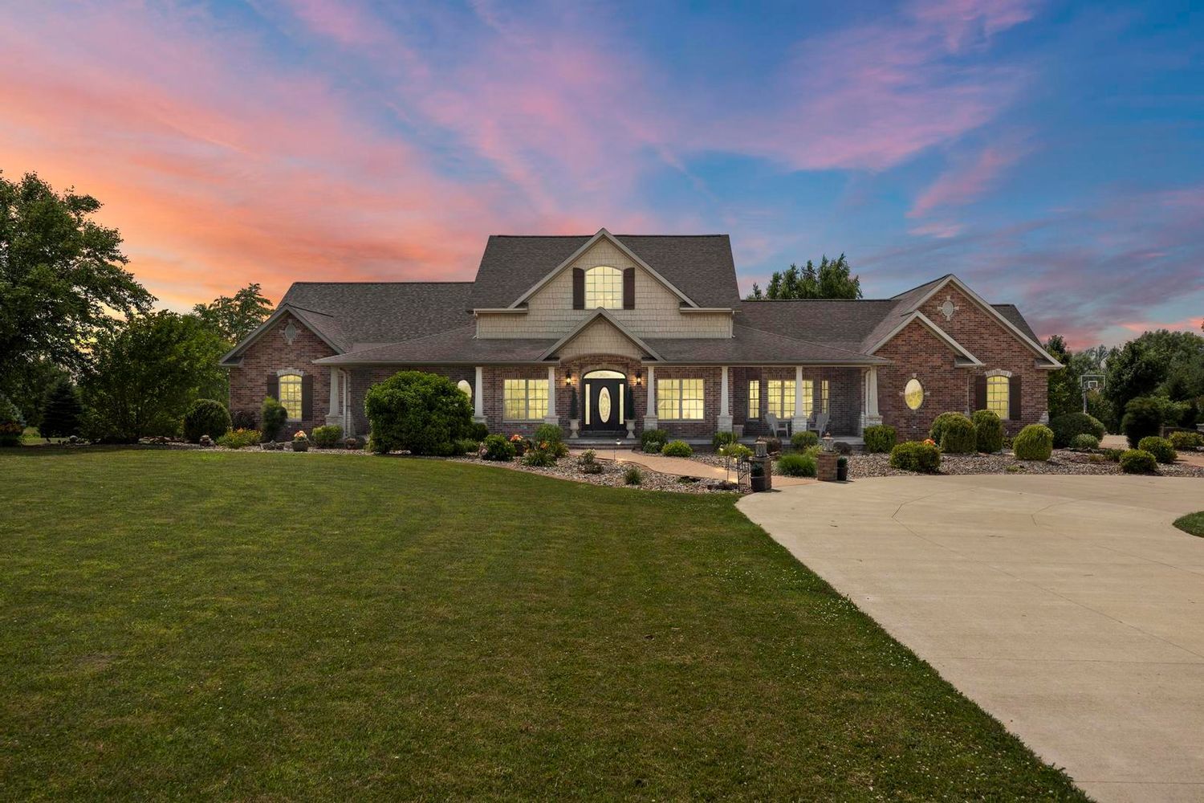
Enter an interest rate to see your estimated monthly payment.Some homes are built. This one was crafted, brick by brick. Set on nearly five private acres just 20 minutes from Bloomington-Normal, this custom ranch estate pairs heirloom-quality woodwork with main-level living and a fully finished walkout designed for multigenerational living. It's defined by 36-inch doorways, handcrafted woodworking with solid oak trim and built-ins throughout, Brazilian walnut floors, and travertine stone. Beneath soaring vaulted ceilings, a floor-to-ceiling a wood-burning brick fireplace commands the great room, flanked by sweeping arched windows that frame the grounds like a painting in every season. The chef's kitchen with east-and-west exposure is at the heart of the home, with travertine floors, custom cherrywood cabinetry, granite counters, and a center island with breakfast bar seating six. A front dining room overlooks the covered porch, and a butler's pantry adds abundant storage. The 5-bedroom, 4-full-bath layout offers true main-level living. The primary suite is a private retreat, with an oversized custom walk-in closet and an ensuite featuring a hand-carved, furniture-style double vanity with black granite countertop, arched carved mirrors, oil-rubbed bronze fixtures, and a soaking tub beneath a bay of windows overlooking the colorful spring-blooming grounds. The main-level office/den converts easily to an additional bedroom. The walkout lower level works as a private in-law suite or expansive flex space, with a second chef's kitchen, full bath, hand-carved front and back bar, recreation and theater room, workshop, and generous storage. French doors open to a gabled covered back porch with brick and stone columns, wrought-iron railings, and a beadboard ceiling. Below, a stamped concrete and flagstone patio sits beneath a pergola, surrounded by flowering and fruit trees, a water garden, and a hot tub hookup. Evenings bring the firepit, starry skies, and fireflies; days bring water views and wildlife, including whitetail deer, quail, pheasants, and bald eagles. Updates: geothermal HVAC (2024); updated guest bath (2024); lower-level LVP flooring (2024); roof replaced on north and south ends (2020); dishwasher (2020); pergola (2015); hot tub hookup (2012); front porch and driveway concrete refresh (2026); professional landscaping (2026); interior and exterior perimeter drainage tile at the footings (2009); 2024 survey establishing the 4.8-acre residence parcel (available). Extra deep & oversized two-car garage with custom built storage space and easy access out to the lower level. Ample parking interior & exterior. Concrete poured exterior drive with direct county-maintained road access, first plowed in winter. Private septic. Twenty minutes to Bloomington-Normal, equidistant in drive time between Chicago, St. Louis, and Indianapolis and just miles from Funks Grove and the newly extended Constitution Trail connecting McLean to Bloomington, IL - rural seclusion with immediate access to major employment, top-rated schools and universities, healthcare, and infrastructure. Offerings of this caliber are extraordinarily rare. Contact the listing agent for a private showing. This quality build and meticulously maintained of a home deserves to be seen!
| yesterday | Listing updated with changes from the MLS | |
| yesterday | Status changed to Active | |
| a week ago | Listing first seen on site |

Based on information submitted to the MLS GRID as of 2026-11-05 03:00 AM UTC. All data is obtained from various sources and may not have been verified by broker or MLS GRID. Supplied Open House Information is subject to change without notice. All information should be independently reviewed and verified for accuracy. Properties may or may not be listed by the office/agent presenting the information.
Last checked: 2026-11-05 03:00 AM UTC
MRED DMCA Copyright Information Copyright © 2026 Midwest Real Estate Data LLC. All rights reserved.