
Search Homes for Sale in Chicago’s Western Suburbs
15332 Irving AvenueDolton, IL 60419
Mortgage Calculator
Monthly Payment (Est.)
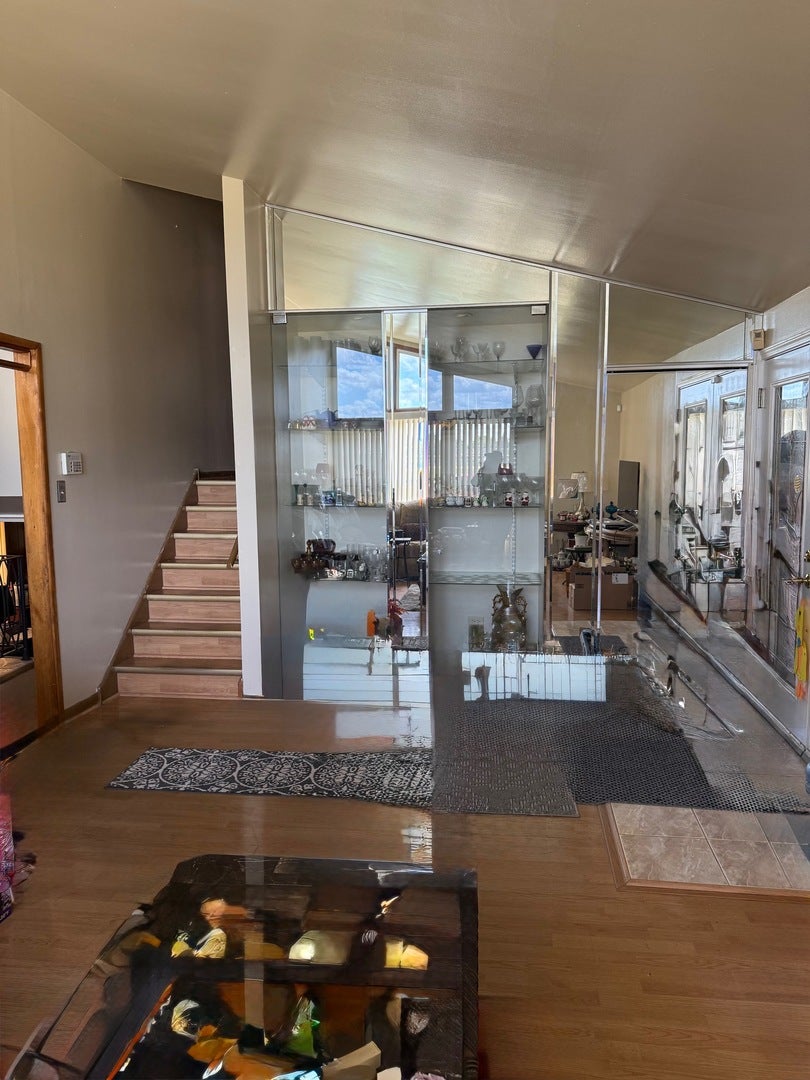
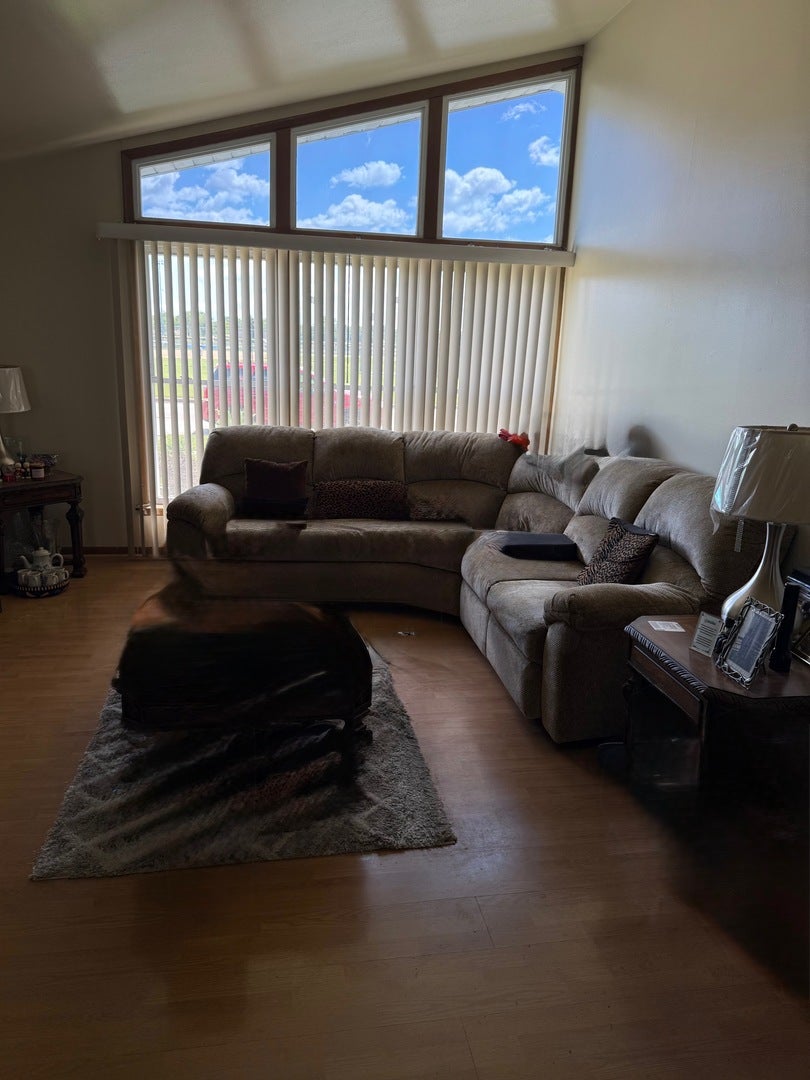
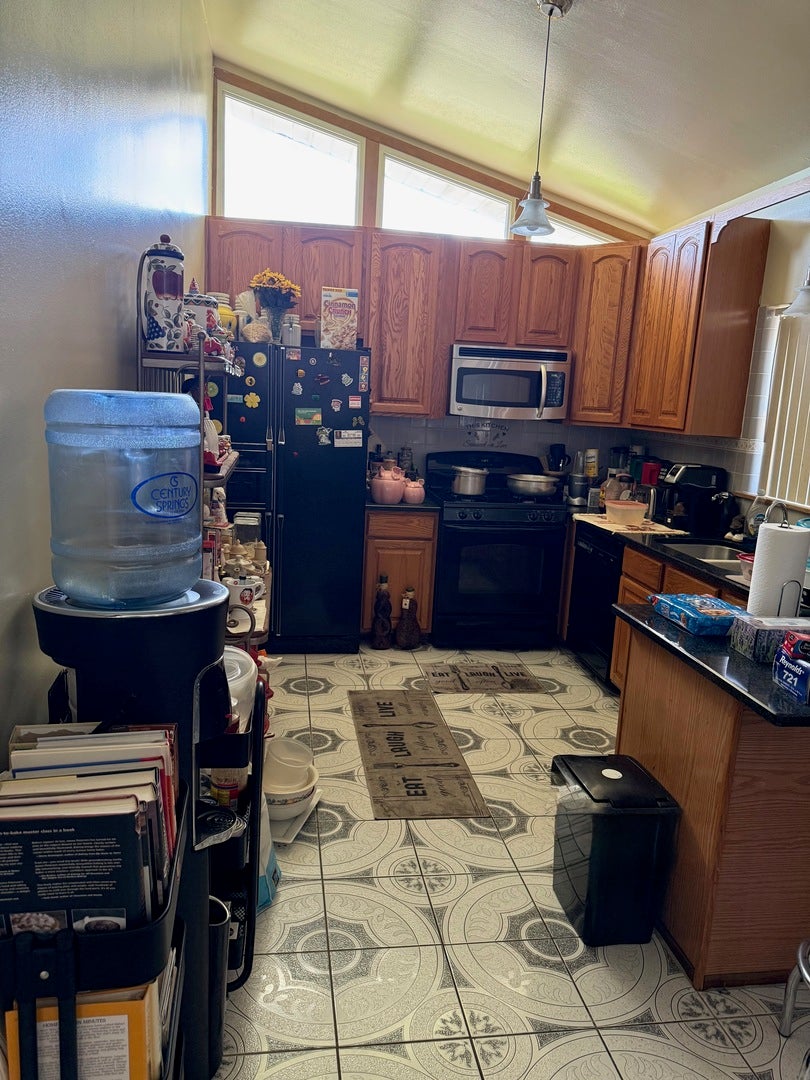
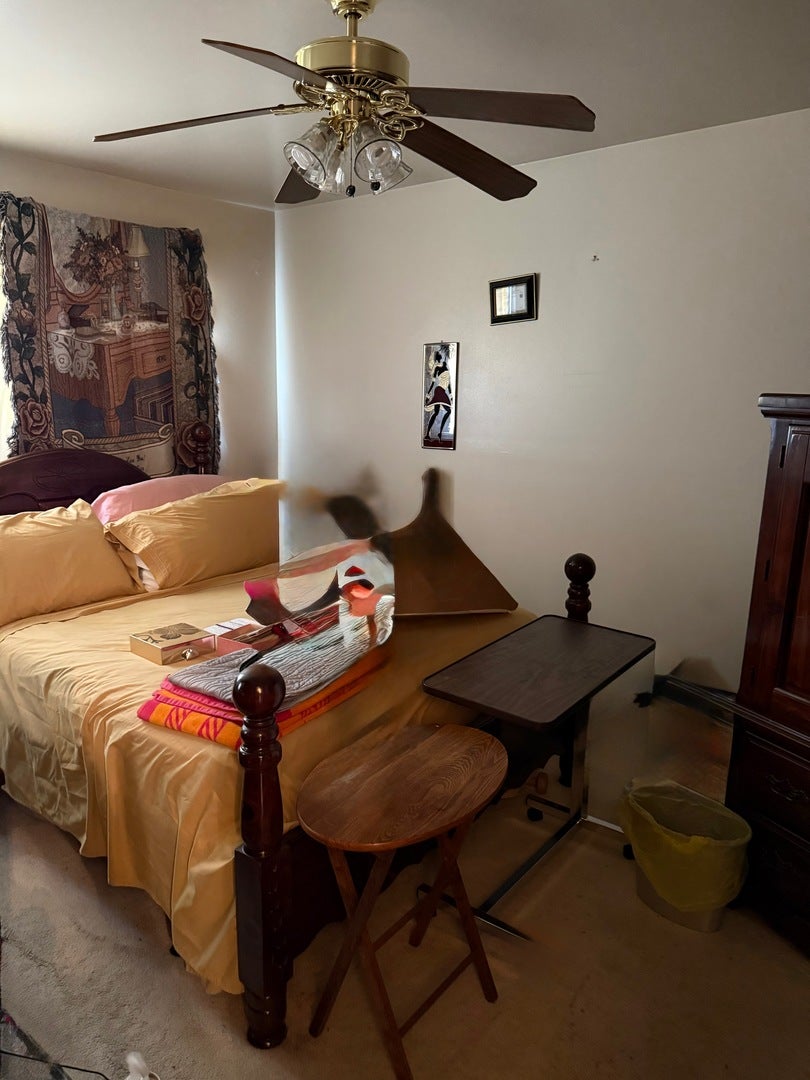
Enter an interest rate to see your estimated monthly payment.Step into this beautifully maintained three bedroom, one and a half bath home, offering 2000 square feet of comfortable living space with an ideal layout perfect for today's lifestyle. This property features a bright and inviting living area, a functional kitchen with plenty of cabinet space, well sized bedrooms, and a finished basement that provides excellent potential for additional living or recreation space. Enjoy the convenience of central air conditioning, a detached garage, and a manageable 5,000 square foot lot with room for outdoor enjoyment. Located in a stable residential neighborhood near schools, parks, and local amenities, this home delivers the perfect blend of comfort, practicality, and value, an excellent opportunity for first-time buyers, downsizers, or anyone seeking a solid, well-kept home in a convenient Dolton location.
| a week ago | Listing updated with changes from the MLS | |
| a week ago | Status changed to Active | |
| 2 weeks ago | Listing first seen on site |

Based on information submitted to the MLS GRID as of 2026-11-08 03:51 PM UTC. All data is obtained from various sources and may not have been verified by broker or MLS GRID. Supplied Open House Information is subject to change without notice. All information should be independently reviewed and verified for accuracy. Properties may or may not be listed by the office/agent presenting the information.
Last checked: 2026-11-08 03:51 PM UTC
MRED DMCA Copyright Information Copyright © 2026 Midwest Real Estate Data LLC. All rights reserved.
Did you know? You can invite friends and family to your search. They can join your search, rate and discuss listings with you.