
Search Homes for Sale in Chicago’s Western Suburbs
1828 Kelberg Avenue 47-2Hoffman Estates, IL 60192
Mortgage Calculator
Monthly Payment (Est.)
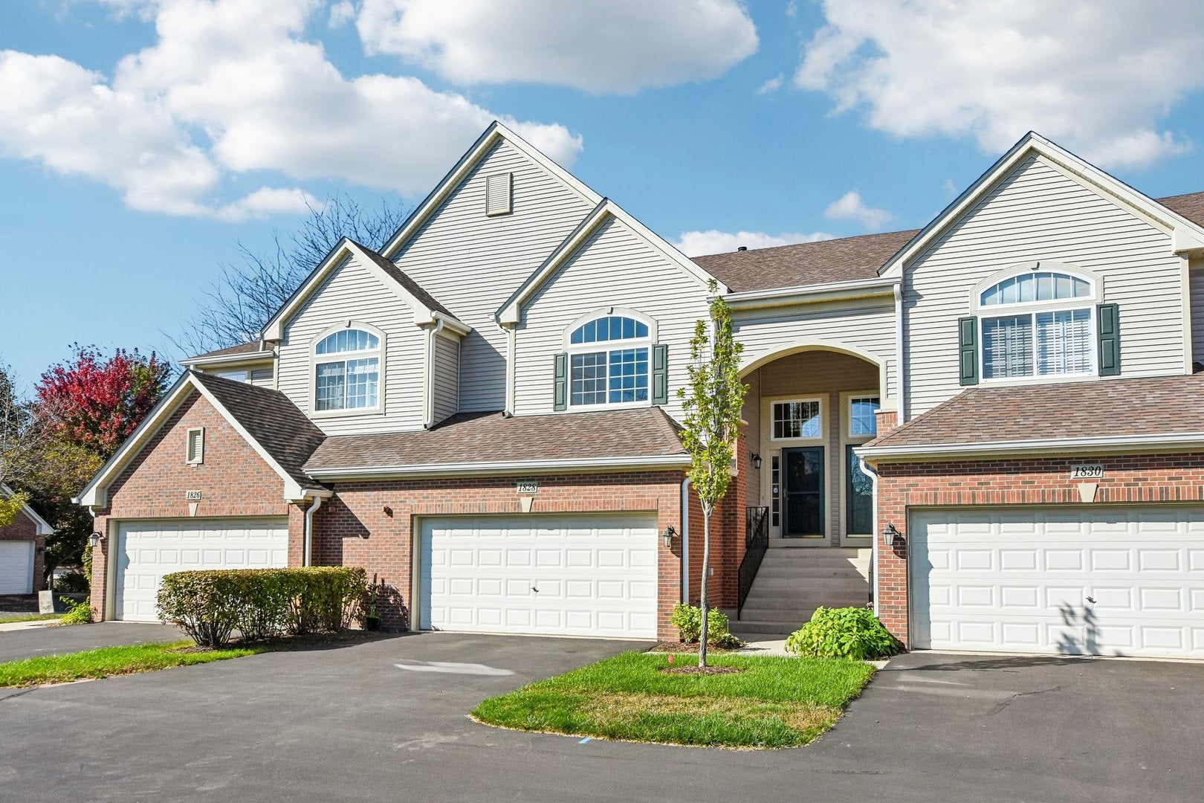
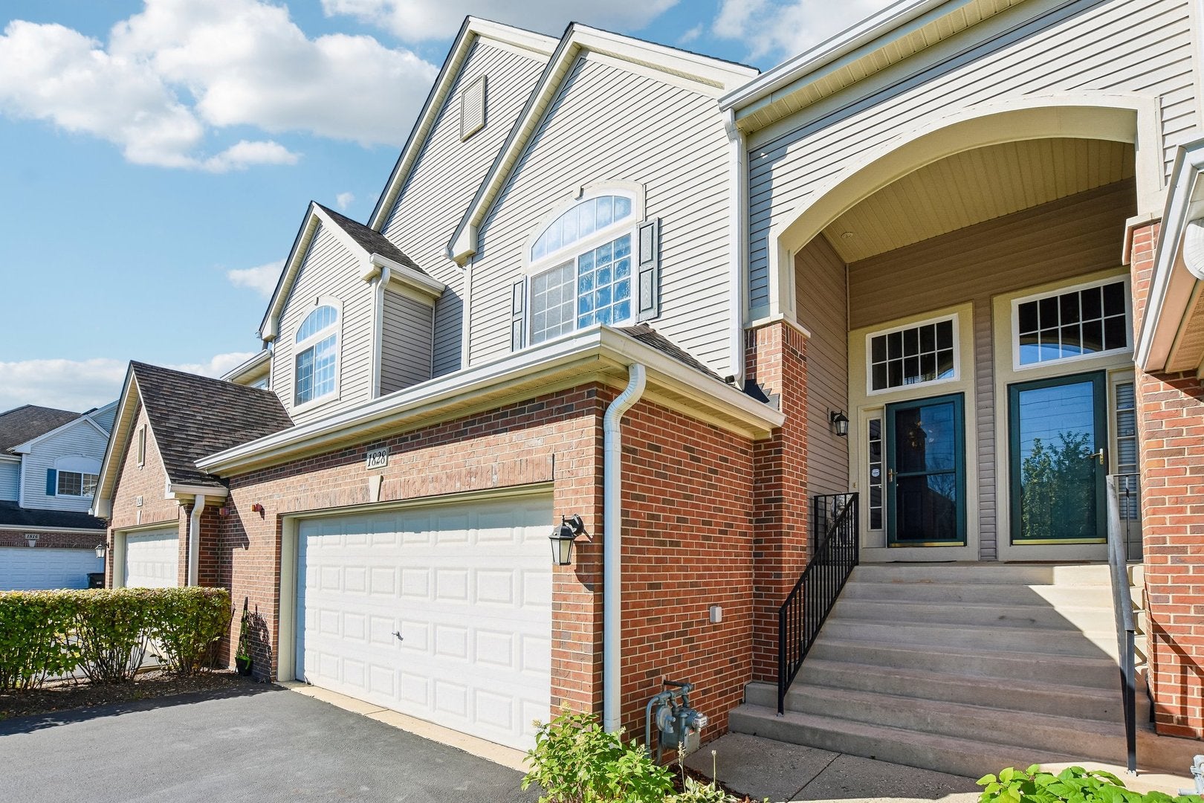
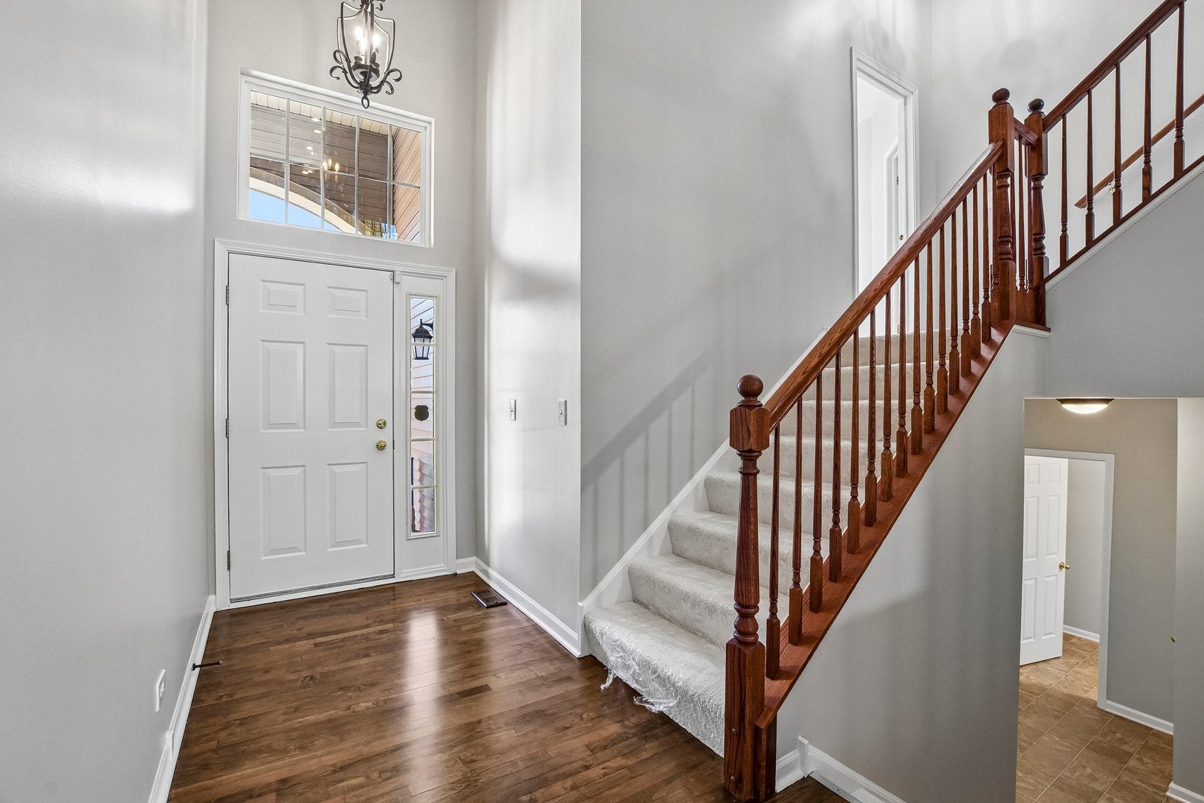
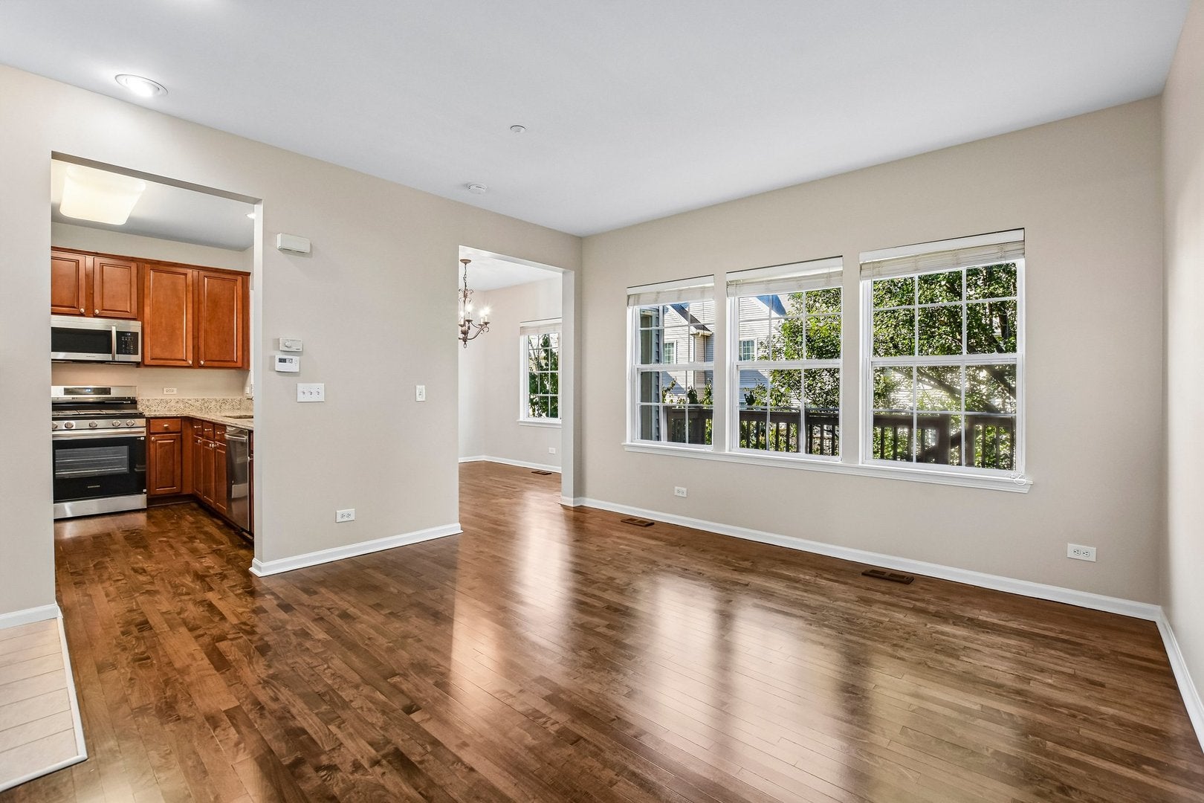
Enter an interest rate to see your estimated monthly payment.Beautifully Updated 3-Story Townhome | New Refinished Flooring | Fresh Paint | New Carpeting | Brand-New Samsung Appliances Welcome to this beautifully refreshed 2-bedroom with oversized loft, 2.5-bath town home offering three levels of spacious, open-concept living in a Canterbury Fields Community. This home has been extensively updated and is truly move-in ready. From the moment you enter, you'll appreciate the entire interior freshly painted in a warm, neutral color palette, including all doors and trim, complemented by newly refinished hardwood floors and brand-new carpeting. The bright and open main level features soaring ceilings, beautiful, refinished hardwood floors, and a cozy fireplace, creating a warm and inviting setting for everyday living and entertaining. The kitchen features cherry-style cabinetry, granite countertops, a convenient breakfast bar, and a brand-new Samsung stainless-steel appliance package, including a refrigerator, range, microwave, and dishwasher. The adjacent dining area features French door leading to an extra-large deck, providing an ideal space for outdoor dining, entertaining, or relaxing. Upstairs, the spacious primary suite features a vaulted ceiling, generous walk-in closet, and private en-suite bath with a double-sink vanity, separate shower, and relaxing soaking tub. The second bedroom offers a large wall closet, while the versatile overlooking loft (easily converter to 3rd bedroom) provides an ideal space for a home office, reading area, exercise room, or additional living space. The finished walkout lower level provides additional large living space with brand-new carpeting, a room, recreation area, home office, or entertainment space. An attached 2-car garage provides convenient parking and additional storage. Located in a community featuring a playground and ball field, this home offers convenient access to I-90, shopping, dining, and the Metra, making commuting and everyday conveniences easily accessible. Freshly painted. Newly refinished hardwood floors. Brand-new carpeting. Brand-new Samsung stainless-steel appliances. Newer AC & Furnace (09/2022). Three levels of living space. Attached 2-car garage. Move-in ready.
| 3 days ago | Listing updated with changes from the MLS | |
| a week ago | Status changed to Active | |
| 2 weeks ago | Listing first seen on site |

Based on information submitted to the MLS GRID as of 2026-11-06 10:15 AM UTC. All data is obtained from various sources and may not have been verified by broker or MLS GRID. Supplied Open House Information is subject to change without notice. All information should be independently reviewed and verified for accuracy. Properties may or may not be listed by the office/agent presenting the information.
Last checked: 2026-11-06 10:15 AM UTC
MRED DMCA Copyright Information Copyright © 2026 Midwest Real Estate Data LLC. All rights reserved.
Did you know? You can invite friends and family to your search. They can join your search, rate and discuss listings with you.