
Search Homes for Sale in Chicago’s Western Suburbs
1320 Old Bay RoadJohnsburg, IL 60051
Mortgage Calculator
Monthly Payment (Est.)
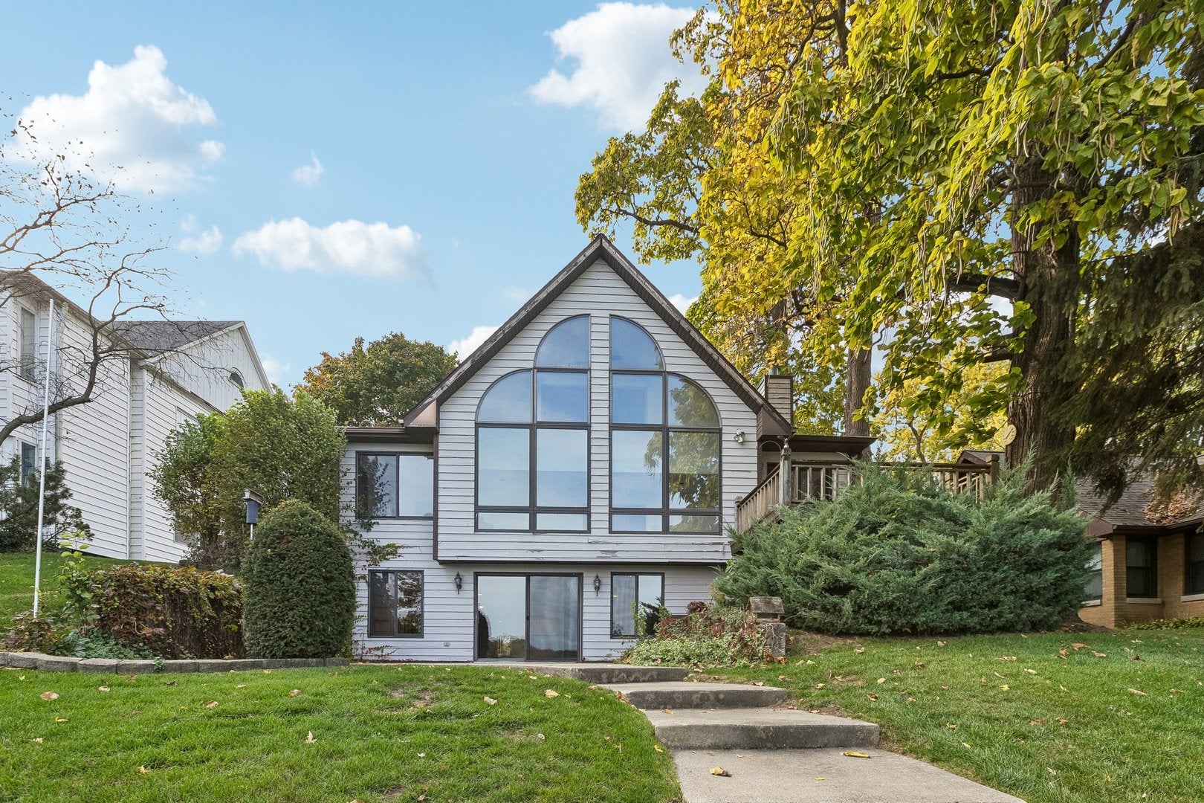
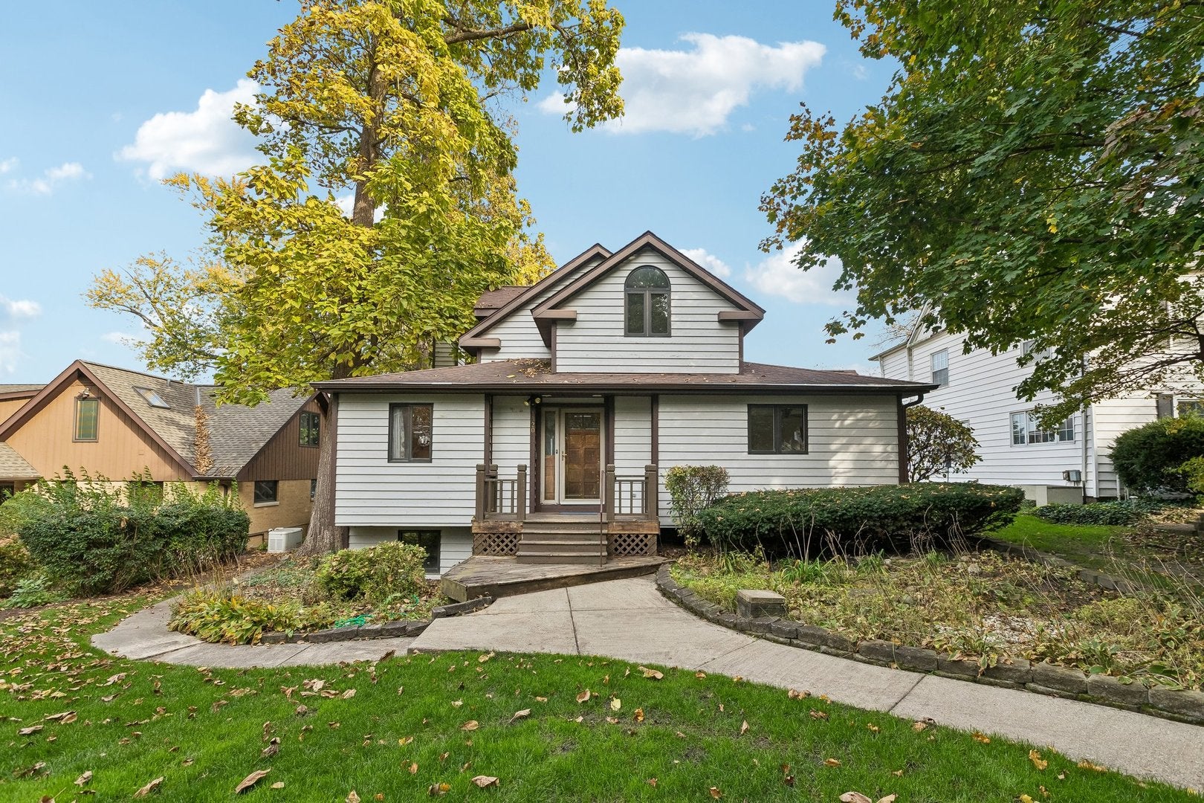
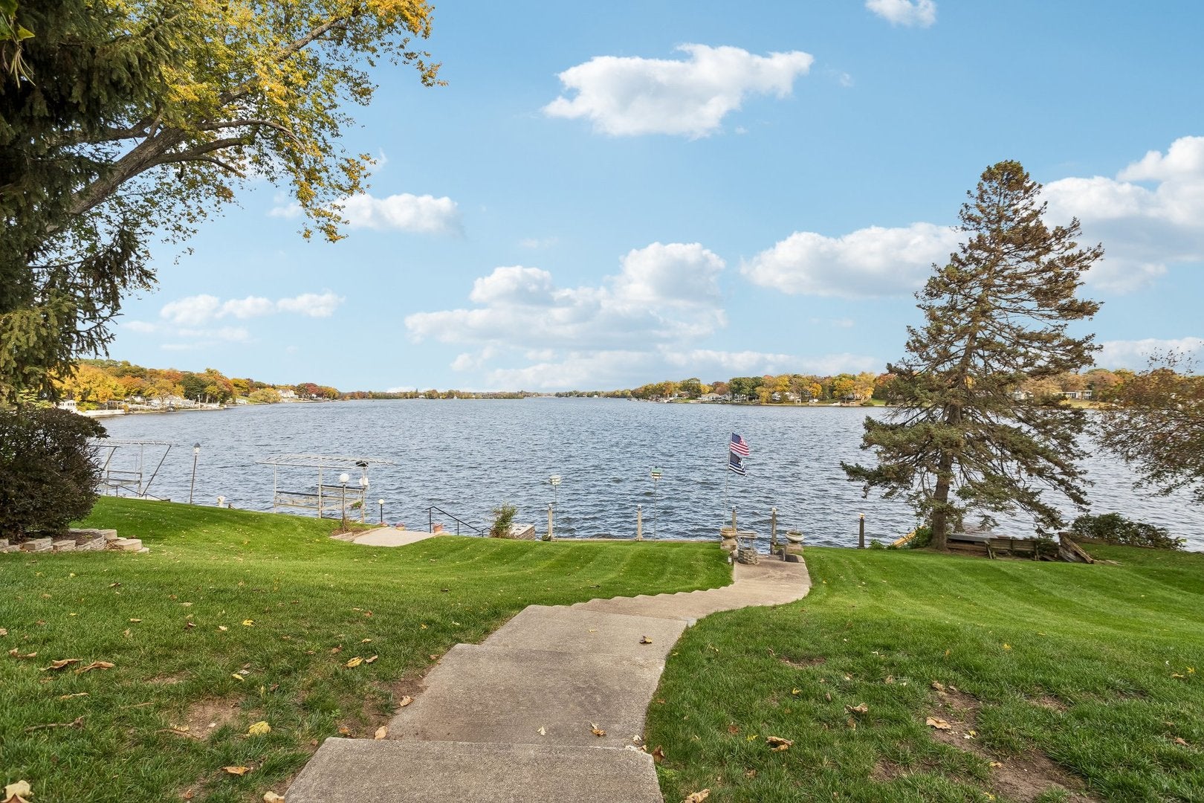
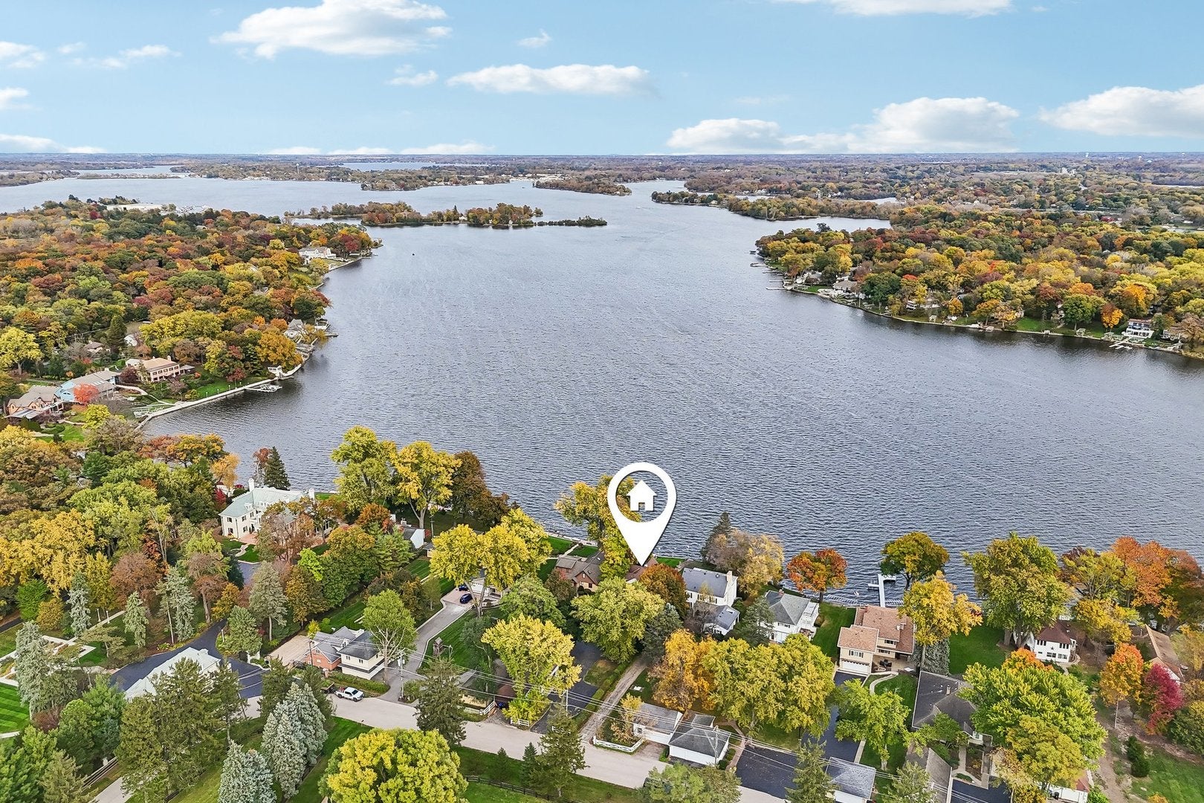
Enter an interest rate to see your estimated monthly payment.A rare opportunity to own a spectacular lakefront property in the no-wake section of Pistakee Bay! Offering 66 feet of lake frontage, this beautiful property enjoys breathtaking, unobstructed water views. Set high above the lake, the home does not require flood insurance, an exceptional advantage for waterfront living! Well-kept, but last renovated in 1989, this spacious home offers timeless character and wonderful potential to make it your own. The separate living room showcases a charming piece of history, with original 1905 stained glass windows framing a wood-burning fireplace with a gas starter. The family room is a showstopper, featuring a stunning vaulted window that perfectly frames the panoramic lake views and opens to a deck overlooking the water. A large eat-in kitchen offers abundant cabinetry with plenty of room for a table. Keep the existing kitchen footprint, or take advantage of the generous space to reimagine the layout with a large center island. The formal dining room is across from the kitchen for holidays and events. The main-floor primary suite is a special retreat, featuring a private deck, a full bath, a walk-in closet, and a spacious sitting area overlooking the lake. Upstairs are three additional bedrooms and a full bath, with two bedrooms enjoying those same incredible views. The fully finished walkout lower level expands the living and entertaining space with a huge recreation room, dry bar, fifth bedroom, and full bath. Expansive windows bring the beauty of the waterfront into this inviting space, while the walkout leads to a generous patio perfect for outdoor gatherings. Outside, the property offers amenities rarely found together on the lake. A graceful concrete stairway, portions of which date back to 1905, adds historic charm and provides an elegant approach to the home. Expansive front and rear lawns offer plenty of room for outdoor activities and entertaining. Two detached two-car garages provide parking for four vehicles, with one garage offering a huge walk-up, floored attic for exceptional storage. Additional guest parking is another happy surprise. The seawall was rebuilt around 2013 and provides a wonderful walkway along the water, the perfect spot to add a dock, and access to a waterfront shed complete with a fun slide into the lake. This is an estate sale, and the property is being offered in as-is condition. With its extraordinary setting, historic details, generous grounds, and incredible potential, this is a special opportunity to create your dream home on one of the most desirable stretches of Pistakee Bay!
| 4 days ago | Listing updated with changes from the MLS | |
| 4 days ago | Status changed to Active Under Contract | |
| 6 days ago | Listing first seen on site |

Based on information submitted to the MLS GRID as of 2026-11-04 01:54 PM UTC. All data is obtained from various sources and may not have been verified by broker or MLS GRID. Supplied Open House Information is subject to change without notice. All information should be independently reviewed and verified for accuracy. Properties may or may not be listed by the office/agent presenting the information.
Last checked: 2026-11-04 01:54 PM UTC
MRED DMCA Copyright Information Copyright © 2026 Midwest Real Estate Data LLC. All rights reserved.