O'Neil Property Group

Search Homes for Sale in Chicago’s Western Suburbs

Save
Ask
Tour
Hide
Share
$3,650
7 Days On Site

255 Happ Road
Northfield, IL 60093

For Rent|Residential Lease|Active
3
Beds
2
Total Baths
2
Full Baths
1,783
SqFt
$2
/SqFt
1931
Built
County:
Cook
Listing Courtesy of MRED as distributed by MLS Grid of Baird & Warner
255 Happ Road255 Happ Road255 Happ Road255 Happ Road
Save
Ask
Tour
Hide
Share

Mortgage Calculator

Monthly Payment (Est.)

Enter an interest rate to see your estimated monthly payment.
Calculator powered by Showcase IDX, a Constellation1 Company. Copyright Β©2026 Information is deemed reliable but not guaranteed.

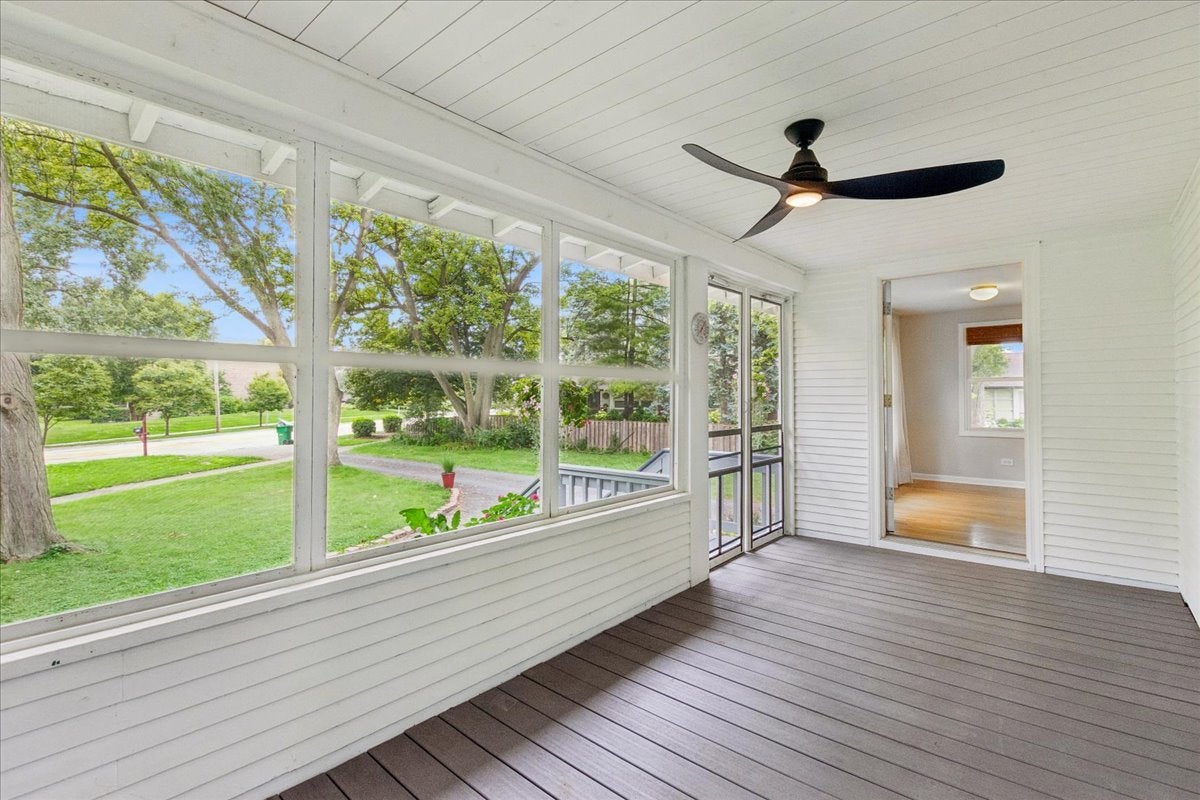
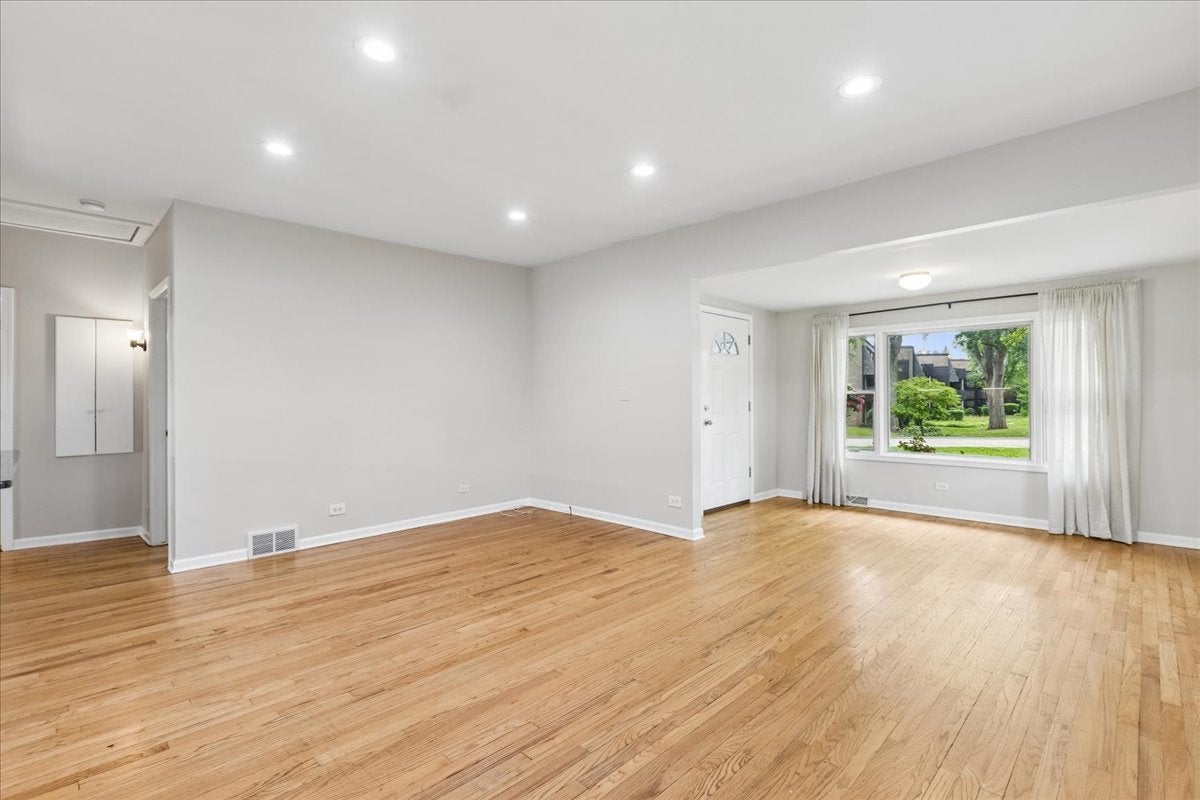
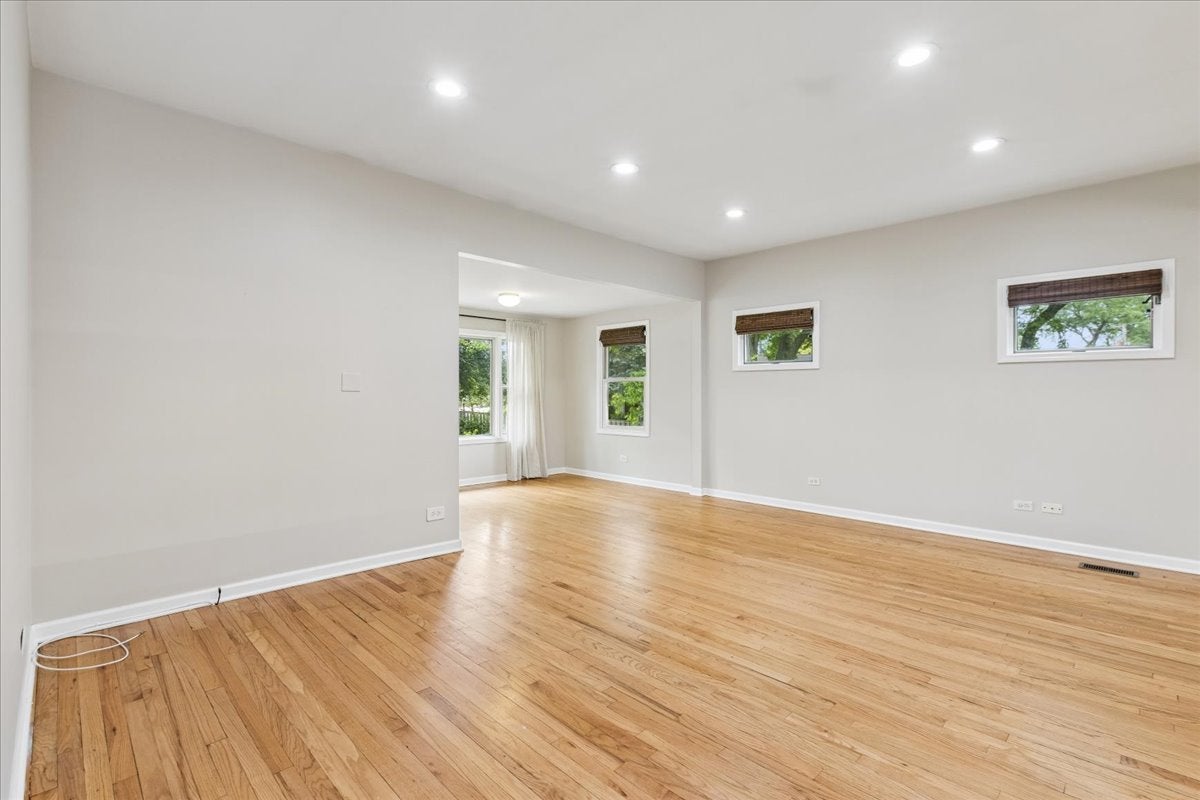
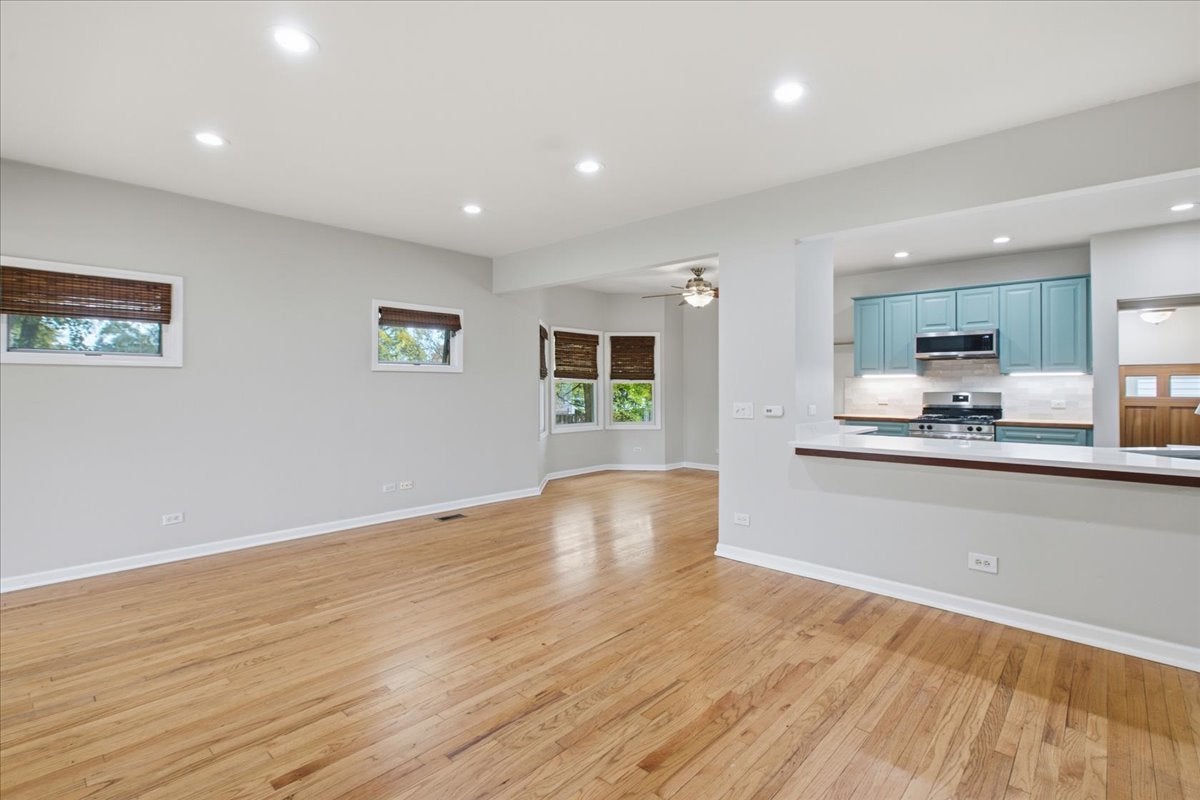
Ready for immediate move-in Single Family Home rental in highly sought after Northfield locaiton! Charming screened in enclosed front porch entry into the inviting spacious foyer that opens to the bright, open-concept living room seamlessly connecting to the dining room and sizable updated eat-in kitchen featuring quartz countertops, undermount sink with garbage disposal, custom cabinetry, walk-in pantry and stainless steel appliances (gas stove, dishwasher, microwave) eat-in counter and walk-in pantry. The main level alson includes the primary bedroom and a full bathroom. Beautiful hardwood floors flow throughout this inviting home. The lower level offers two additional bedrooms, a full bathroom with a walk-in shower, stackable washer/dryer with and generous storage throughout. Enjoy outdoor dining and entertaining on the rear patio. Detached two-car garage with plenty of additional exterior parking along the extended driveway. Located in highly-rated Avoca and Marie Murphy and New Trier High School districts plus Loyola Academy and North Shore Country Day School. Close proximity to expressway, public transportation, Northfield Library, parks/playgrounds, shopping and restaurants including local favorites Taco Nano, The Happ Inn and Three Tarts Bakery & Cafe and more. Pet Policy: Furry family members welcome - $200 non-refundable fee per pet. Tenant responsible for all utilities, lawn care for front lawn, and snow removal (lawnmower and snow blower provided). Preferred lease end date either May/June 2027 or May/June 2028.

Save
Ask
Tour
Hide
Share
Listing Snapshot
PriceΒ 
$3,650
Days On SiteΒ 
7 Days
BedroomsΒ 
3
Inside Area (SqFt)Β 
1,783 sqft
Total BathsΒ 
2
Full BathsΒ 
2
Partial BathsΒ 
N/A
Lot SizeΒ 
N/A
Year BuiltΒ 
1931
MLS NumberΒ 
12793540
StatusΒ 
Active
Property TaxΒ 
N/A
HOA/Condo/Coop FeesΒ 
N/A
Sq Ft SourceΒ 
Plans
Friends & Family
Recent Activity
yesterdayListing updated with changes from the MLS
yesterdayStatus changed to Active
a week agoListing first seen on site
General Features
Available onΒ 
2026-10-28
FoundationΒ 
Concrete Perimeter
GarageΒ 
Yes
Garage SpacesΒ 
2
ParkingΒ 
Garage Door OpenerDetachedGarage
Parking SpacesΒ 
2
PetsΒ 
Cats OKDogs OK
SewerΒ 
Public Sewer
UtilitiesΒ 
Cable Available
Interior Features
AppliancesΒ 
RangeMicrowaveDishwasherRefrigeratorWasherDryerDisposalStainless Steel Appliance(s)Humidifier
BasementΒ 
FinishedExterior EntryFull
CoolingΒ 
Ceiling Fan(s)Central Air
ElectricΒ 
100 Amp Service
FlooringΒ 
Hardwood
FurnishedΒ 
Unfurnished
HeatingΒ 
Forced Air
InteriorΒ 
StoragePantry
Laundry FeaturesΒ 
Washer HookupIn UnitIn Bathroom
Window FeaturesΒ 
ScreensDrapes
Bedroom 2Β 
Dimensions - 14X11Level - Lower
Bedroom 3Β 
Dimensions - 20X10Level - Lower
Bedroom 4Β 
Bonus RoomΒ 
Dimensions - 10X8Level - Main
Dining RoomΒ 
Dimensions - 12X10Level - Main
Family RoomΒ 
KitchenΒ 
Dimensions - 12X11Level - MainDescription - Eating Area-Breakfast Bar,Custom Cabinetry,Granite Counters,Pantry,Updated Kitchen
LaundryΒ 
Living RoomΒ 
Dimensions - 23X13Level - Main
Master BedroomΒ 
Dimensions - 12X10Level - Main
Mud RoomΒ 
Dimensions - 6X4Level - Main
Recreation RoomΒ 
Dimensions - 23X12Level - Lower
Screened PorchΒ 
Dimensions - 17X8Level - Main
StorageΒ 
Dimensions - 6X5Level - Lower
Save
Ask
Tour
Hide
Share
Exterior Features
Construction DetailsΒ 
Frame
Patio And PorchΒ 
ScreenedPatio
RoofΒ 
Asphalt
Windows/DoorsΒ 
ScreensDrapes
Community Features
MLS AreaΒ 
Northfield
School DistrictΒ 
New Trier Twp H.S. Northfield/Wi
TownshipΒ 
New Trier
Schools
School District
New Trier Twp H.S. Northfield/Wi
Elementary School
Avoca West Elementary School
Middle School
Marie Murphy School
High School
New Trier Twp H.S. Northfield/Wi
Listing Courtesy of MRED as distributed by MLS Grid of Baird & Warner


Based on information submitted to the MLS GRID as of 2026-11-05 12:24 AM UTC. All data is obtained from various sources and may not have been verified by broker or MLS GRID. Supplied Open House Information is subject to change without notice. All information should be independently reviewed and verified for accuracy. Properties may or may not be listed by the office/agent presenting the information.
Last checked: 2026-11-05 12:24 AM UTC
MRED DMCA Copyright Information Copyright Β© 2026 Midwest Real Estate Data LLC. All rights reserved.

Neighborhood & Commute
Source: Walkscore
Disclosure: Community information and market data powered by Constellation Data Labs. Information is deemed reliable but not guaranteed.
Save
Ask
Tour
Hide
Share