
Search Homes for Sale in Chicago’s Western Suburbs
307 N Pecatonica StreetWinnebago, IL 61088
Mortgage Calculator
Monthly Payment (Est.)
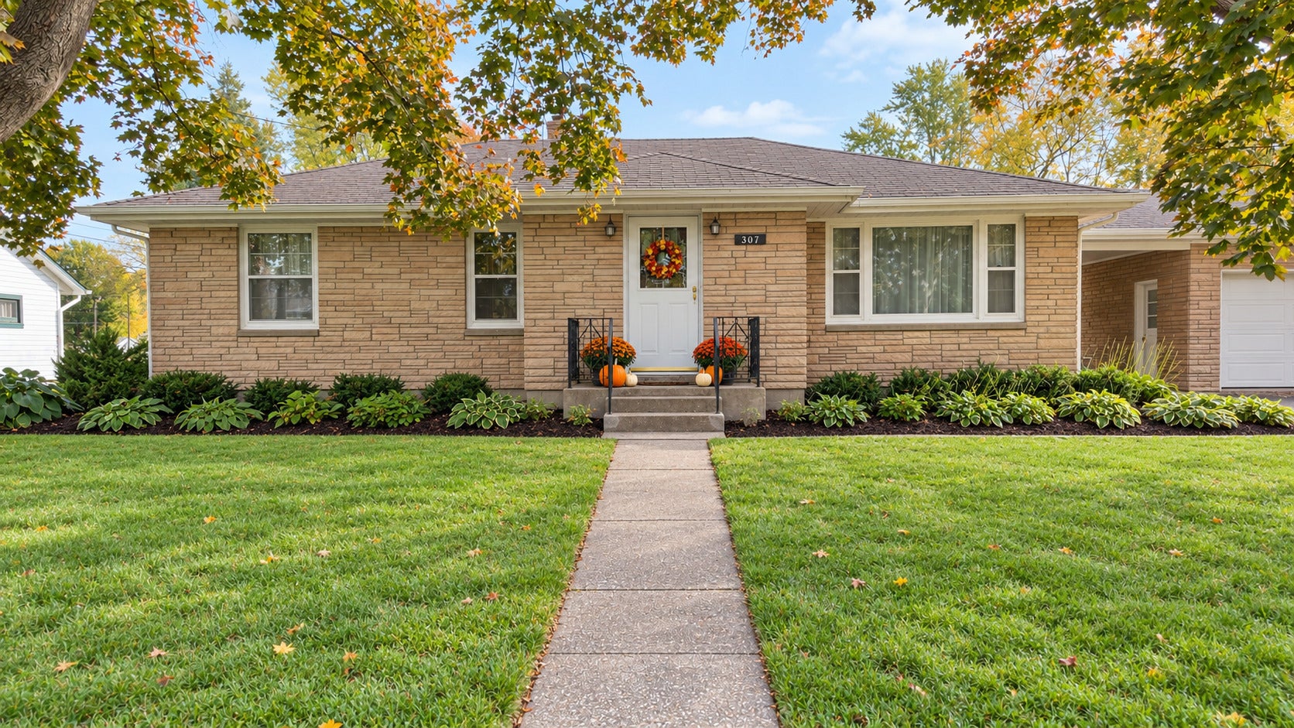
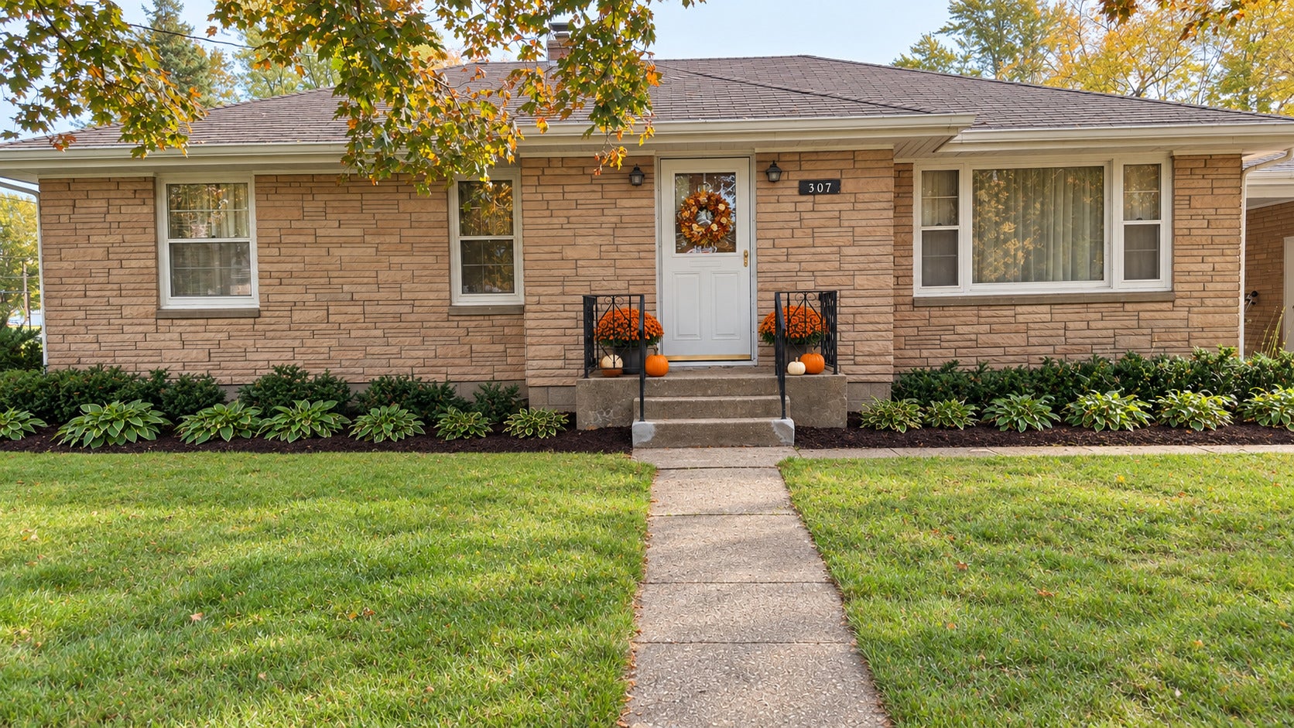
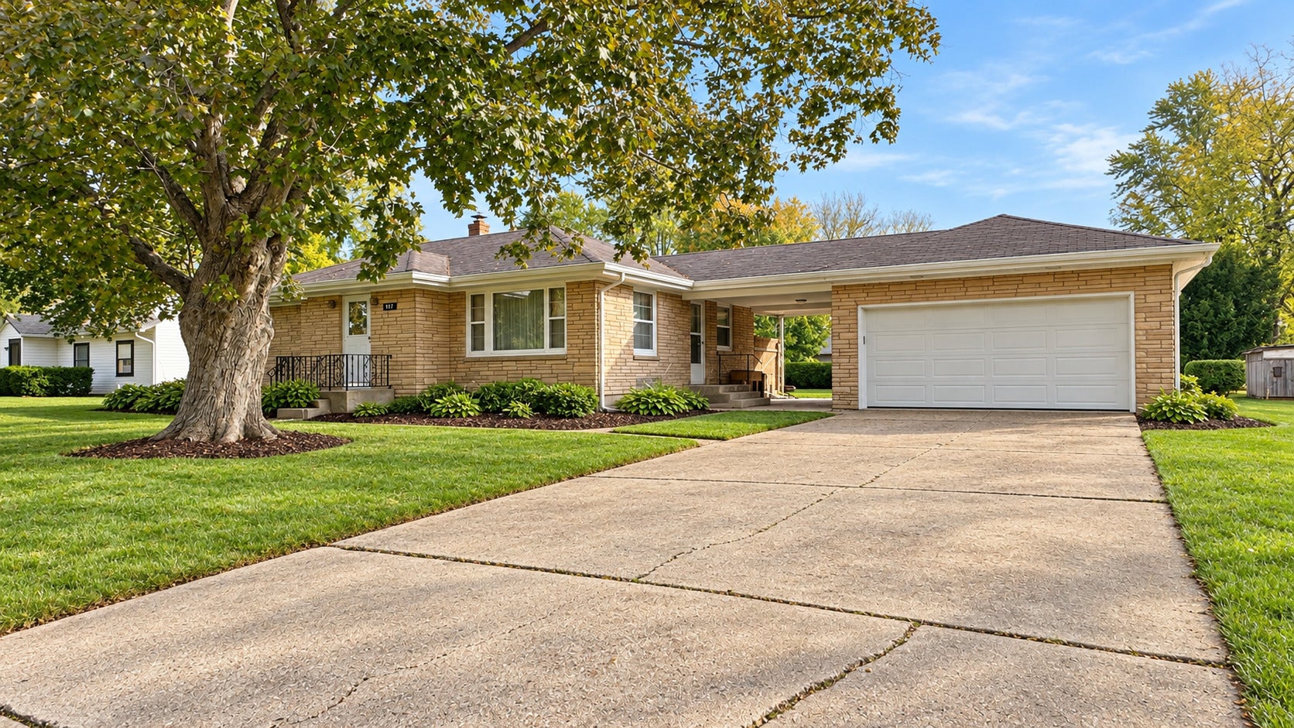
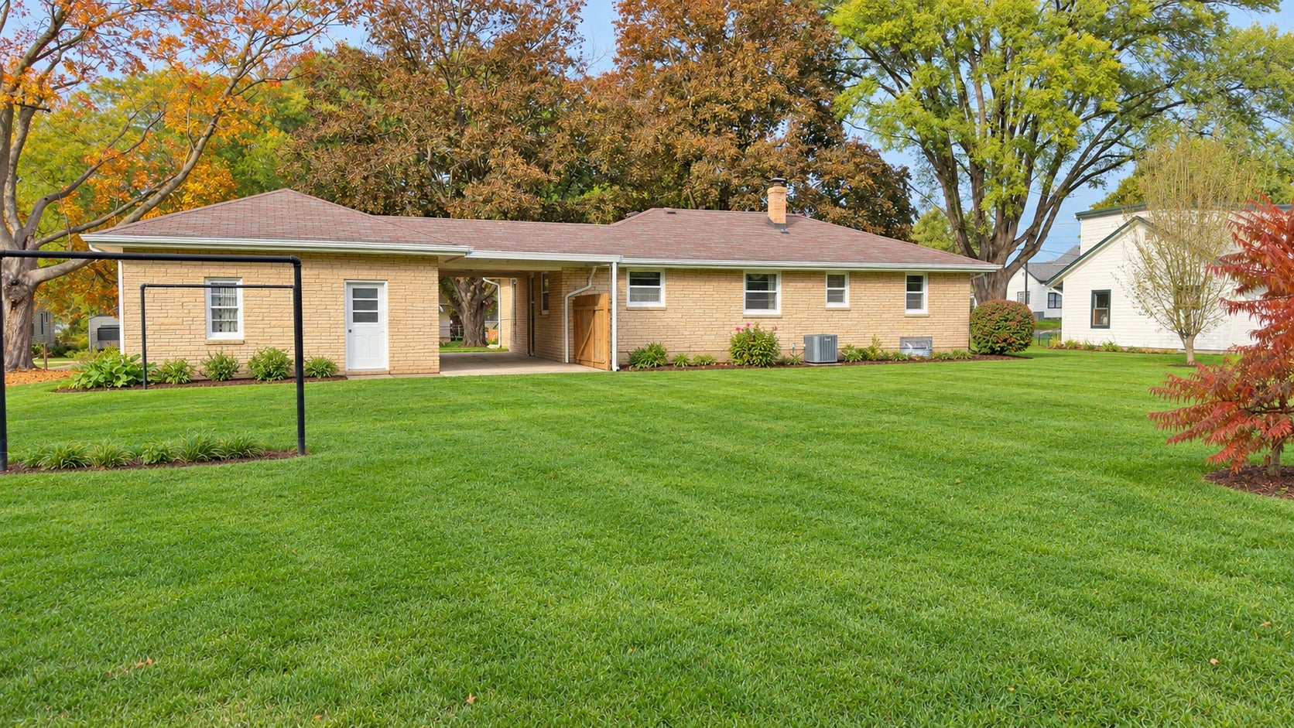
Enter an interest rate to see your estimated monthly payment.WELCOME HOME! Discover the timeless charm and character of this 1950s all-brick ranch located in the heart of Winnebago! Offering just over 1,600 square feet of total living space, this well-maintained home features 3 bedrooms, 1full bathroom, an additional quarter bath in the basement, and a wonderful combination of original details and thoughtful updates. From the moment you step inside, you'll appreciate the beautifully refinished original hardwood floors that bring warmth and character throughout the main level. The inviting living room is filled with natural light and flows into the dining room, where a charming original built-in display cabinet adds vintage appeal and functional storage. All three bedrooms feature original hardwood flooring and have been freshly painted, creating bright, welcoming spaces. The main bathroom preserves its classic 1950s character, while the kitchen offers fresh paint and previously painted cabinetry for a refreshed look. NEED MORE SPACE? The partially finished basement offers a versatile area ideal for a recreation room, home office, workout area, or hobby space. You'll also appreciate the abundance of additional storage and a dedicated workbench, perfect for projects and keeping everything organized. The breezeway provides another inviting space to relax, enjoy your morning coffee, or gather with friends and family during those beautiful fall evenings. IMPORTANT UPDATESINCLUDE: HVAC replaced within the last 10 years and a water heater approximately 2 years old, offering added peace of mind. Conveniently located near schools, shopping, and everyday amenities, this home offers the appeal of classic all-brick construction, original hardwood floors, flexible living space, and practical updates. Whether you're looking for your first home, convenient ranch-style living, or a property filled with character and potential, this Winnebago gem is ready to welcome its next owner! Don't miss your opportunity to make this charming ranch your next HOME! Please note: Some listing photos have been virtually staged to illustrate potential furniture placement and room use.
| a week ago | Listing updated with changes from the MLS | |
| a week ago | Status changed to Pending | |
| 2 weeks ago | Listing first seen on site |

Based on information submitted to the MLS GRID as of 2026-11-08 03:18 AM UTC. All data is obtained from various sources and may not have been verified by broker or MLS GRID. Supplied Open House Information is subject to change without notice. All information should be independently reviewed and verified for accuracy. Properties may or may not be listed by the office/agent presenting the information.
Last checked: 2026-11-08 03:18 AM UTC
MRED DMCA Copyright Information Copyright © 2026 Midwest Real Estate Data LLC. All rights reserved.
Did you know? You can invite friends and family to your search. They can join your search, rate and discuss listings with you.