
Search Homes for Sale in Chicago’s Western Suburbs
16546 N Tolle LaneMt Vernon, IL 62864
Mortgage Calculator
Monthly Payment (Est.)
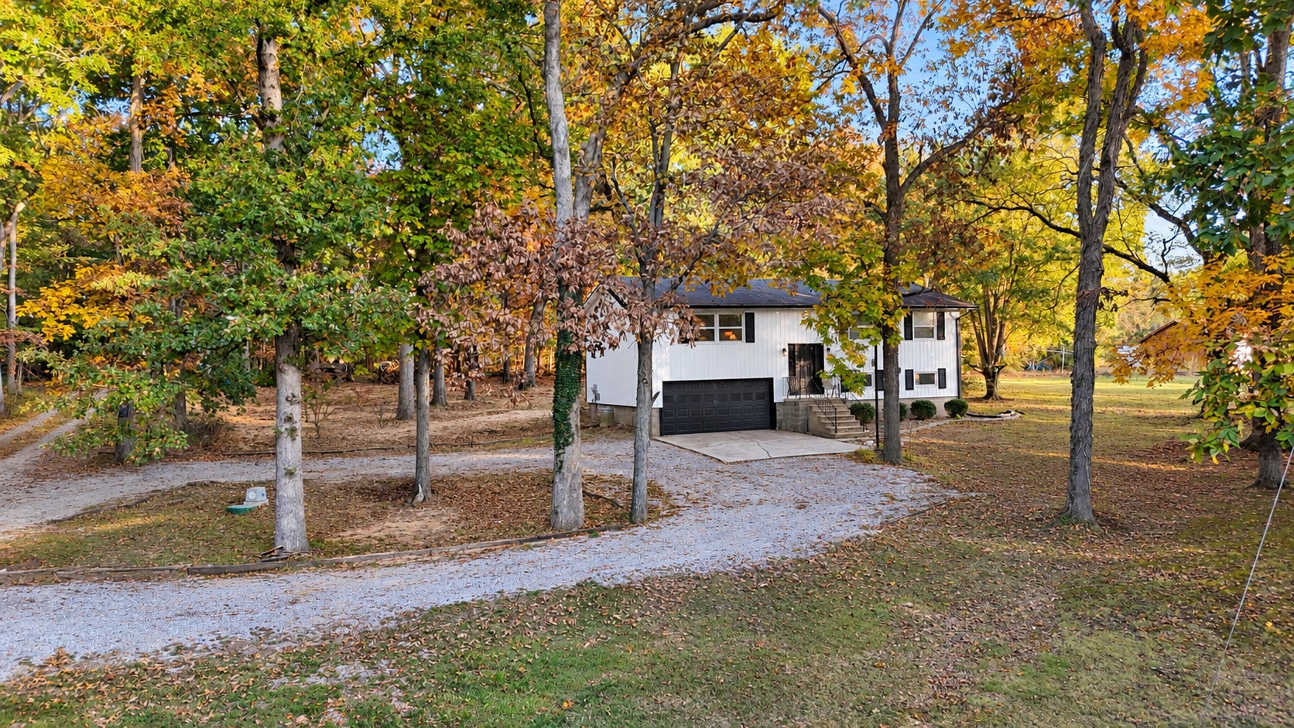
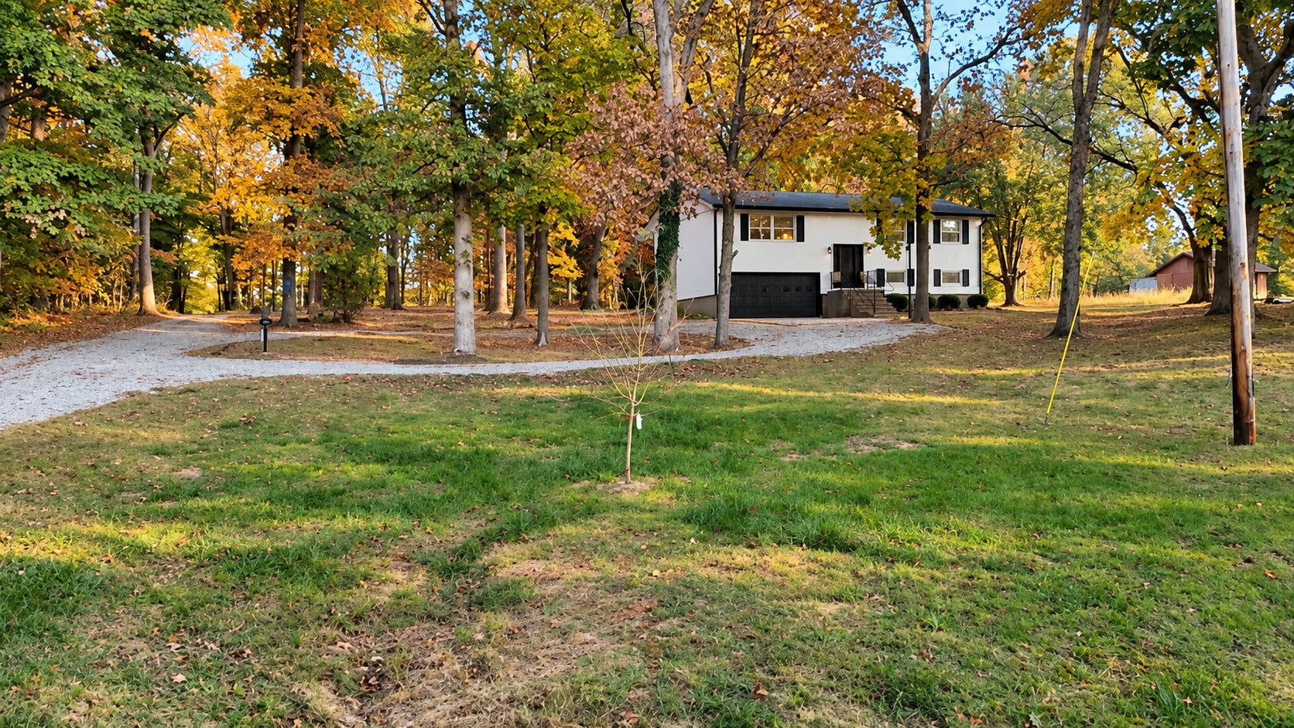
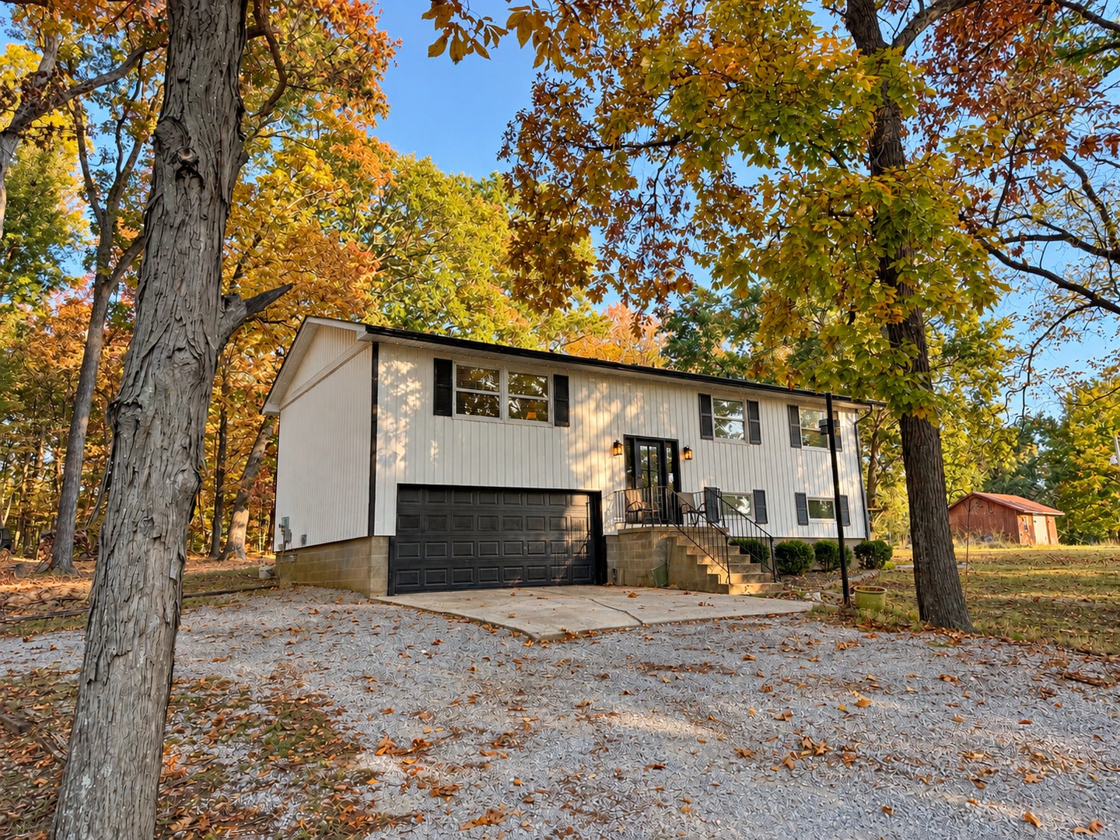
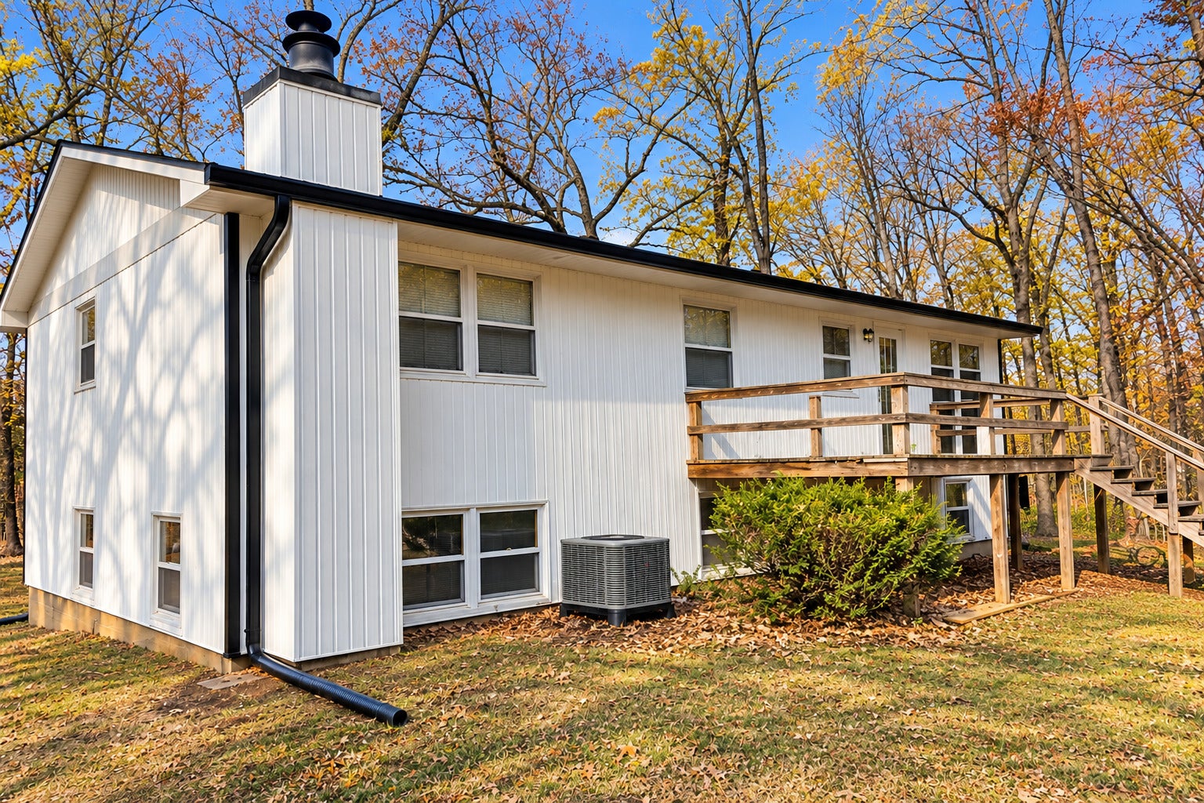
Enter an interest rate to see your estimated monthly payment.Surrounded by mature trees and beautiful scenery, this inviting 3-bedroom, 2-bath home sits on 1.01 acres in the Field School District. Set on a gentle hill, the home offers a wonderful sense of privacy and plenty of room to enjoy the outdoors. Inside, you'll appreciate the flexibility of having both a living room and a spacious family room, giving everyone room to spread out, relax, or gather together. Just off the family room, a convenient bar/kitchenette area makes entertaining family and friends a breeze. Recent improvements include all-new siding in 2026 and a new heating and cooling system in 2022, offering added peace of mind. The attached two-car garage adds everyday convenience, while the beautiful wooded surroundings create a setting you'll look forward to coming home to. Imagine enjoying your morning coffee while taking in the changing seasons, hosting get-togethers with loved ones, or simply unwinding in the peace and quiet of your own little retreat. With over an acre to enjoy and plenty of space both inside and out, this property offers the perfect opportunity to make yourself at home!
| a week ago | Listing updated with changes from the MLS | |
| a week ago | Status changed to Active | |
| 2 weeks ago | Listing first seen on site |

Based on information submitted to the MLS GRID as of 2026-11-08 10:04 PM UTC. All data is obtained from various sources and may not have been verified by broker or MLS GRID. Supplied Open House Information is subject to change without notice. All information should be independently reviewed and verified for accuracy. Properties may or may not be listed by the office/agent presenting the information.
Last checked: 2026-11-08 10:04 PM UTC
MRED DMCA Copyright Information Copyright © 2026 Midwest Real Estate Data LLC. All rights reserved.
Did you know? You can invite friends and family to your search. They can join your search, rate and discuss listings with you.