O'Neil Property Group

Search Homes for Sale in Chicago’s Western Suburbs

Save
Ask
Tour
Hide
Share
$1,475,000
13 Days On Site

1230 Lindenwood Drive
Winnetka, IL 60093

For Sale|Single Family Residence|Active Under Contract
4
Beds
4
Total Baths
3
Full Baths
1
Partial Bath
2,654
SqFt
$556
/SqFt
1956
Built
County:
Cook
Listing Courtesy of MRED as distributed by MLS Grid of Real Broker LLC
1230 Lindenwood Drive1230 Lindenwood Drive1230 Lindenwood Drive1230 Lindenwood Drive
Save
Ask
Tour
Hide
Share

Mortgage Calculator

Monthly Payment (Est.)

Enter an interest rate to see your estimated monthly payment.
Calculator powered by Showcase IDX, a Constellation1 Company. Copyright Β©2026 Information is deemed reliable but not guaranteed.

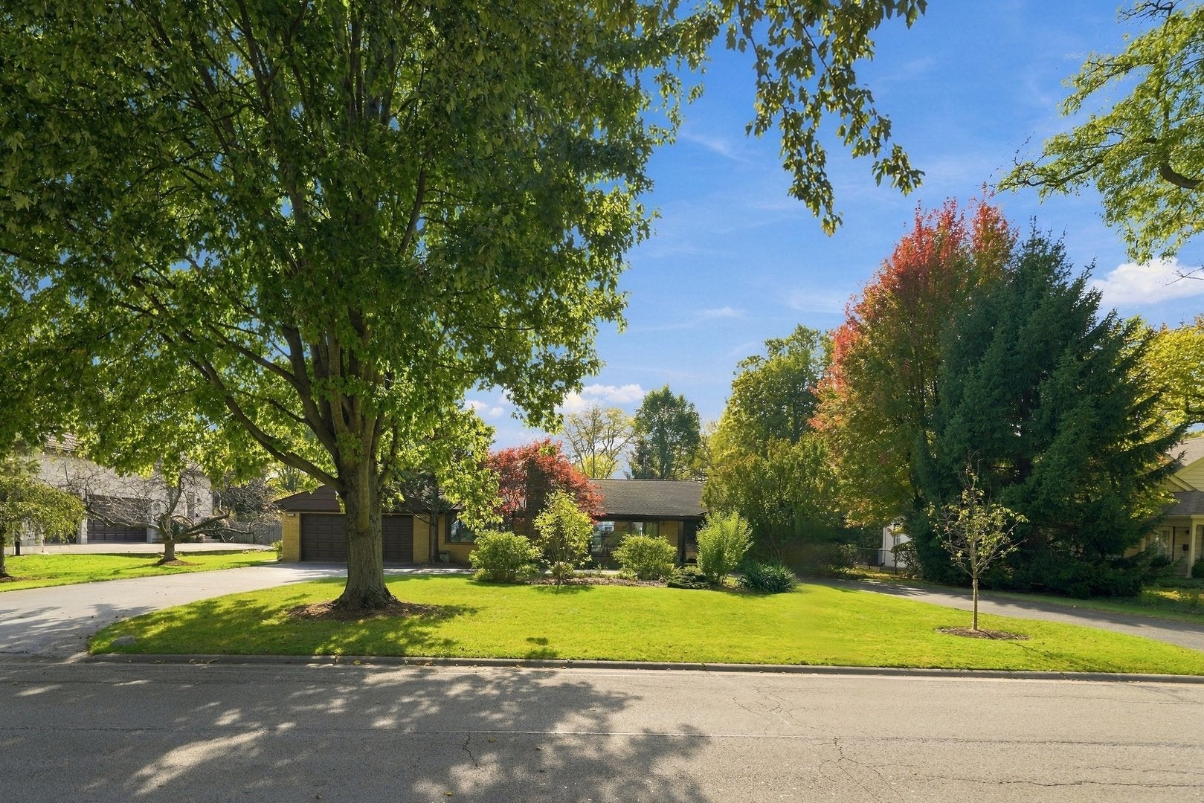
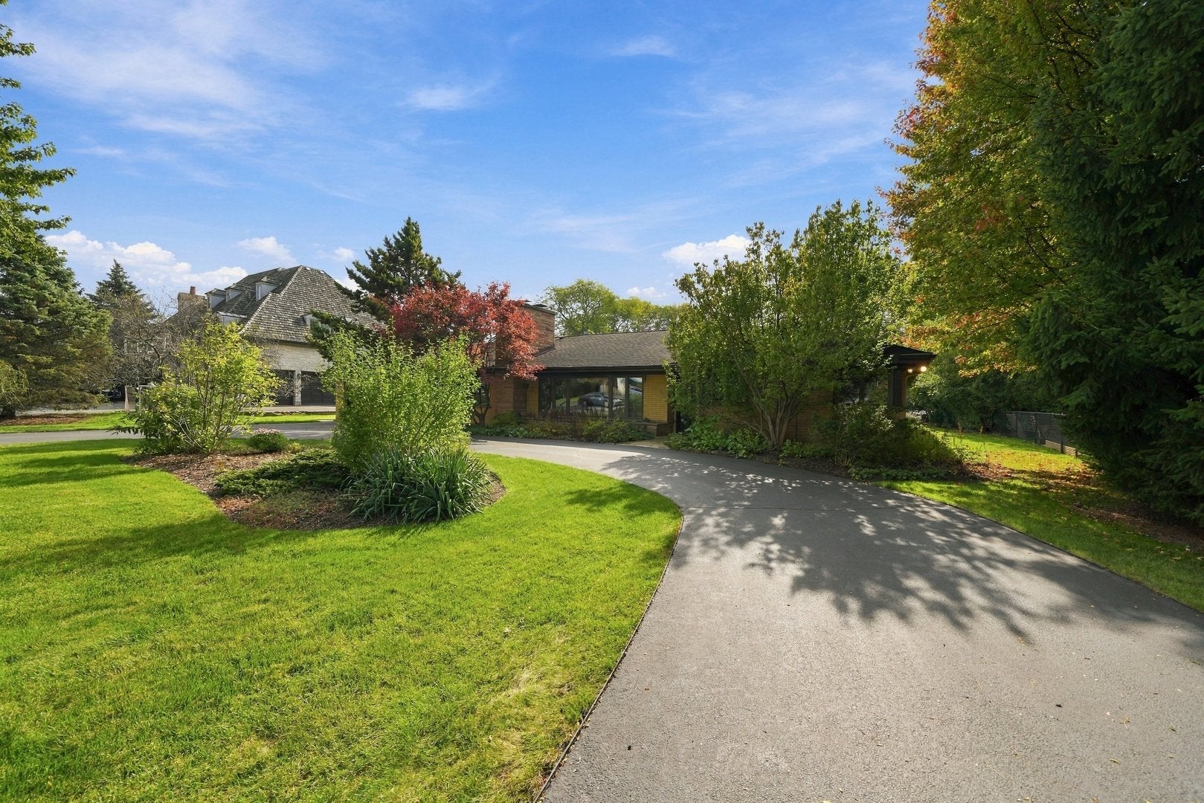
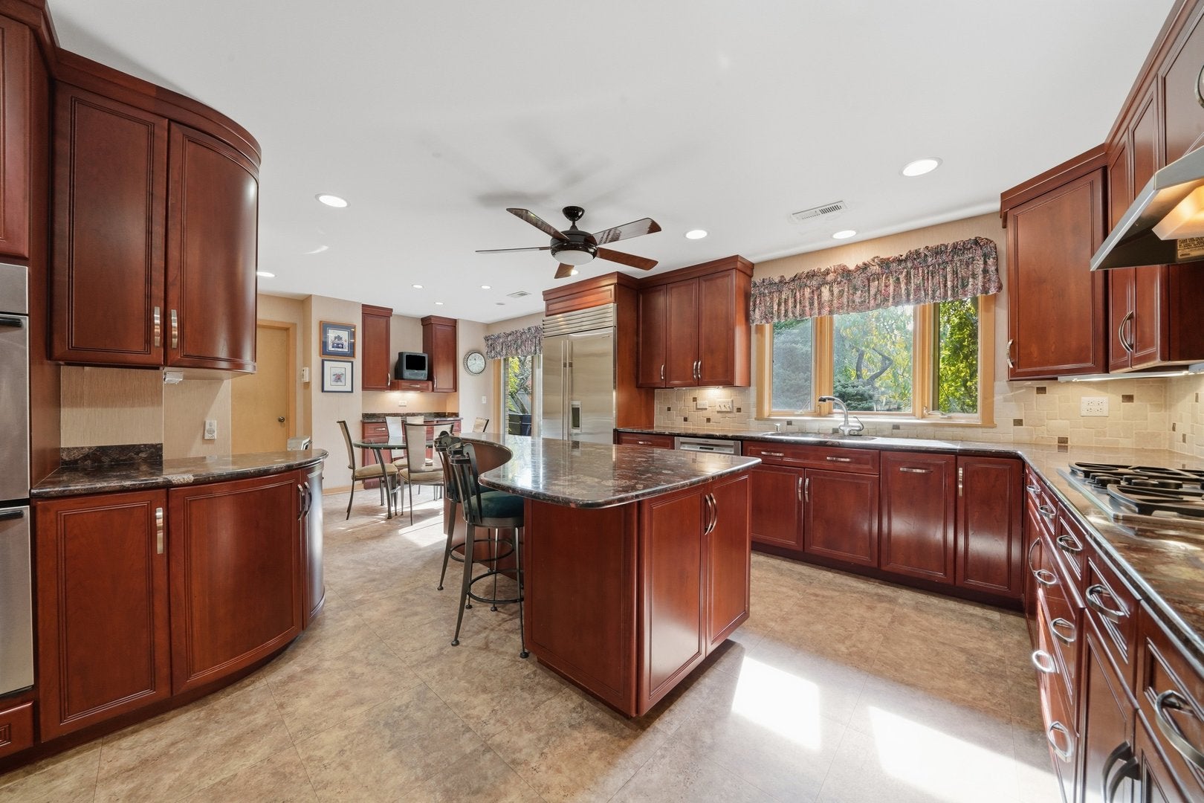
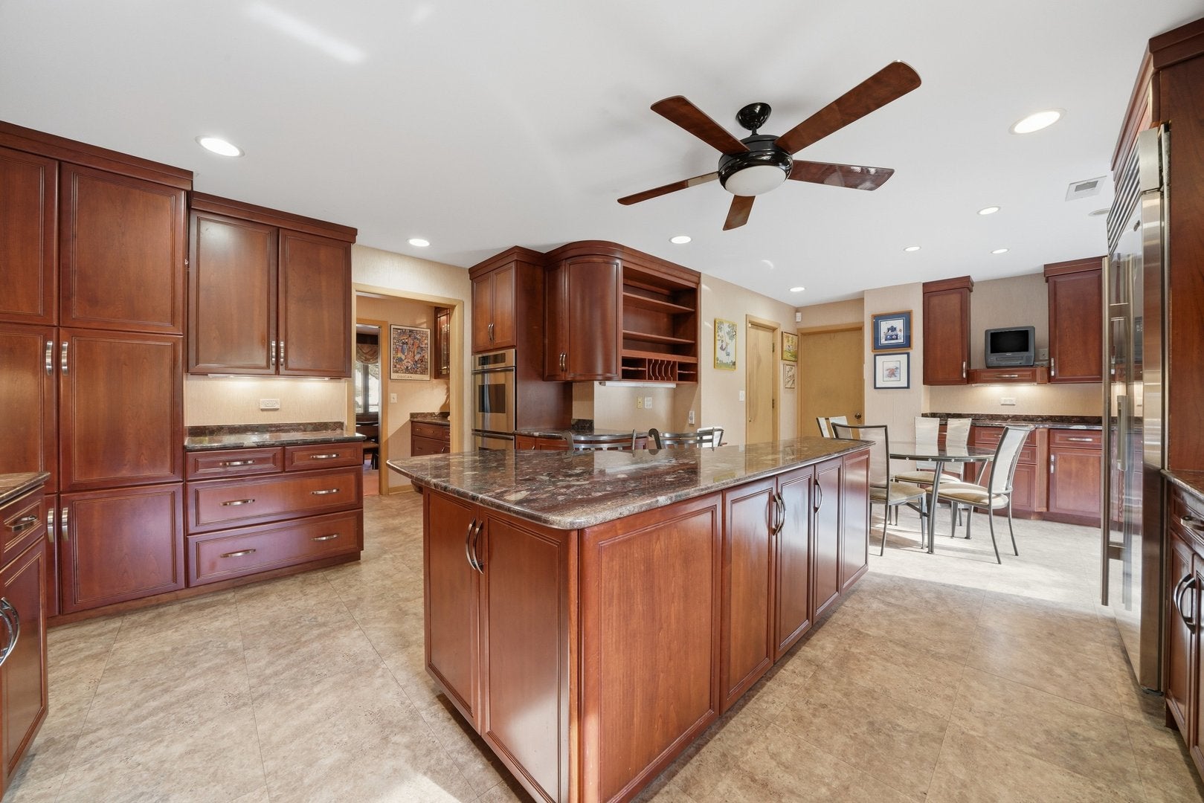
RARE FIND - EXCEPTIONAL STONE & BRICK RANCH ON A PRIVATE HALF-ACRE! This home presents 3 unique opportunities as an ideal canvas: Add your own cosmetic updates over time | Reimage the existing residence through a comprehensive renovation or | Create a spectacular custom dream home! Set on a beautiful, HALF- ACRE, the property offers the perfect canvas for reimagining a home in an extraordinary setting. With no comparable lots currently available and neighboring luxury properties, the possibilities are truly exceptional. The existing home features a desirable floor plan with 4 bedrooms, 3.5 baths, and generously proportioned living spaces, including a living room, family room, dining room, and sunroom. The spacious kitchen features a premium Sub-Zero refrigerator, center island, separate breakfast room, and dedicated butler's pantry. A practical mudroom includes a convenient walk-in pantry, along with a newer washer and dryer. Additional highlights include 2 wood-burning fireplaces, newer mechanicals, solar panel integration, underground lawn sprinkler system, 2 car attached garage, and 2 separate paver-stone patios overlooking expansive backyard. The partial basement provides additional living space and exciting potential for future customization. Ready for its next chapter, this is a rare chance to create something truly special in an unmatched location - whether enhancing the existing character, undertaking a transformative renovation, or exploring a custom new residence. Home being sold AS-IS.

Save
Ask
Tour
Hide
Share
Listing Snapshot
PriceΒ 
$1,475,000
Days On SiteΒ 
13 Days
BedroomsΒ 
4
Inside Area (SqFt)Β 
2,654 sqft
Total BathsΒ 
4
Full BathsΒ 
3
Partial BathsΒ 
1
Lot SizeΒ 
0.5 Acres
Year BuiltΒ 
1956
MLS NumberΒ 
12793638
StatusΒ 
Active Under Contract
Property TaxΒ 
$21,701
HOA/Condo/Coop FeesΒ 
N/A
Sq Ft SourceΒ 
Other
Friends & Family
Recent Activity
a week agoListing updated with changes from the MLS
a week agoStatus changed to Active Under Contract
2 weeks agoListing first seen on site
General Features
AcresΒ 
0.5
Attached GarageΒ 
Yes
Direction FacesΒ 
North
FoundationΒ 
Concrete Perimeter
GarageΒ 
Yes
Garage SpacesΒ 
2
ParkingΒ 
AsphaltAttachedGarage
Parking SpacesΒ 
2
Property Sub TypeΒ 
Single Family Residence
SewerΒ 
Public Sewer
SqFt BelowΒ 
534
SqFt TotalΒ 
2789
StyleΒ 
Ranch
Water SourceΒ 
Public
Interior Features
AppliancesΒ 
Double OvenDishwasherWasherDryerDisposalStainless Steel Appliance(s)OvenGas CooktopRange HoodHumidifier
BasementΒ 
Sump PumpPartially FinishedCrawl SpaceStorage SpacePartial
CoolingΒ 
Ceiling Fan(s)Central Air
ElectricΒ 
200+ Amp ServicePhotovoltaics Seller Owned
FireplaceΒ 
Yes
Fireplace FeaturesΒ 
Living RoomDouble SidedWood Burning
FireplacesΒ 
2
FlooringΒ 
HardwoodCarpet
HeatingΒ 
Active SolarSolarForced Air
InteriorΒ 
Walk-In Closet(s)Entrance FoyerWet BarBuilt-in FeaturesPantry
Laundry FeaturesΒ 
Main LevelIn UnitSink
Window FeaturesΒ 
Screens
Bedroom 2Β 
Dimensions - 17X12Level - Main
Bedroom 3Β 
Dimensions - 14X12Level - Main
Bedroom 4Β 
Dimensions - 13X10Level - Main
Breakfast RoomΒ 
Dimensions - 11X7Level - Main
Dining RoomΒ 
Dimensions - 16X12Level - Main
Family RoomΒ 
Dimensions - 18X13Level - Main
FoyerΒ 
Dimensions - 13X5Level - Main
KitchenΒ 
Dimensions - 16X16Level - MainDescription - Island,Pantry-Butler,Pantry-Walk-in,Breakfast Room,Custom Cabinetry,Granite Counters
LaundryΒ 
Dimensions - 12X11Level - Main
Living RoomΒ 
Dimensions - 22X32Level - Main
Master BedroomΒ 
Dimensions - 18X16Level - Main
Mud RoomΒ 
Dimensions - 12X12Level - Main
Recreation RoomΒ 
Dimensions - 15X33Level - Basement
Utility Room-Lower LevelΒ 
Dimensions - 11X11Level - Basement
Walk In ClosetΒ 
Dimensions - 6X6Level - Main
Save
Ask
Tour
Hide
Share
Exterior Features
Construction DetailsΒ 
BrickStone
Lot FeaturesΒ 
LandscapedGarden
Patio And PorchΒ 
Patio
RoofΒ 
Asphalt
Windows/DoorsΒ 
Screens
Community Features
MLS AreaΒ 
Winnetka
School DistrictΒ 
New Trier Twp H.S. Northfield/Wi
TownshipΒ 
New Trier
Schools
School District
New Trier Twp H.S. Northfield/Wi
Elementary School
Crow Island Elementary School
Middle School
Carleton W Washburne School
High School
New Trier Twp H.S. Northfield/Wi
Listing Courtesy of MRED as distributed by MLS Grid of Real Broker LLC


Based on information submitted to the MLS GRID as of 2026-11-09 06:24 AM UTC. All data is obtained from various sources and may not have been verified by broker or MLS GRID. Supplied Open House Information is subject to change without notice. All information should be independently reviewed and verified for accuracy. Properties may or may not be listed by the office/agent presenting the information.
Last checked: 2026-11-09 06:24 AM UTC
MRED DMCA Copyright Information Copyright Β© 2026 Midwest Real Estate Data LLC. All rights reserved.

Neighborhood & Commute
Source: Walkscore
Disclosure: Community information and market data powered by Constellation Data Labs. Information is deemed reliable but not guaranteed.
Save
Ask
Tour
Hide
Share