
Search Homes for Sale in Chicago’s Western Suburbs
737 Wellington Lane 737Cary, IL 60013
Mortgage Calculator
Monthly Payment (Est.)
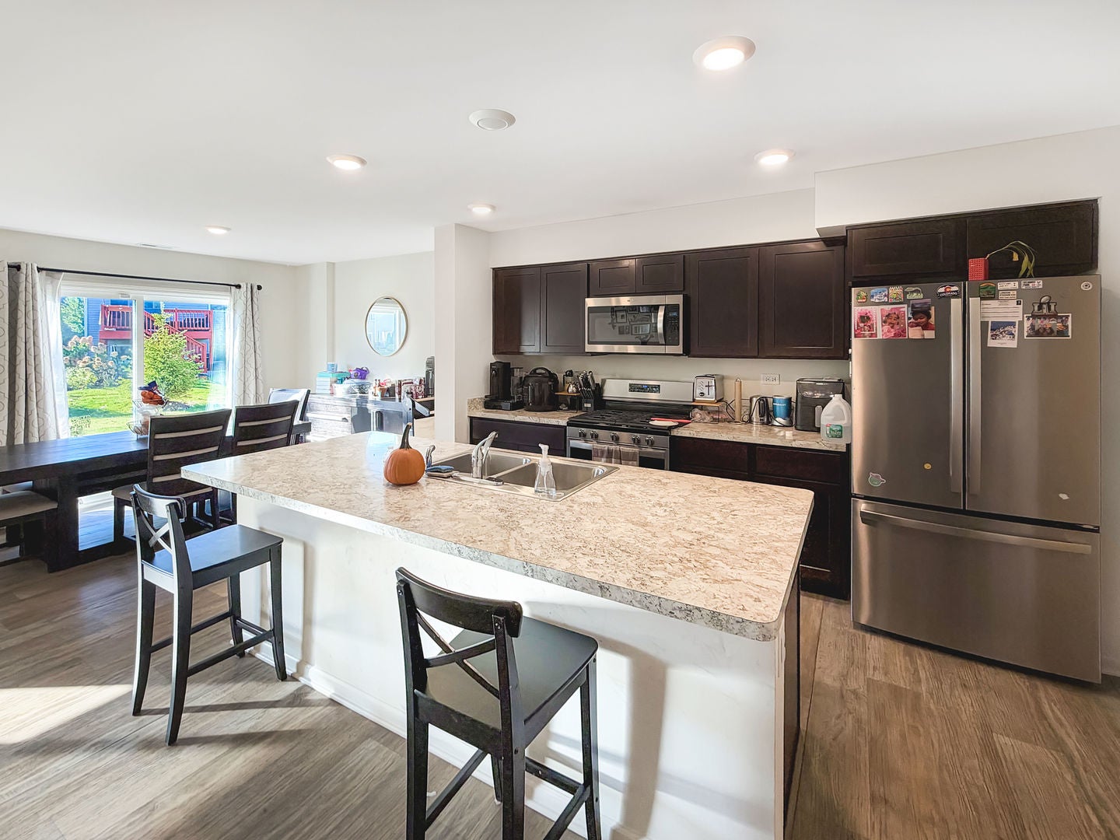
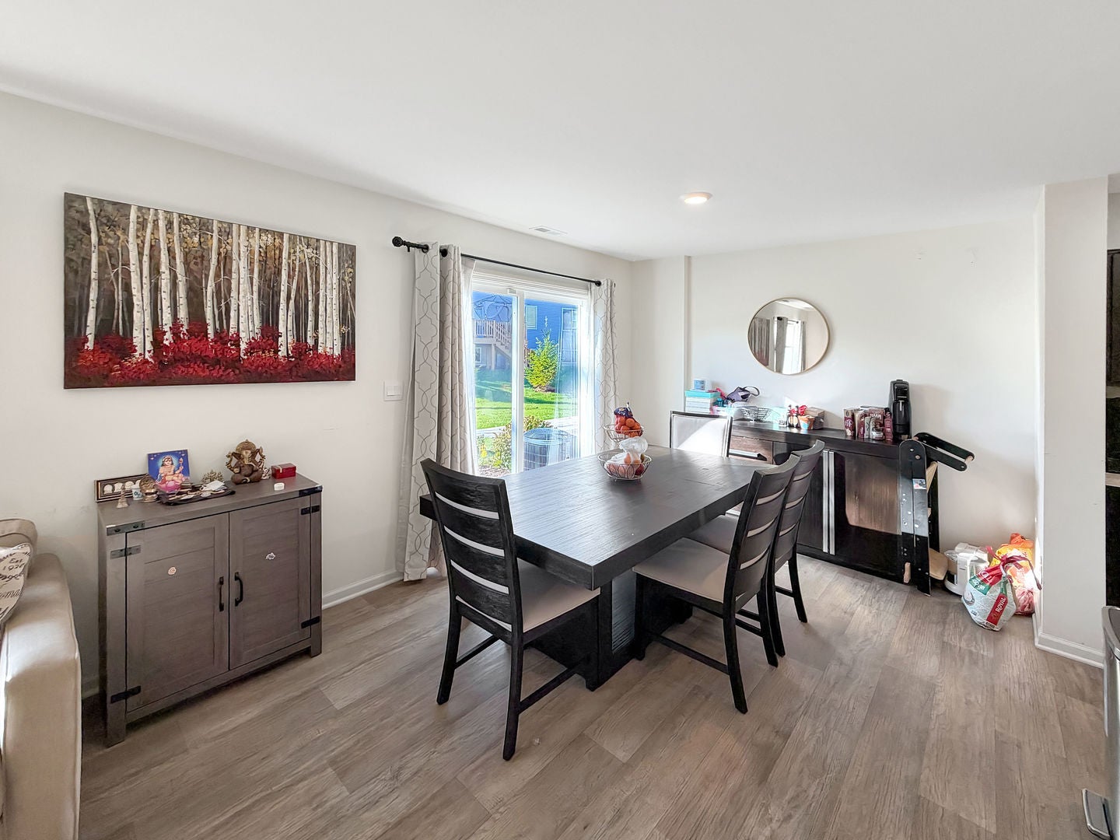
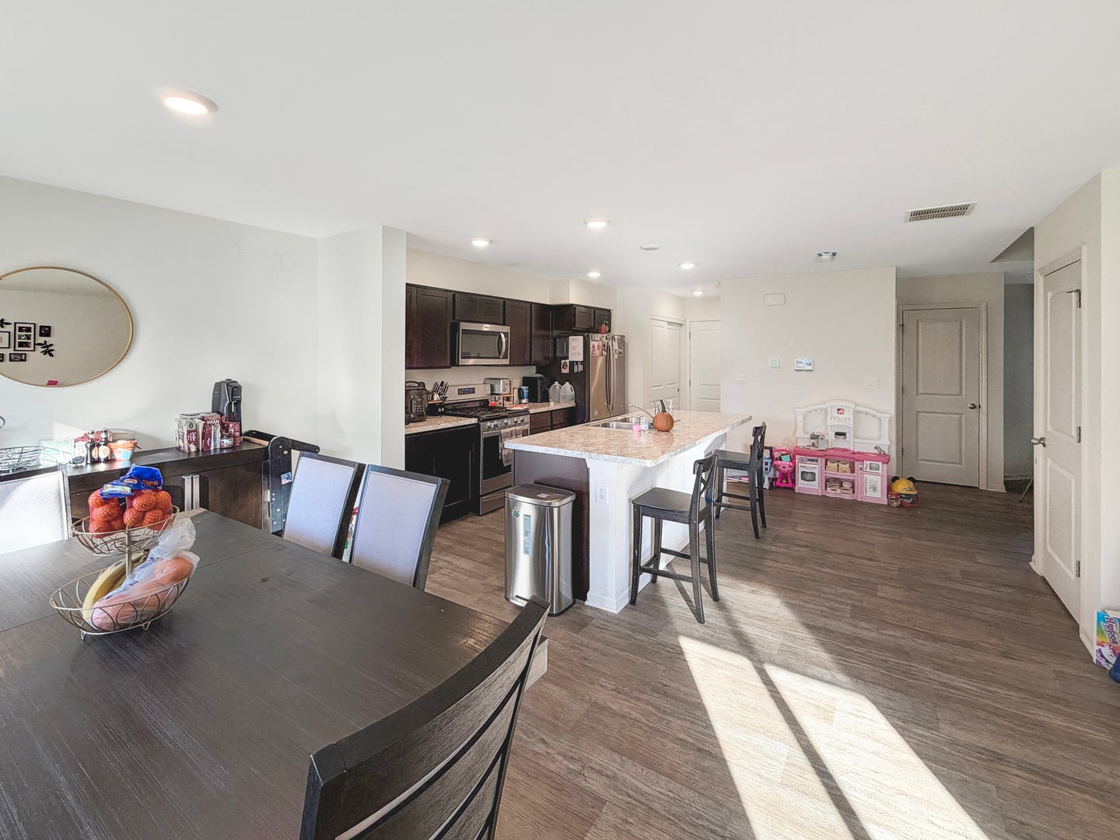
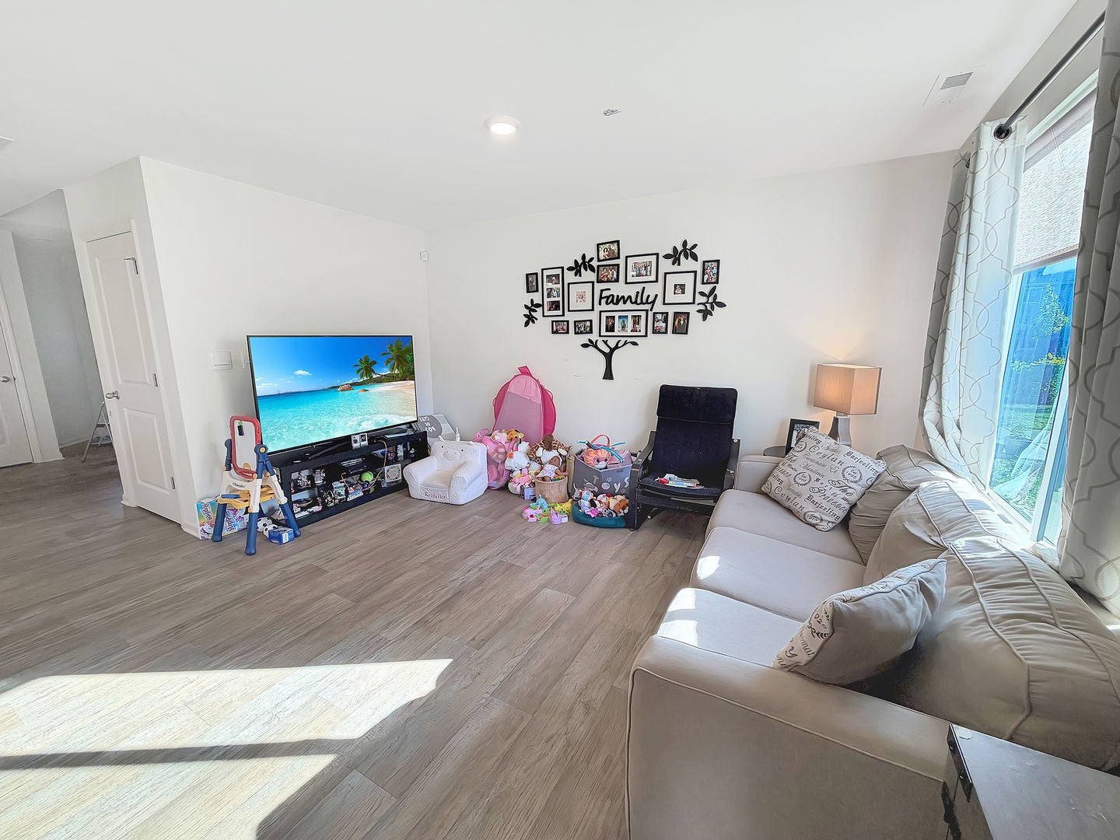
Enter an interest rate to see your estimated monthly payment.Stunning 3-Bedroom Home for Rent in Cary, IL - Available for November Move-In! Modern elegance, smart home technology, and an unbeatable location! Welcome to this gorgeous Stirling model featuring 3 spacious bedrooms, 2.5 bathrooms, a 2-car attached garage, and energy-efficient features throughout. Step inside to discover a bright, open-concept floor plan designed for comfortable everyday living and effortless entertaining. The beautifully appointed kitchen showcases designer Flagstone cabinetry, stainless steel appliances, abundant storage, and an impressive oversized island with seating for four. The kitchen flows seamlessly into the dining area and spacious great room, creating the perfect gathering space for family and friends. Upstairs, you'll find a versatile loft ideal for a home office, playroom, or additional living space, along with the convenience of second-floor laundry. The luxurious primary suite offers a generous walk-in closet and beautifully designed private bathroom featuring dual sinks, a comfort-height vanity, oversized decorative mirror, designer fixtures, and a spacious walk-in shower. Enjoy a professionally landscaped yard and a peaceful cul-de-sac setting, just steps from a walking path leading to the nearby forest preserve. Outdoor enthusiasts will love the proximity to 500-acre Hollows Conservation Area, featuring three lakes, scenic biking and hiking trails, fishing, kayaking, and nearby Three Oaks Recreation Area with its popular beach and recreational activities. Ideally situated near shopping, dining, transportation, and everyday conveniences, this exceptional home is also served by highly regarded Cary School District 26 and Cary-Grove High School District 155. Move-in ready for November! Experience the perfect combination of modern comfort, thoughtful design, and natural beauty in one of Cary's desirable locations. Renters insurance required, pets negotiable. Schedule your showing today and make this beautiful home yours!
| 4 days ago | Listing updated with changes from the MLS | |
| 4 days ago | Status changed to Active | |
| a week ago | Listing first seen on site |

Based on information submitted to the MLS GRID as of 2026-11-03 08:18 PM UTC. All data is obtained from various sources and may not have been verified by broker or MLS GRID. Supplied Open House Information is subject to change without notice. All information should be independently reviewed and verified for accuracy. Properties may or may not be listed by the office/agent presenting the information.
Last checked: 2026-11-03 08:18 PM UTC
MRED DMCA Copyright Information Copyright © 2026 Midwest Real Estate Data LLC. All rights reserved.
Did you know? You can invite friends and family to your search. They can join your search, rate and discuss listings with you.