
Search Homes for Sale in Chicago’s Western Suburbs
330 W Grand Avenue 807Chicago, IL 60654
Mortgage Calculator
Monthly Payment (Est.)
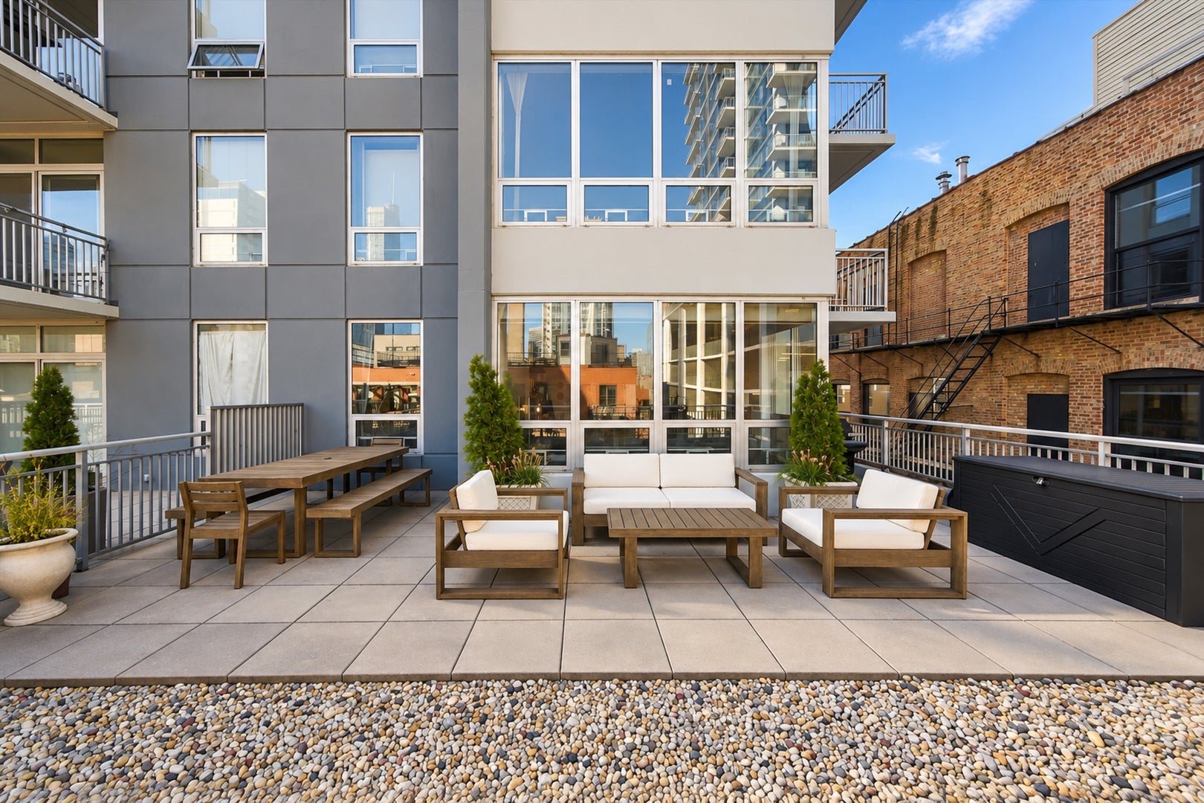
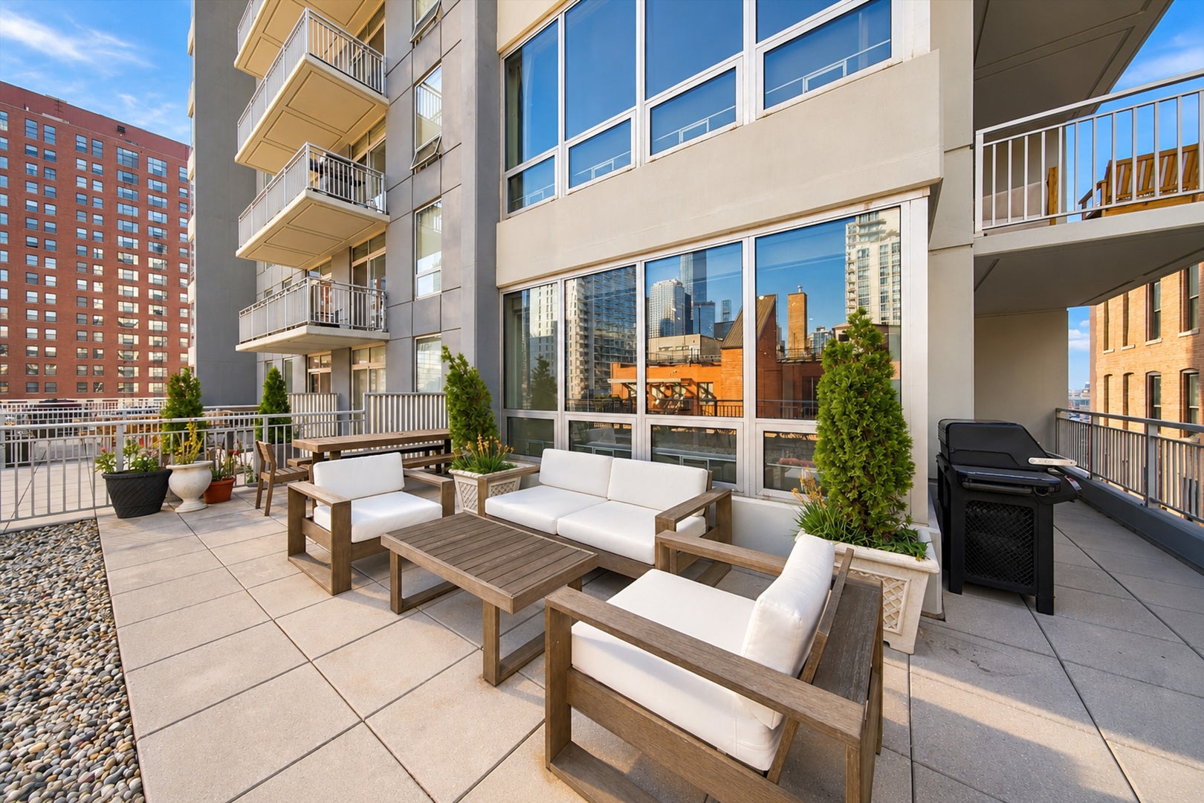
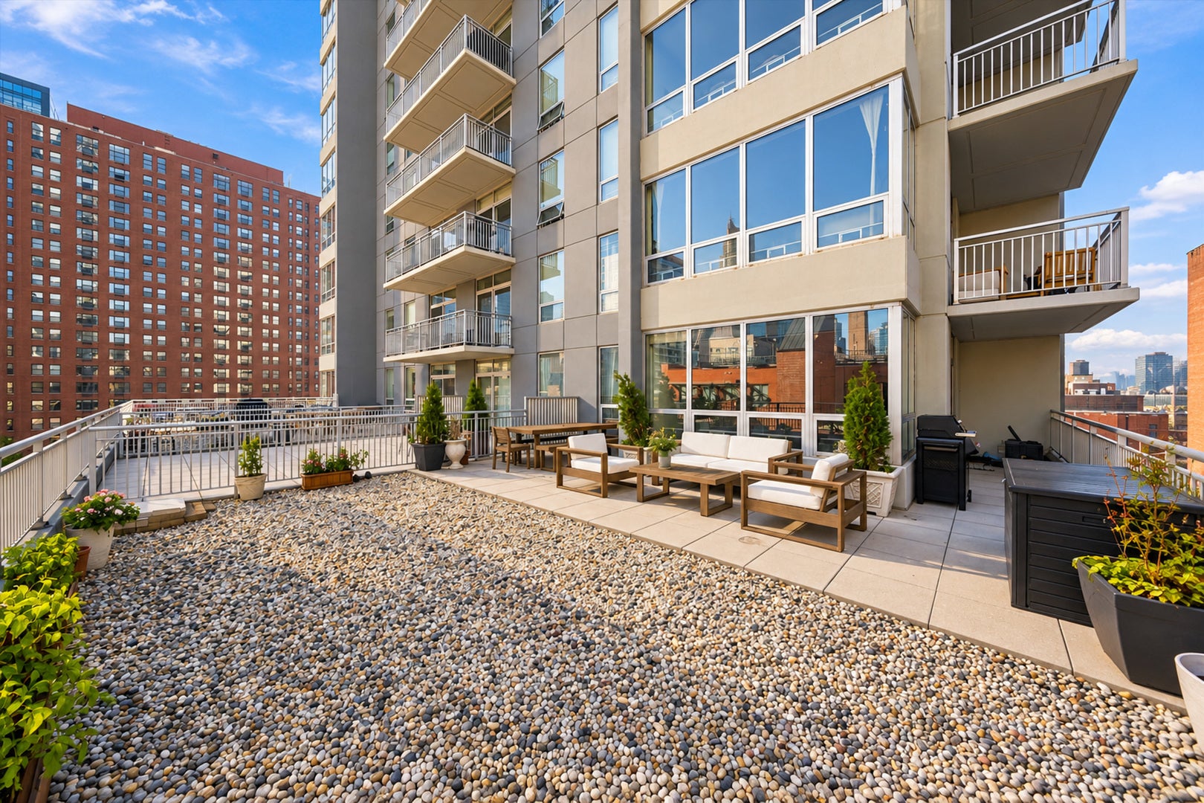
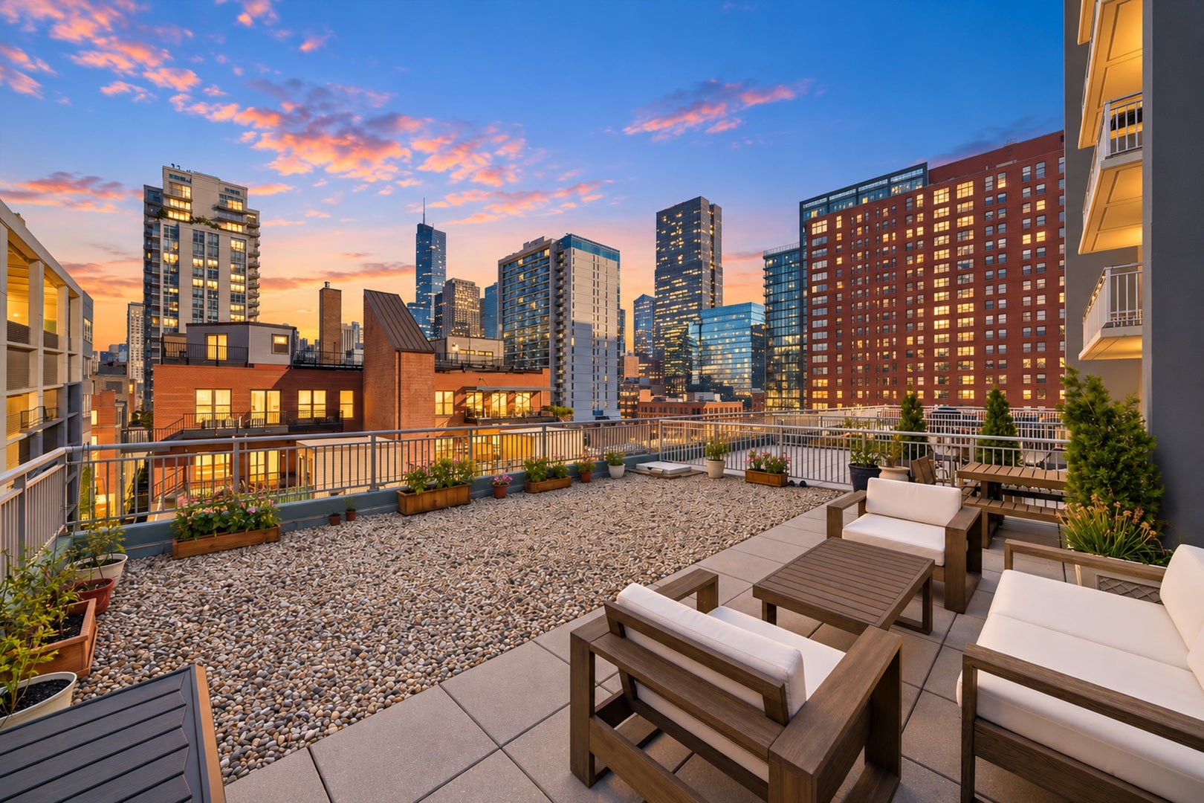
Enter an interest rate to see your estimated monthly payment.Welcome to this beautifully renovated 2-bedroom, 1.5-bathroom corner condo in the heart of River North, featuring an incredible 600-square-foot private terrace-a rare find in downtown Chicago! Offering the perfect combination of modern updates, generous living space, and exceptional outdoor living, this home is truly one of a kind. The expansive private terrace is an entertainer's dream, providing plenty of room for outdoor dining, lounging, and hosting gatherings while enjoying beautiful city views. Inside, natural light fills the spacious corner layout, complemented by extensive recent renovations and improvements! Updates include a stunning complete renovation of the primary bathroom (2025), fresh paint throughout (2025), all-new flooring (2026), and a full suite of new kitchen appliances including the refrigerator, stove/oven, dishwasher, and microwave (2025). The generously sized second bedroom offers incredible versatility with a professionally installed Murphy bed, making it ideal for guests, a home office, or both, and is conveniently located next to bathroom. Additional highlights include in-unit laundry, extra storage, and deeded garage parking available for $35K. This pet-friendly and investor-friendly boutique building offers desirable amenities including a fitness center, business center, and door staff. Unbeatable River North location! Just steps from Chicago's best restaurants, shopping, nightlife, grocery stores, East Bank Club, the Riverwalk, parks, and public transportation. Commuters will appreciate the easy access to I-90/94, providing convenient connections to O'Hare, Midway, and the suburbs. With extensive recent upgrades, an unbeatable location, and an extraordinary private outdoor retreat, this is a rare opportunity you don't want to miss! Explore the home in 3D by clicking the virtual tour and experience it for yourself! Explore the property in 3D! Click the 3D button to take a virtual tour and walk through every detail.
| 5 days ago | Listing updated with changes from the MLS | |
| 5 days ago | Status changed to Active Under Contract | |
| 2 weeks ago | Listing first seen on site |

Based on information submitted to the MLS GRID as of 2026-11-11 04:08 AM UTC. All data is obtained from various sources and may not have been verified by broker or MLS GRID. Supplied Open House Information is subject to change without notice. All information should be independently reviewed and verified for accuracy. Properties may or may not be listed by the office/agent presenting the information.
Last checked: 2026-11-11 04:08 AM UTC
MRED DMCA Copyright Information Copyright © 2026 Midwest Real Estate Data LLC. All rights reserved.