
Search Homes for Sale in Chicago’s Western Suburbs
11119 S 84th Avenue 3BPalos Hills, IL 60465
Mortgage Calculator
Monthly Payment (Est.)
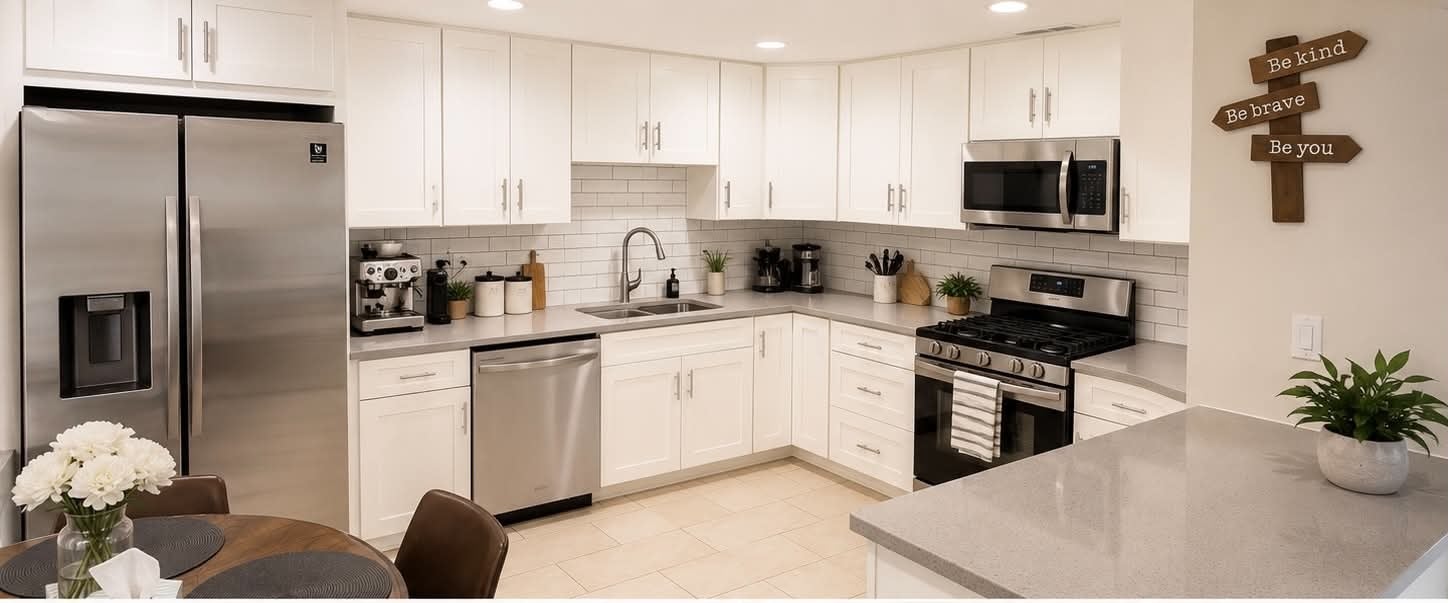
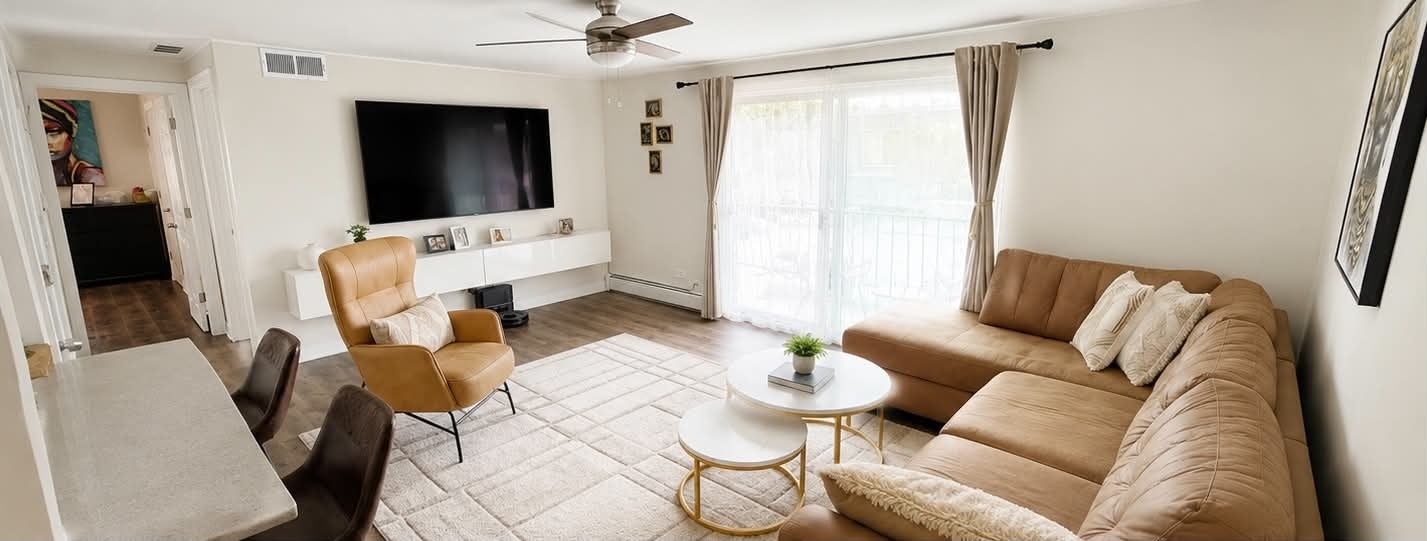
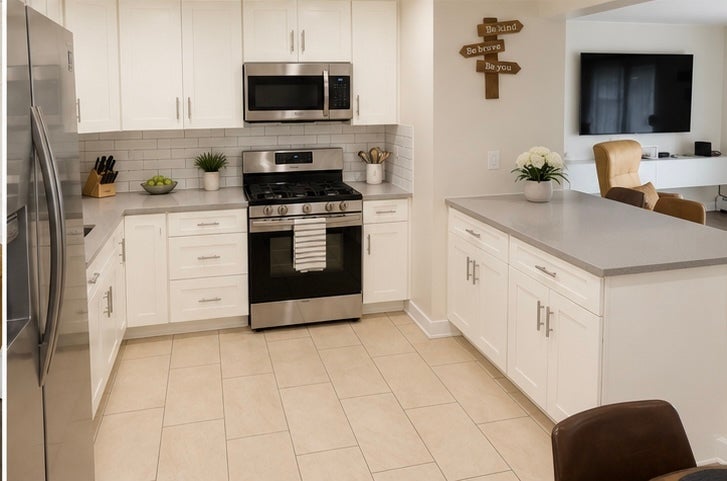
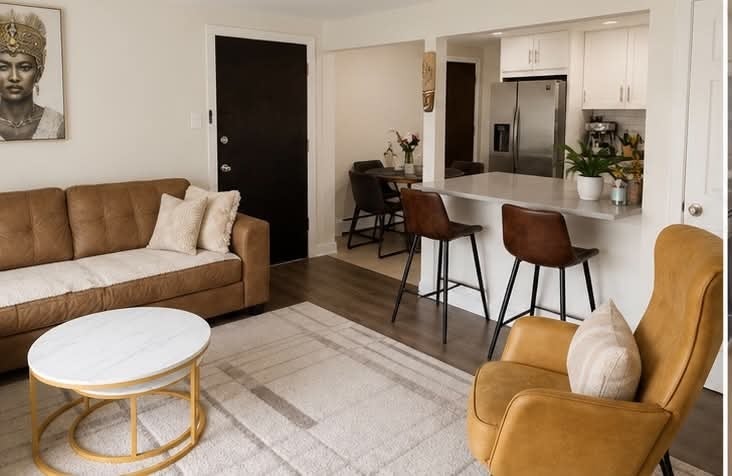
Enter an interest rate to see your estimated monthly payment.Beautiful fully remodeled condo, approximately 1,000 sq. ft., located on the 3rd floor in a beautiful and well-maintained community in Palos Hills. The condo has been extensively remodeled and updated and is move-in ready. The building and common areas have also received many recent improvements. CONDO FEATURES & UPDATES * 2 spacious bedrooms * 1 full bathroom + 1 half bathroom * Approximately 1,000 sq. ft. * Completely remodeled kitchen and bathrooms * New tile throughout the kitchen and bathrooms * New kitchen cabinets * New countertops * New kitchen appliances * New flooring throughout the bedrooms and living areas * New windows throughout the condo * New balcony door * Central A/C - approximately 5 years old * Private storage space in the basement * Free parking Move-in ready - nothing to do but move in and enjoy! Message me for more information or to schedule a private showing. Serious buyers are welcome!
| 2 days ago | Listing updated with changes from the MLS | |
| 4 days ago | Listing first seen on site |

Based on information submitted to the MLS GRID as of 2026-10-29 08:06 AM UTC. All data is obtained from various sources and may not have been verified by broker or MLS GRID. Supplied Open House Information is subject to change without notice. All information should be independently reviewed and verified for accuracy. Properties may or may not be listed by the office/agent presenting the information.
Last checked: 2026-10-29 08:06 AM UTC
MRED DMCA Copyright Information Copyright © 2026 Midwest Real Estate Data LLC. All rights reserved.
Did you know? You can invite friends and family to your search. They can join your search, rate and discuss listings with you.