
Search Homes for Sale in Chicago’s Western Suburbs
1414 Yale AvenueZion, IL 60099
Mortgage Calculator
Monthly Payment (Est.)
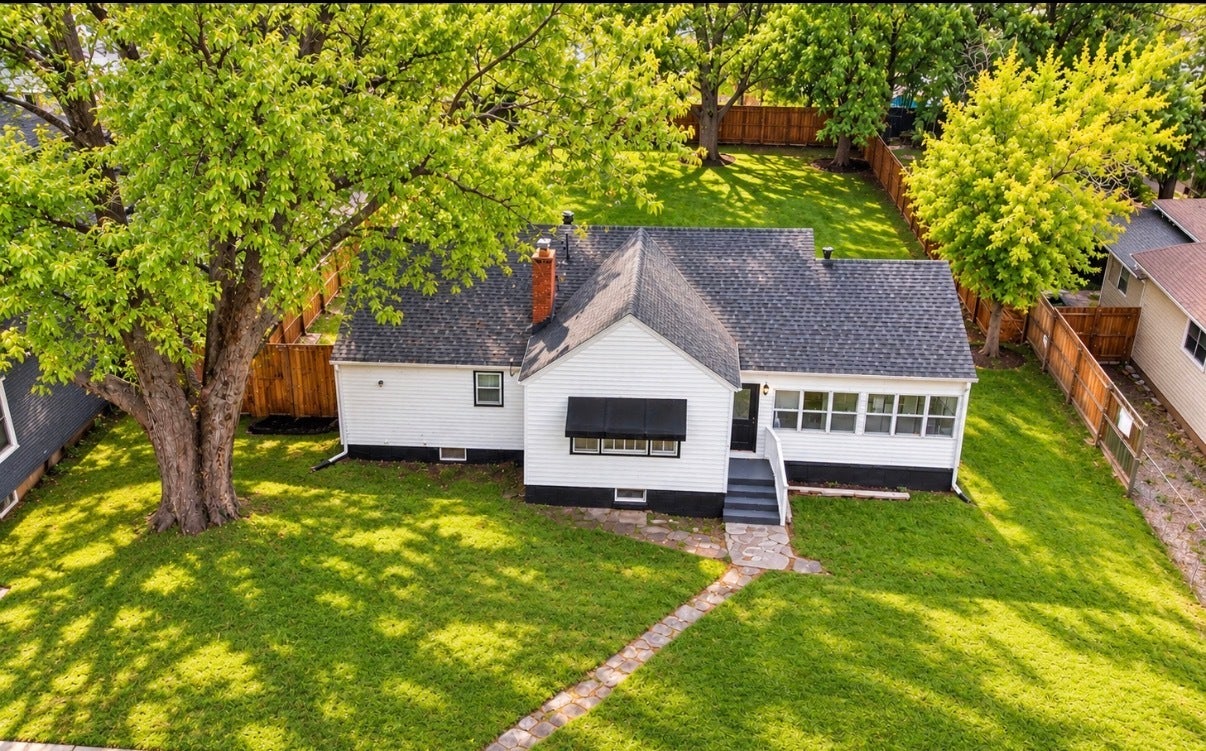
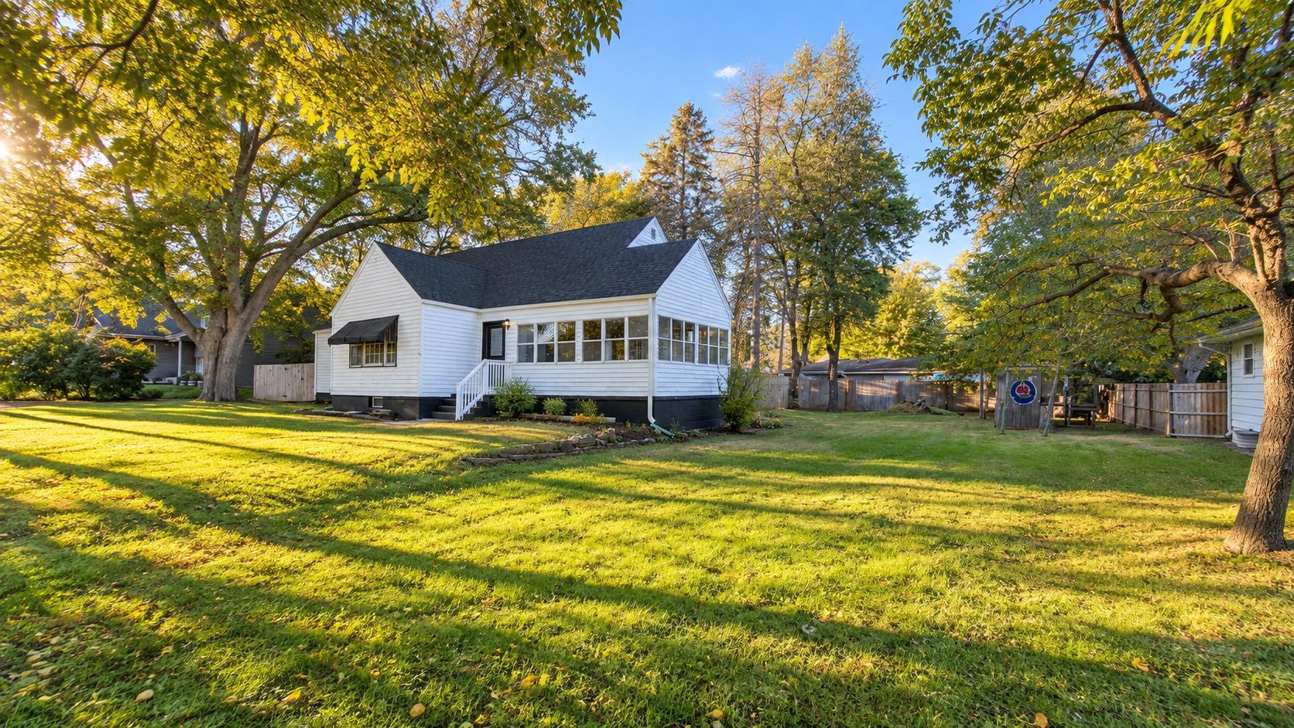
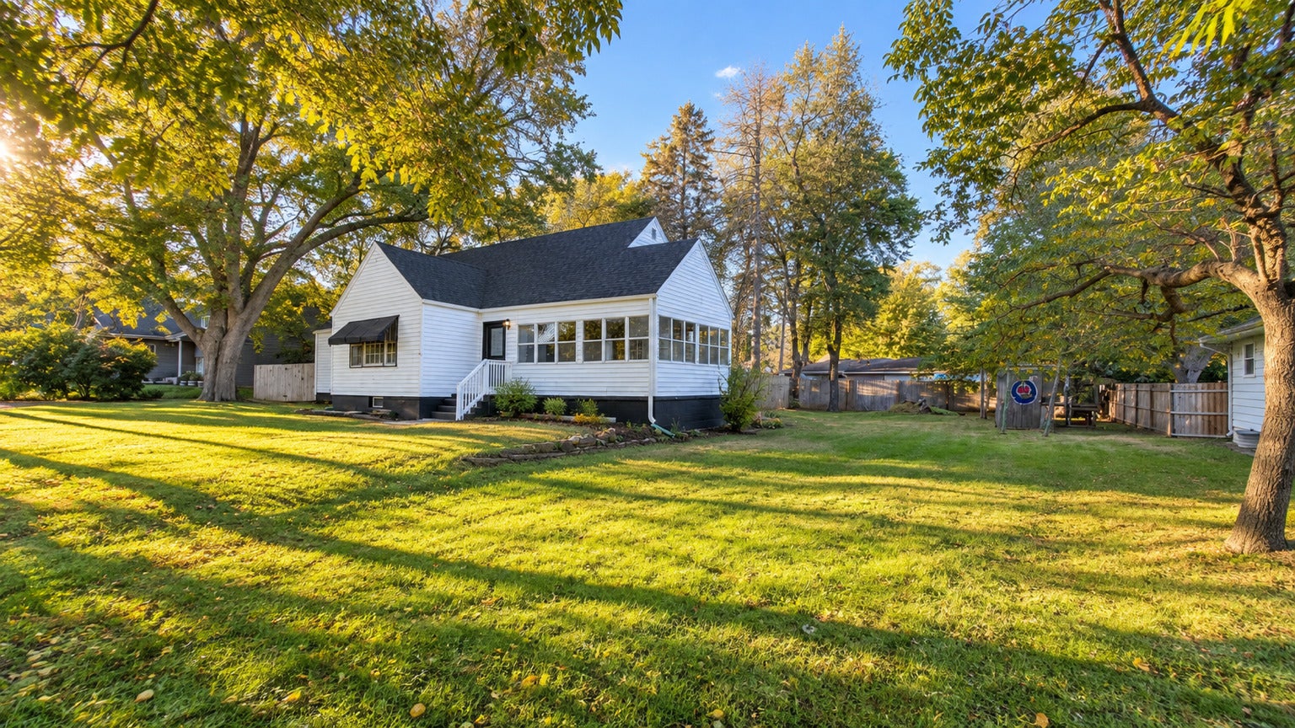
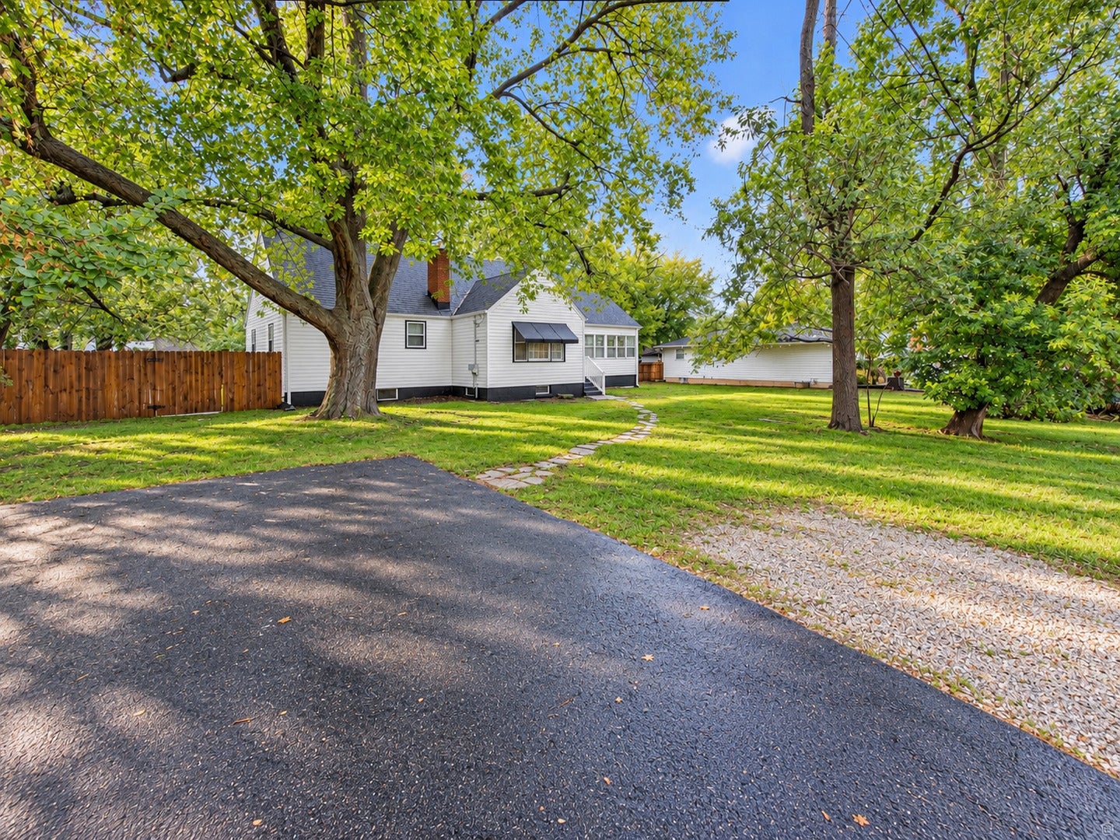
Enter an interest rate to see your estimated monthly payment.Welcome to 1414 Yale Ave in Zion! This 3-bedroom, 2-bath home sits on a quiet dead-end street and includes TWO PARCELS, with a separate PIN for the additional lot! Enjoy extra yard space, gardening opportunities, and additional outdoor space and flexibility. Recent improvements include a BRAND-NEW 2026 CENTRAL A/C SYSTEM, a roof less than two years old, and newer appliances. Inside, you'll find a bright and inviting living room, separate dining area, and updated kitchen featuring white cabinetry, stainless steel appliances, and plenty of natural light. The partially finished attic offers flexible possibilities for a home office, hobby space, or future finished area. A spacious unfinished basement provides excellent storage and additional potential. Outside, enjoy a generous yard surrounded by mature trees, perfect for relaxing, gardening, or entertaining. With major updates, additional land, and a peaceful dead-end street location, this property offers a unique combination of comfort, space, and opportunity. Schedule your private showing today! Additional parcel buildability, attic completion, zoning, utilities, and permitted uses are subject to municipal approval, applicable requirements, and buyer due diligence.
| yesterday | Listing updated with changes from the MLS | |
| 4 days ago | Price changed to $254,900 | |
| 4 days ago | Status changed to Active | |
| 2 weeks ago | Listing first seen on site |

Based on information submitted to the MLS GRID as of 2026-11-07 09:03 AM UTC. All data is obtained from various sources and may not have been verified by broker or MLS GRID. Supplied Open House Information is subject to change without notice. All information should be independently reviewed and verified for accuracy. Properties may or may not be listed by the office/agent presenting the information.
Last checked: 2026-11-07 09:03 AM UTC
MRED DMCA Copyright Information Copyright © 2026 Midwest Real Estate Data LLC. All rights reserved.
Did you know? You can invite friends and family to your search. They can join your search, rate and discuss listings with you.