
Search Homes for Sale in Chicago’s Western Suburbs
2918 Witchwood LaneWaukegan, IL 60087
Mortgage Calculator
Monthly Payment (Est.)
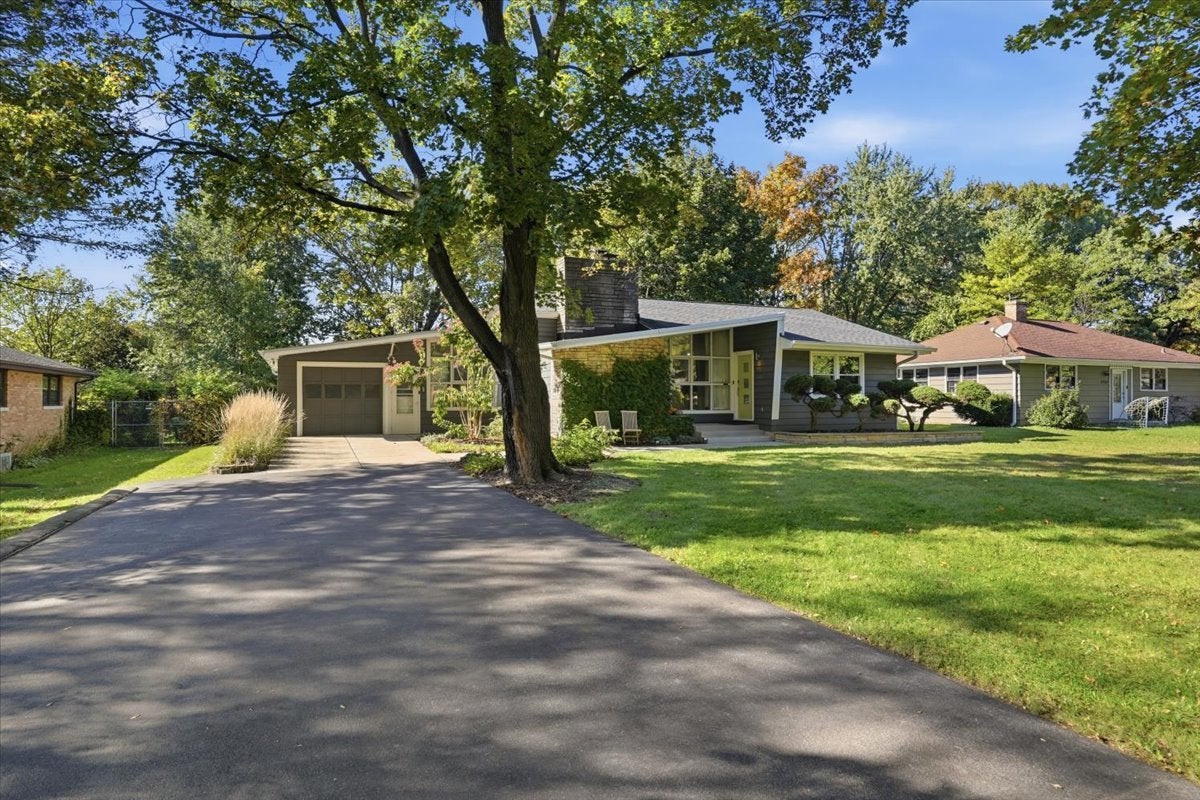
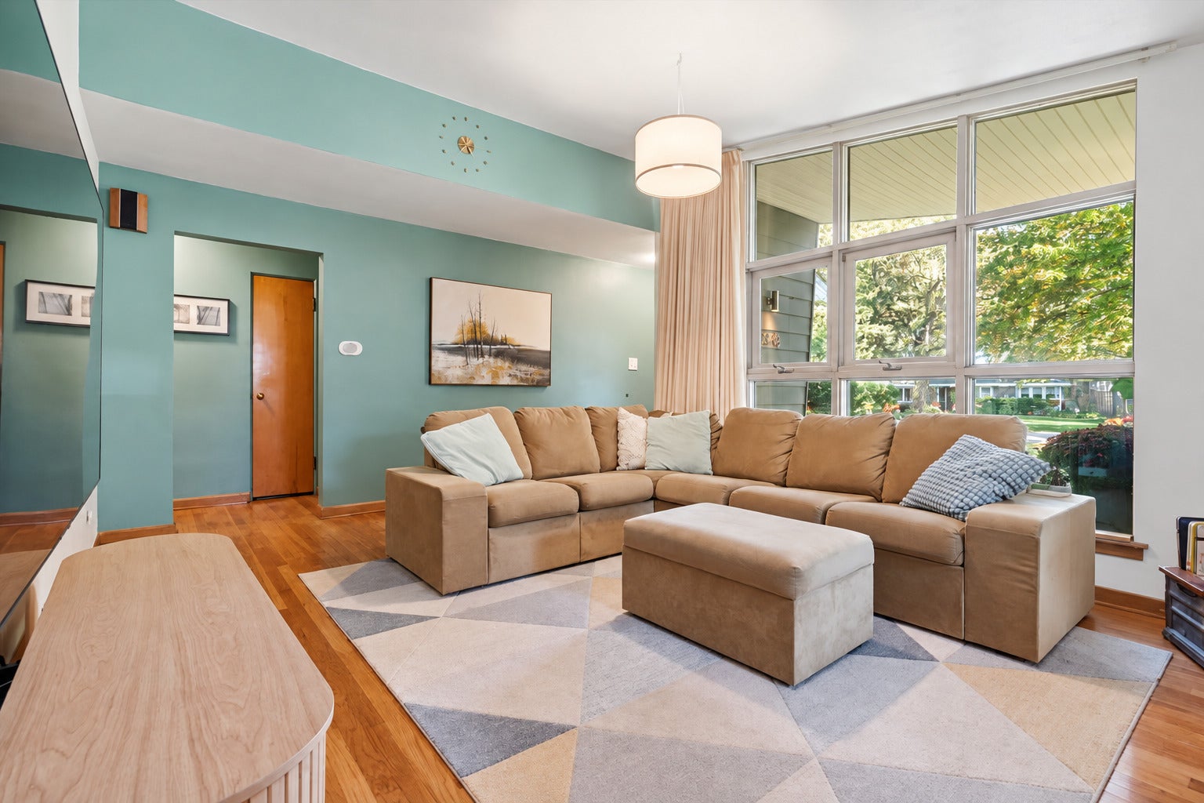
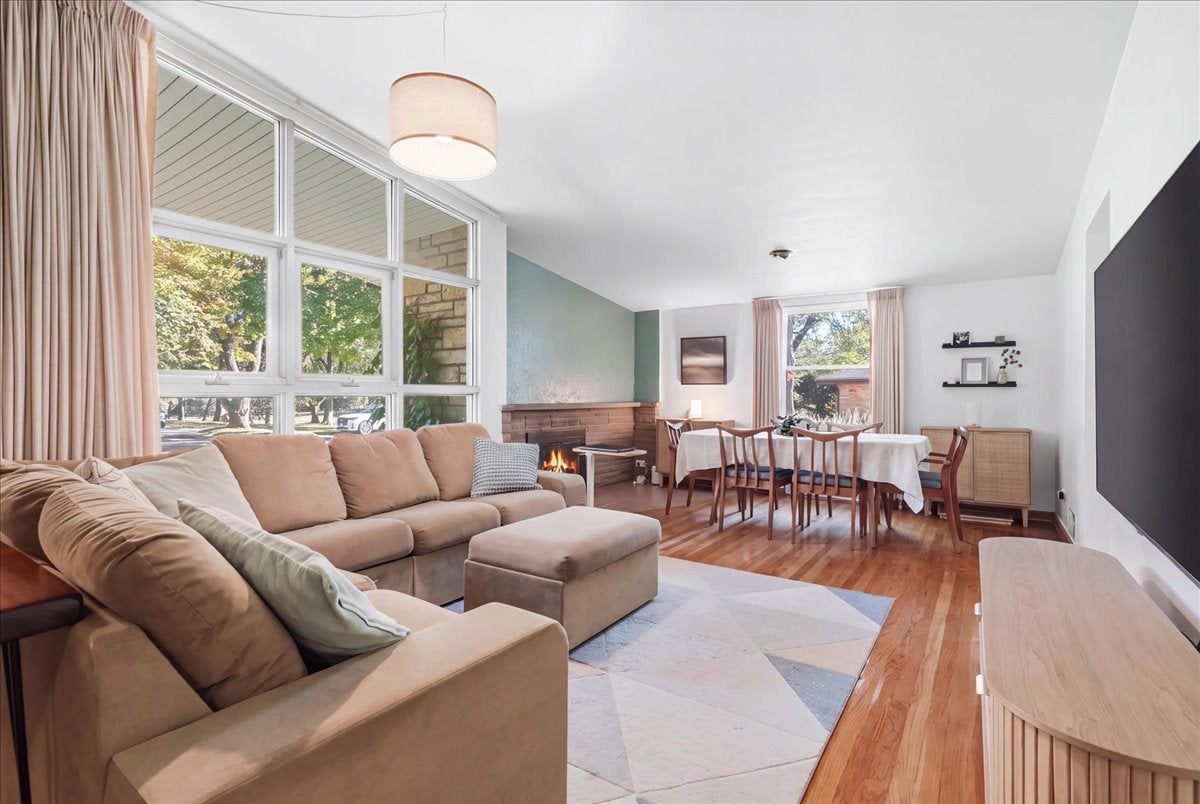
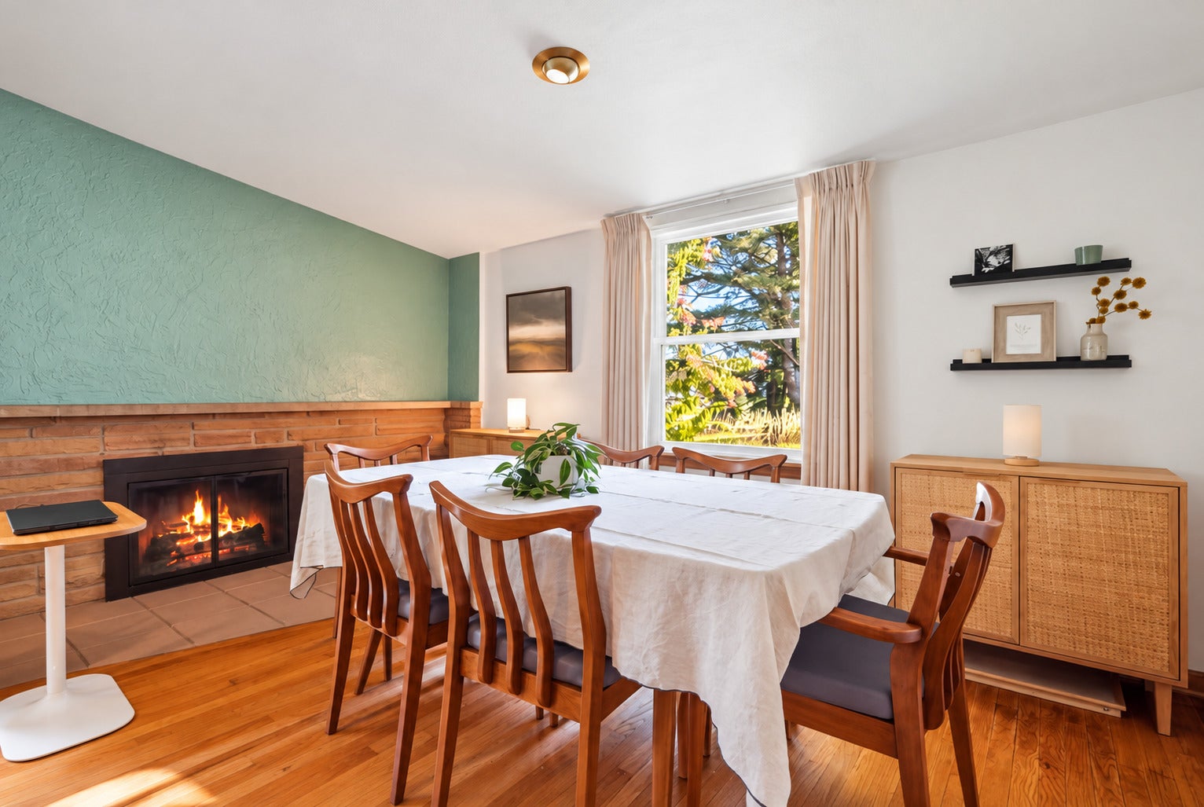
Enter an interest rate to see your estimated monthly payment.Full of character and classic Waukegan charm, this beautiful mid-century modern ranch near Bonnie Brook Golf Course is one you won't want to miss! From its inviting curb appeal and thoughtfully maintained landscaping to its distinctive architecture and inviting interior, this home has so much to offer. Step inside to a bright and welcoming living room featuring beautiful hardwood floors, expansive windows, vaulted ceilings, and a cozy limestone fireplace. Energy-efficient double-hung windows, installed in 2025, enhance the home's natural light and comfort. The kitchen features luxury vinyl plank flooring and an adjoining breakfast nook, adding to the home's timeless charm. The private primary suite offers brand-new plush carpeting (October 2026), extensive closet space, and an updated bathroom featuring double sinks, updated cabinetry, and luxury vinyl plank flooring. One of the standout features is the gorgeous sunroom, where expansive windows and skylights fill the space with natural light. Whether enjoying your morning coffee, entertaining guests, or simply relaxing while taking in the backyard views, this inviting space is sure to become a favorite. The expansive unfinished basement offers incredible versatility, whether you envision a recreation room, home gym, workshop, or simply need an abundance of storage space. Outside, a spacious yard, mature trees, thoughtfully planned landscaping, and a backyard patio offer year-round seasonal interest and room to make the space your own. Additional improvements include a roof and skylights replaced in 2018, updated soffit, fascia, and gutters in 2025, and a 200-amp electrical panel. The Bonnie Brook Golf Course is just next door, while a bike path at the end of the street connects to Bevier Park and Lyons Woods Forest Preserve. Nearby birdwatching, shopping, and dining add to the appeal of this convenient location. Blending timeless architectural character with thoughtful improvements, comfortable single-level living, and a wonderful location, this Waukegan gem is ready for its next chapter. Come experience everything this special home has to offer!
| 6 days ago | Listing updated with changes from the MLS | |
| 6 days ago | Status changed to Active Under Contract | |
| 2 weeks ago | Listing first seen on site |

Based on information submitted to the MLS GRID as of 2026-11-09 08:48 PM UTC. All data is obtained from various sources and may not have been verified by broker or MLS GRID. Supplied Open House Information is subject to change without notice. All information should be independently reviewed and verified for accuracy. Properties may or may not be listed by the office/agent presenting the information.
Last checked: 2026-11-09 08:48 PM UTC
MRED DMCA Copyright Information Copyright © 2026 Midwest Real Estate Data LLC. All rights reserved.