O'Neil Property Group

Search Homes for Sale in Chicago’s Western Suburbs

Save
Ask
Tour
Hide
Share
$14,770
10 Days On Site

1103 SHERIDAN Road
Evanston, IL 60202

For Rent|Residential Lease|Active
9
Beds
8
Total Baths
7
Full Baths
1
Partial Bath
10,000
SqFt
$1
/SqFt
1912
Built
County:
Cook
Listing Courtesy of MRED as distributed by MLS Grid of Crown Heights Realty
1103 SHERIDAN Road1103 SHERIDAN Road1103 SHERIDAN Road1103 SHERIDAN Road
Save
Ask
Tour
Hide
Share

Mortgage Calculator

Monthly Payment (Est.)

Enter an interest rate to see your estimated monthly payment.
Calculator powered by Showcase IDX, a Constellation1 Company. Copyright Β©2026 Information is deemed reliable but not guaranteed.

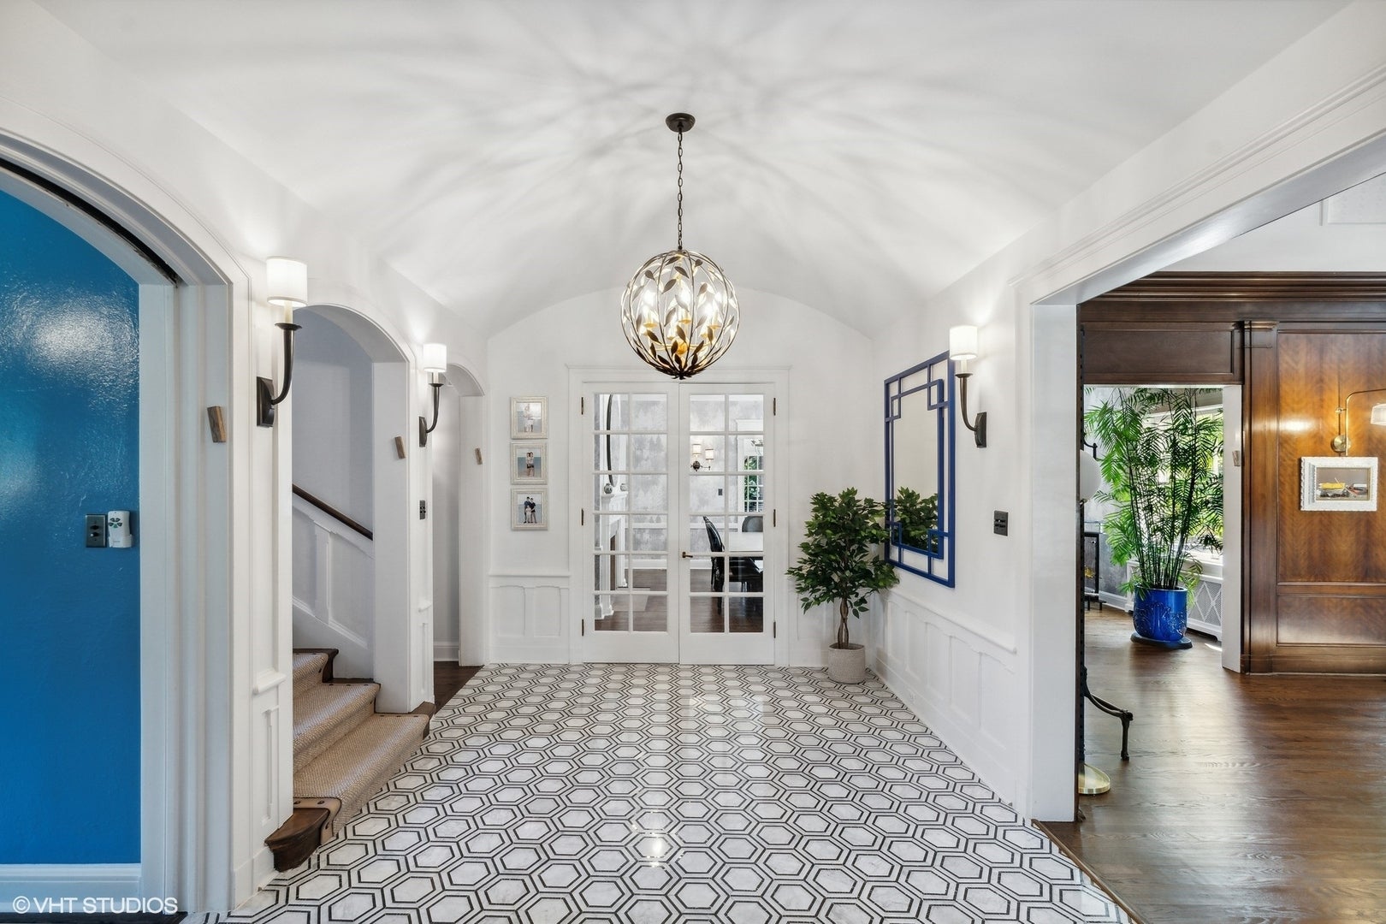
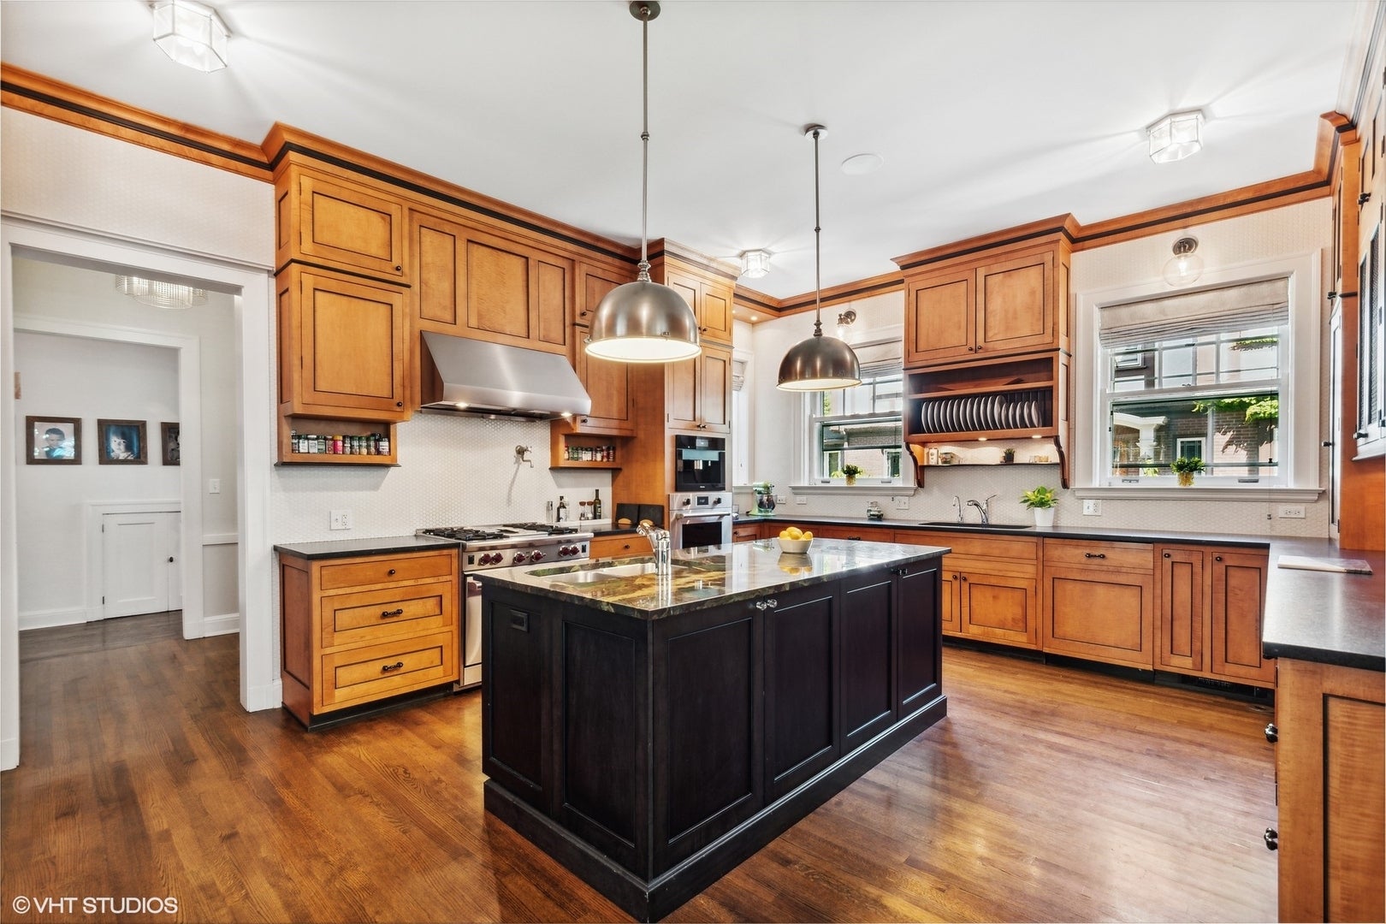
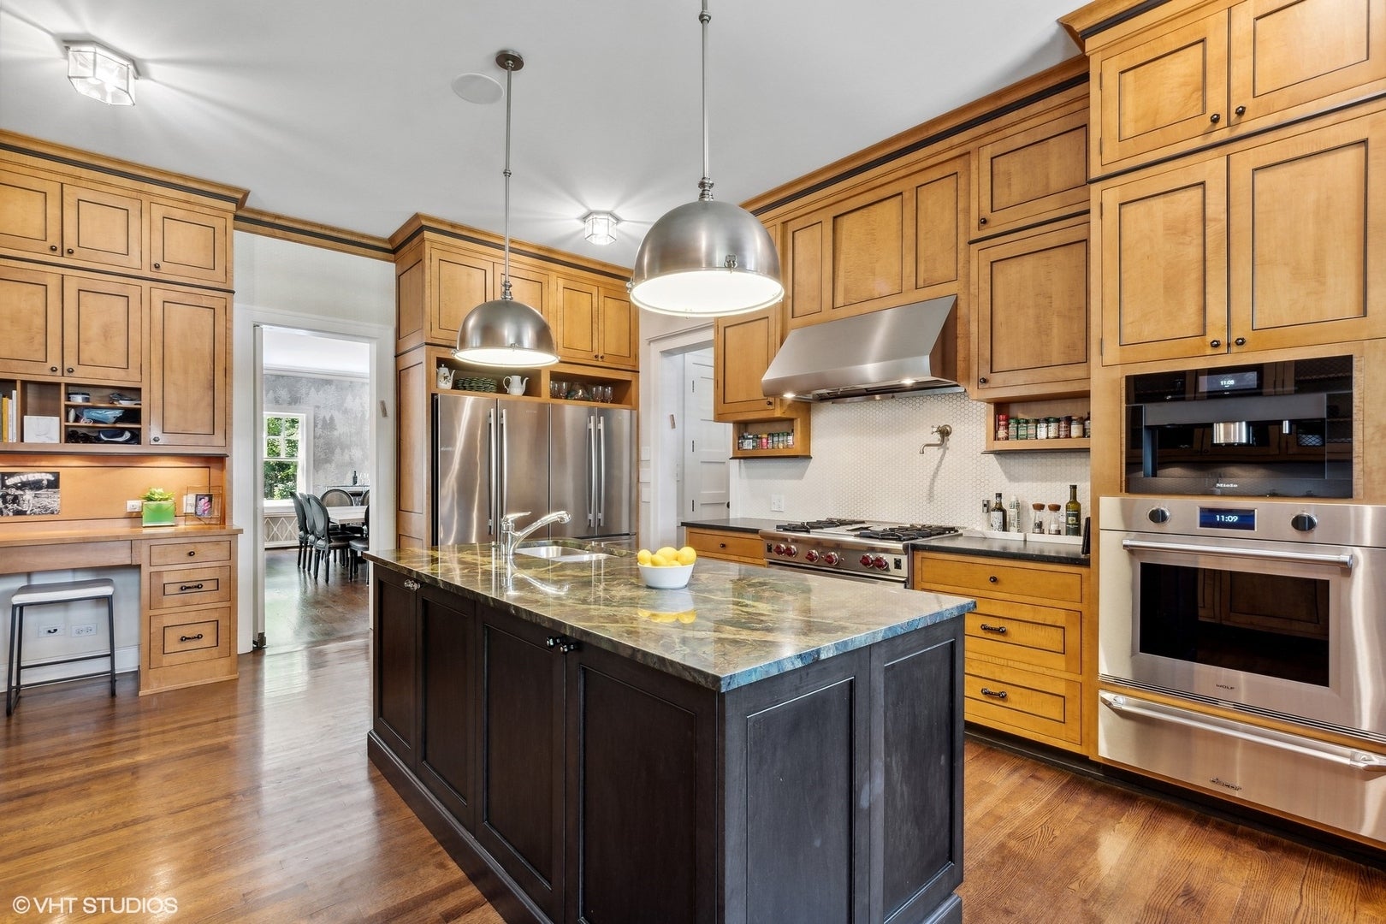
EXTRAORDINARY FULLY FURNISHED LAKEFRONT ESTATE IN EVANSTON! A rare opportunity to lease one of Evanston's most distinguished historic residences, just steps from Lake Michigan. Originally built by Brown and Wolcott for the prominent Hoover family, this magnificent turn-of-the-century Tudor estate offers over 10,000 square feet of luxurious living space across three levels, featuring 9 bedrooms and 7.5 bathrooms on a beautifully landscaped half-acre lot. Blending timeless architectural elegance with modern amenities, this exceptional home features a grand entry foyer, expansive living and entertaining spaces, multiple fireplaces, and a spectacular Chester & Chester gourmet kitchen equipped with two full-size refrigerators, three dishwashers, a built-in Miele coffee maker, oversized center island, and separate breakfast area. The impressive primary suite offers beautiful Lake Michigan views, a luxurious bath, generous closets, fireplace, and adjoining private sitting room currently used as an office. Additional highlights include updated electrical and plumbing, premium whole-home water filtration, hardwood flooring, second-floor laundry, and a newly renovated third-floor recreation space with independent heating and cooling. The resort-like grounds feature a private basketball court, in-ground trampolines, infrared sauna, mature landscaping, brick and stone walkways, outdoor lighting and sound, 32-zone irrigation system and a whole-home generator. Ideally located half a block from Lee Street Beach and Elliott Park, one block from Dempster Street Beach, and within walking distance of downtown Evanston, Northwestern University, shopping, dining, and schools. Enjoy lakefront trails, beaches, boating, tennis, and an exceptional lifestyle with convenient access to downtown Chicago. Offered fully furnished, this remarkable estate presents a truly unique luxury rental opportunity combining historic character, modern comforts, privacy, and an unbeatable lakefront location.

Save
Ask
Tour
Hide
Share
Listing Snapshot
PriceΒ 
$14,770
Days On SiteΒ 
10 Days
BedroomsΒ 
9
Inside Area (SqFt)Β 
10,000 sqft
Total BathsΒ 
8
Full BathsΒ 
7
Partial BathsΒ 
1
Lot SizeΒ 
N/A
Year BuiltΒ 
1912
MLS NumberΒ 
12793696
StatusΒ 
Active
Property TaxΒ 
N/A
HOA/Condo/Coop FeesΒ 
N/A
Sq Ft SourceΒ 
N/A
Friends & Family
Recent Activity
5 days agoListing updated with changes from the MLS
5 days agoStatus changed to Active
2 weeks agoListing first seen on site
General Features
Available onΒ 
2026-10-25
Direction FacesΒ 
East
FoundationΒ 
Block
GarageΒ 
Yes
Garage SpacesΒ 
2
ParkingΒ 
ConcreteGarage Door OpenerHeated GarageGarageElectric Vehicle Charging Station(s)DetachedDriveway
Parking SpacesΒ 
2
PetsΒ 
Cats OKDogs OKNumber LimitSize Limit
SewerΒ 
Public Sewer
UtilitiesΒ 
Cable Available
Water SourceΒ 
Public
Interior Features
AppliancesΒ 
Double OvenMicrowaveDishwasherRefrigeratorWasherDryerDisposalStainless Steel Appliance(s)Wine RefrigeratorCooktopOvenRange HoodWater PurifierWater Purifier OwnedGas CooktopGas OvenHumidifier
BasementΒ 
Sump PumpPartially FinishedExterior EntryFullWalk-Out Access
CoolingΒ 
Ceiling Fan(s)Central AirZonedGas
ElectricΒ 
Circuit Breakers200+ Amp Service
FireplaceΒ 
Yes
Fireplace FeaturesΒ 
Living RoomMaster BedroomWood BurningGas Log
FireplacesΒ 
5
FlooringΒ 
HardwoodCarpet
FurnishedΒ 
Furnished
HeatingΒ 
Hot WaterForced AirSteamBaseboardZoned
InteriorΒ 
Central VacuumEntrance FoyerCathedral Ceiling(s)SaunaBookcasesBeamed CeilingsOpen FloorplanGranite CountersPantry
Laundry FeaturesΒ 
Upper LevelWasher HookupGas Dryer HookupIn UnitSink
Window FeaturesΒ 
Skylight(s)Drapes
Bedroom 2Β 
Dimensions - 16X15
Bedroom 3Β 
Dimensions - 18X14
Bedroom 4Β 
Dimensions - 17X12
Bedroom 5Β 
Dimensions - 16X14
Bedroom 6Β 
Dimensions - 14X13Level - Third
Bedroom 7Β 
Dimensions - 17X14
Bedroom 8Β 
Dimensions - 13X18Level - Third
Bedroom 9Β 
Dimensions - 14X14Level - Third
Breakfast RoomΒ 
Dimensions - 14X14Level - Main
Dining RoomΒ 
Dimensions - 22X18Level - Main
Family RoomΒ 
Dimensions - 17X15Level - Main
FoyerΒ 
Dimensions - 17X10Level - Main
KitchenΒ 
Dimensions - 16X14Level - MainDescription - Island,Breakfast Room,Country Kitchen,Custom Cabinetry,Granite Counters,Pantry,Updated Kitchen
LaundryΒ 
Dimensions - 8X6
Living RoomΒ 
Dimensions - 31X22Level - Main
Master BedroomΒ 
Dimensions - 22X20
OfficeΒ 
Dimensions - 18X13
Recreation RoomΒ 
Dimensions - 12X32Level - Third
Work RoomΒ 
Dimensions - 18X13
Save
Ask
Tour
Hide
Share
Exterior Features
Construction DetailsΒ 
BrickStucco
ExteriorΒ 
BarbecueOutdoor GrillFire PitLighting
FencingΒ 
Fenced
Lot FeaturesΒ 
Corner LotLandscapedWoodedGarden
Other StructuresΒ 
WorkshopShed(s)
Patio And PorchΒ 
DeckPatioScreened
RoofΒ 
Asphalt
ViewΒ 
Water
WaterviewΒ 
Water
Windows/DoorsΒ 
Skylight(s)Drapes
Community Features
MLS AreaΒ 
Evanston
School DistrictΒ 
Evanston Twp High School
TownshipΒ 
Evanston
Financing Terms AvailableΒ 
Lease Option
Schools
School District
Evanston Twp High School
Elementary School
Unknown
Middle School
Unknown
High School
Evanston Twp High School
Listing Courtesy of MRED as distributed by MLS Grid of Crown Heights Realty


Based on information submitted to the MLS GRID as of 2026-11-05 12:35 PM UTC. All data is obtained from various sources and may not have been verified by broker or MLS GRID. Supplied Open House Information is subject to change without notice. All information should be independently reviewed and verified for accuracy. Properties may or may not be listed by the office/agent presenting the information.
Last checked: 2026-11-05 12:35 PM UTC
MRED DMCA Copyright Information Copyright Β© 2026 Midwest Real Estate Data LLC. All rights reserved.

Neighborhood & Commute
Source: Walkscore
Disclosure: Community information and market data powered by Constellation Data Labs. Information is deemed reliable but not guaranteed.
Save
Ask
Tour
Hide
Share