
Search Homes for Sale in Chicago’s Western Suburbs
121 E 104th PlaceChicago, IL 60628
Mortgage Calculator
Monthly Payment (Est.)
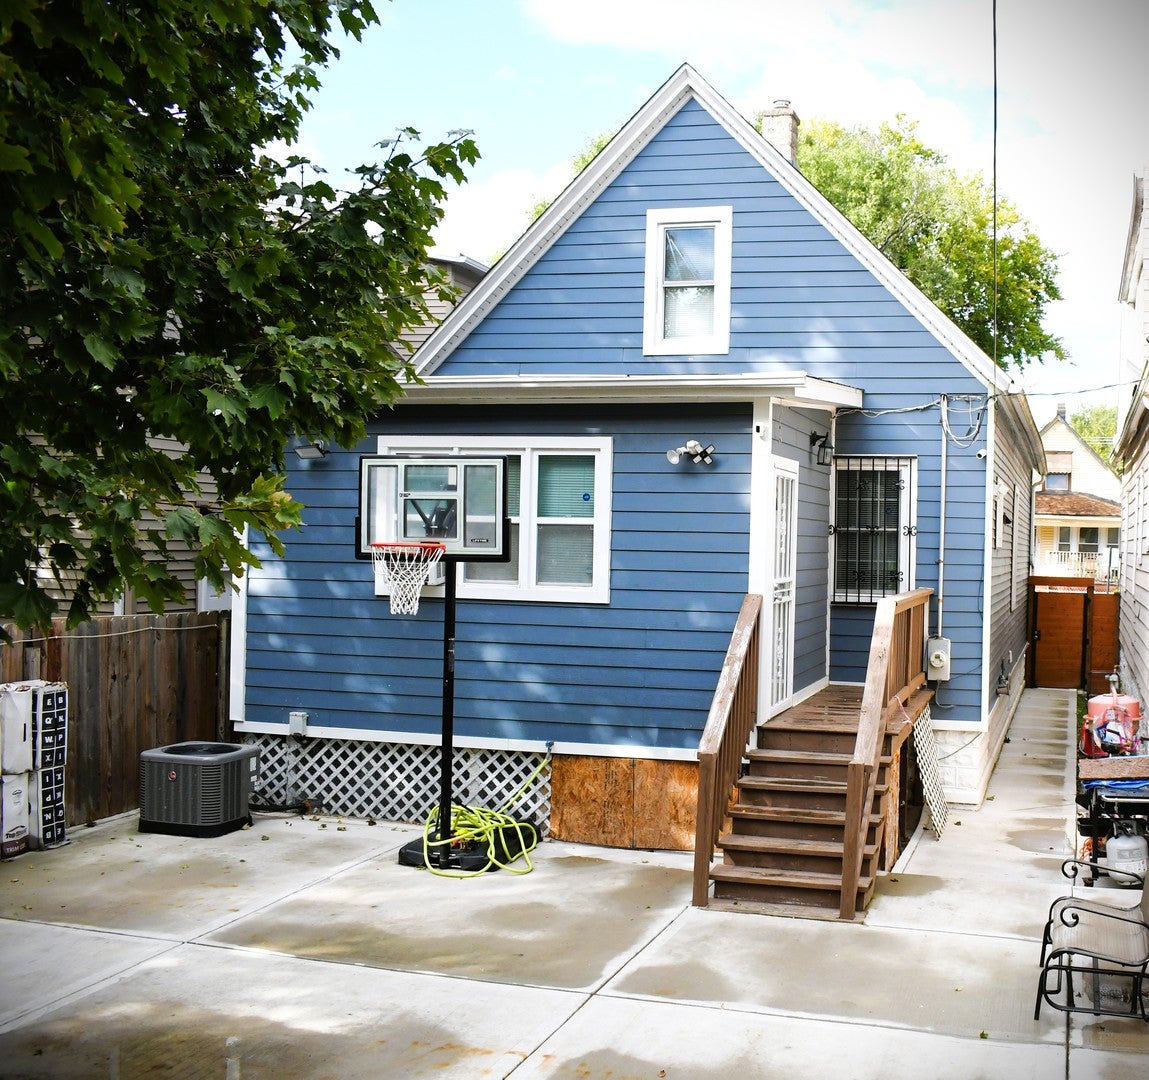
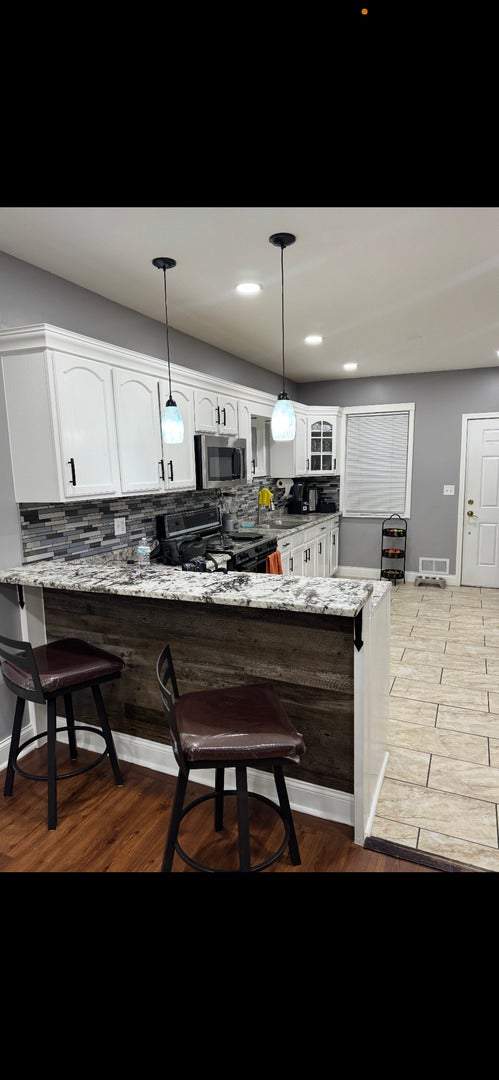
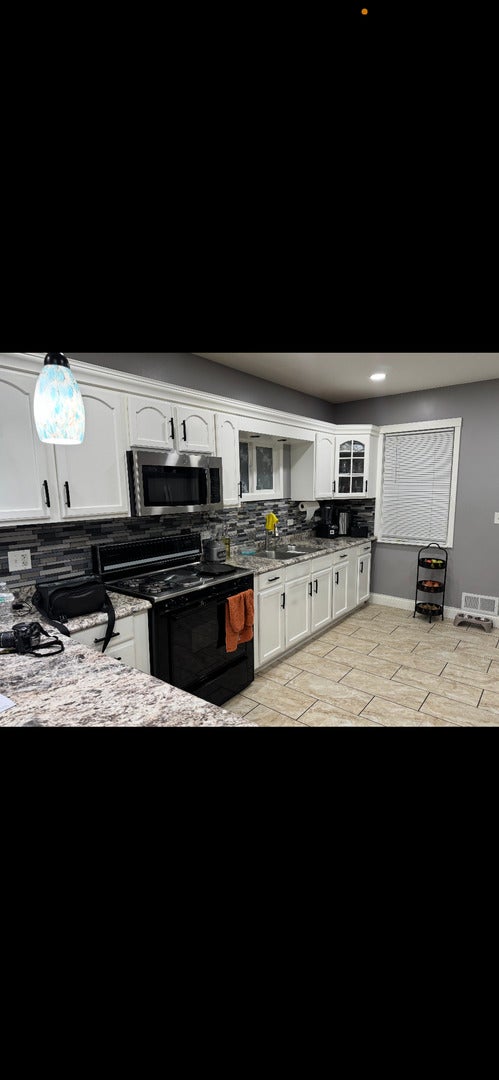
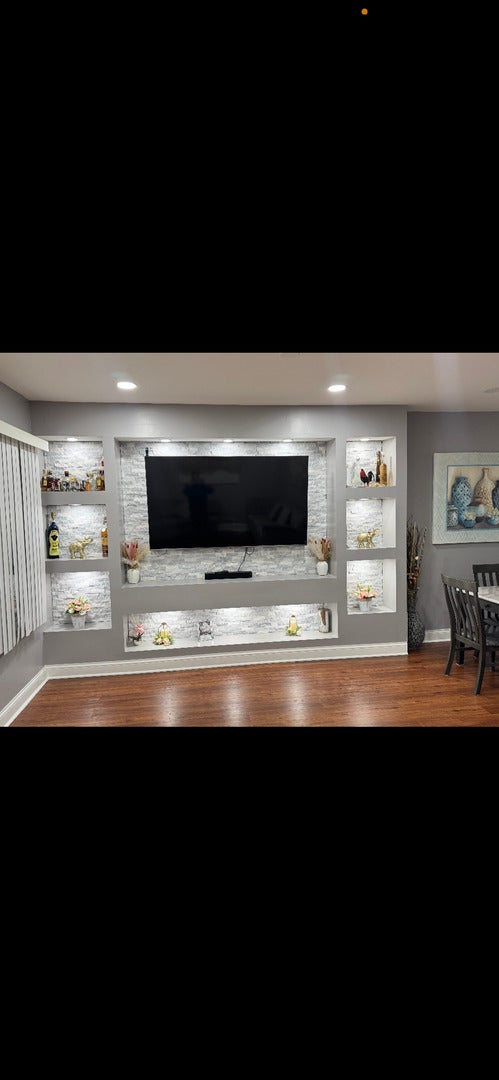
Enter an interest rate to see your estimated monthly payment.Beautifully Renovated 3-Story Home with Spacious Living Areas! Welcome to this completely renovated home offering three stories of versatile living space. The second floor features two bedrooms, while the finished attic provides an additional family room. The main level includes a kitchen, a combined living and dining room, and a bedroom, along with a sunroom addition that offers extra space to relax and entertain. The basement adds even more living space, featuring an additional family room, two bedrooms, and a full bathroom. This home has undergone a complete gut rehabilitation, with extensive updates throughout, including insulation, new copper plumbing, new windows, new siding, and a complete exterior makeover. Enjoy year-round comfort with central heating and air conditioning. With multiple bedrooms, several family and entertaining areas, and extensive renovations throughout, this home offers exceptional space, flexibility, and modern comfort.
| 7 days ago | Listing updated with changes from the MLS | |
| 7 days ago | Status changed to Active | |
| 2 weeks ago | Listing first seen on site |

Based on information submitted to the MLS GRID as of 2026-11-07 01:28 AM UTC. All data is obtained from various sources and may not have been verified by broker or MLS GRID. Supplied Open House Information is subject to change without notice. All information should be independently reviewed and verified for accuracy. Properties may or may not be listed by the office/agent presenting the information.
Last checked: 2026-11-07 01:28 AM UTC
MRED DMCA Copyright Information Copyright © 2026 Midwest Real Estate Data LLC. All rights reserved.
Did you know? You can invite friends and family to your search. They can join your search, rate and discuss listings with you.