
Search Homes for Sale in Chicago’s Western Suburbs
1445 N MOHAWK Street 2Chicago, IL 60610
Mortgage Calculator
Monthly Payment (Est.)
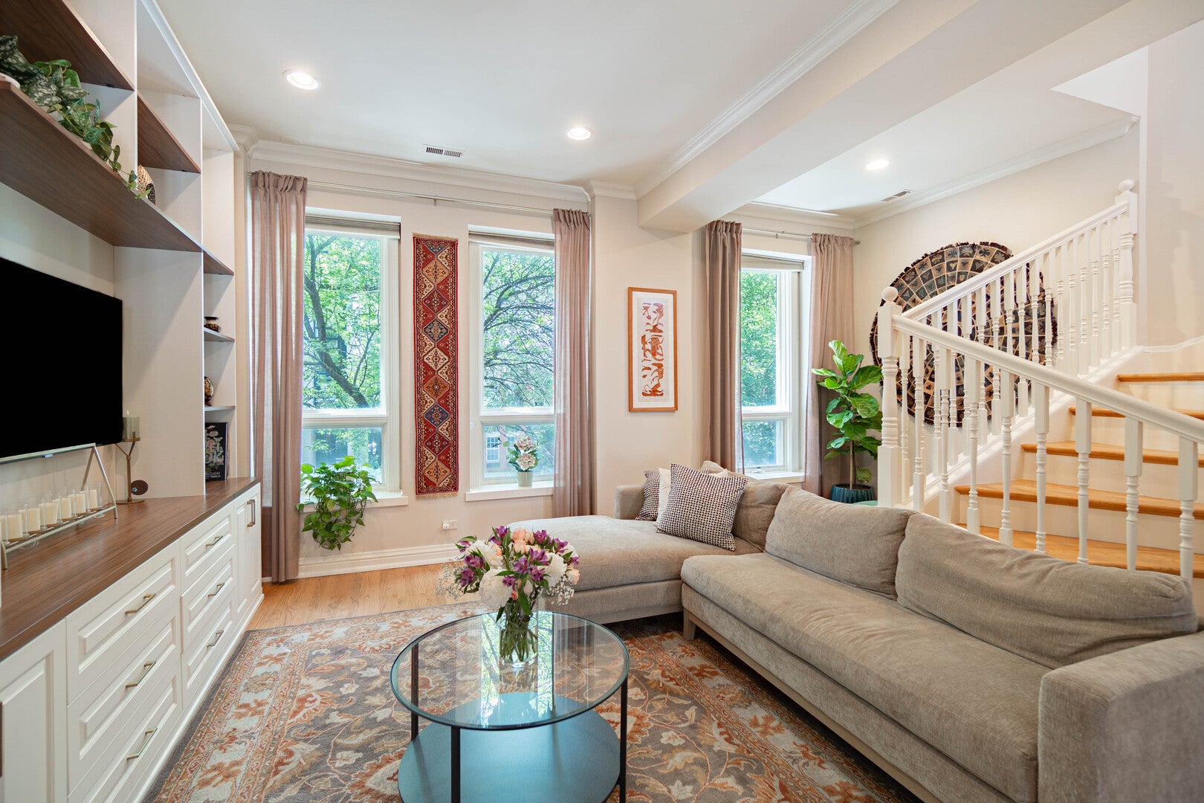
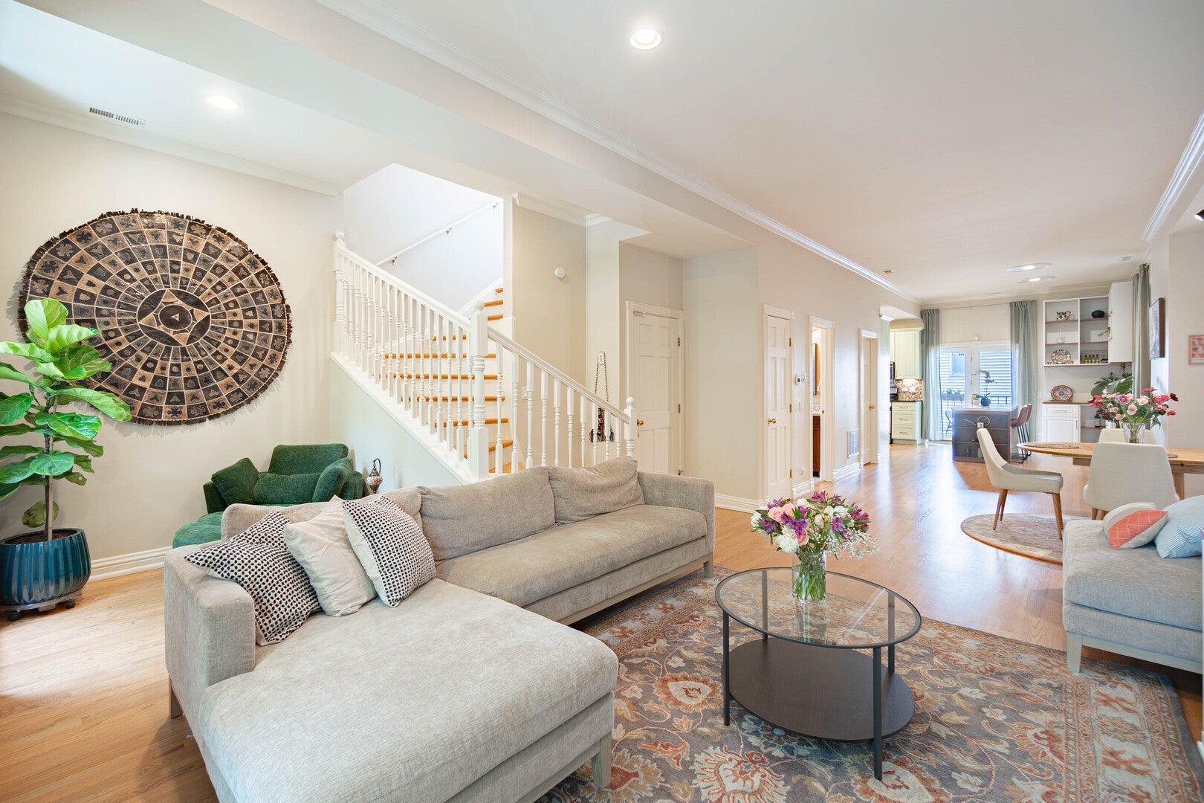
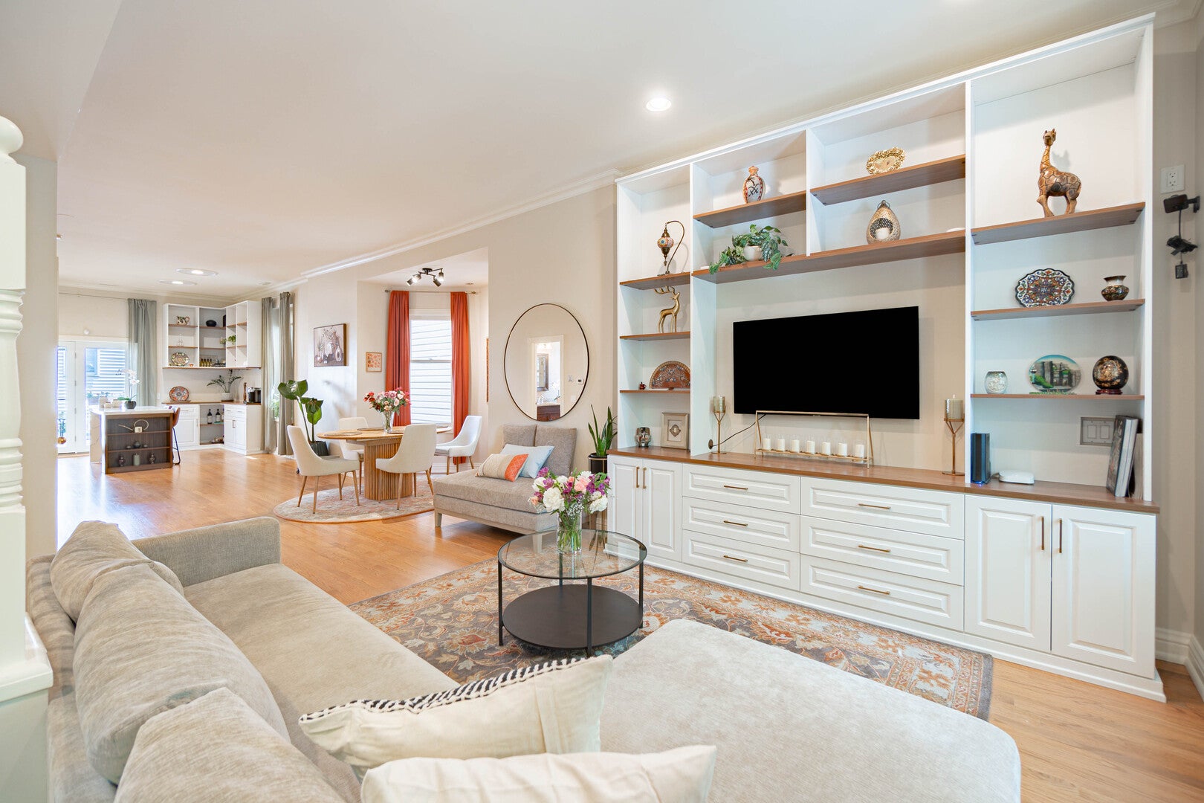
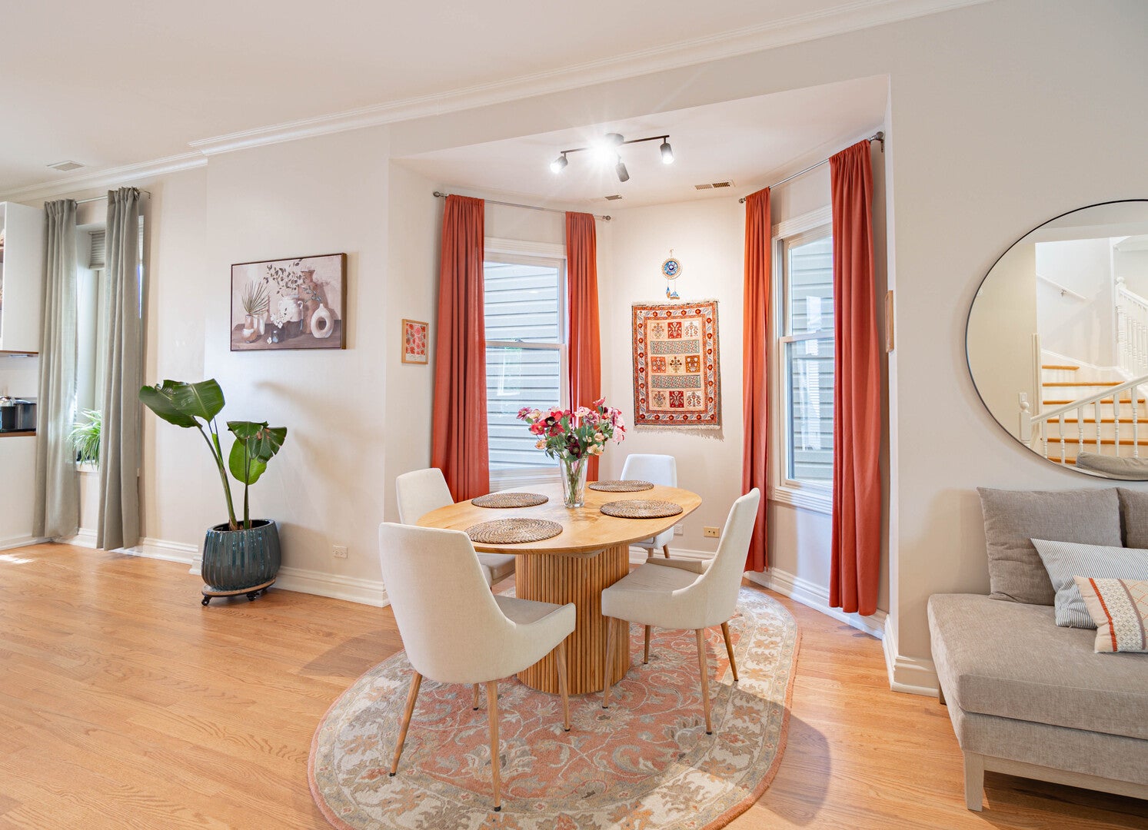
Enter an interest rate to see your estimated monthly payment.Experience the comfort and space of a single-family home in this expansive Old Town duplex, offering approximately 2,000 square feet of interior living space plus 350 square feet of private outdoor areas. Nestled within a charming, classic Chicago brick building, this exceptional residence combines timeless character with modern convenience. The thoughtfully designed floor plan features soaring ceilings, oversized windows, hardwood floors, and all bedrooms conveniently situated on the upper level. The main living area provides exceptional flexibility with multiple gathering spaces, including a spacious living room, dedicated office or den area, breakfast nook, and an impressive formal dining room. From here, step out onto a large private deck ideal for outdoor dining, entertaining, grilling, or simply relaxing. The kitchen is equipped with abundant cabinetry, granite countertops, and stainless steel appliances. Upstairs, the generous primary suite offers a luxurious en-suite bath complete with dual vanities, a glass-enclosed shower, and a deep soaking tub. The bedroom also opens to a sun-filled private deck with attractive city views. A secondary bedroom features an adjoining bonus room that can easily serve as a walk-in closet, home office, study space, or playroom. An additional bedroom and full bath complete the upper level. Ample closet space and a dedicated utility room provide outstanding storage throughout. Located on a picturesque, tree-lined block of Mohawk Street surrounded by multi-million-dollar homes, this residence also benefits from permit parking. Enjoy easy access to the Brown and Red Line trains, the vibrant restaurants and shops of Old Town, and the nearby Clybourn Corridor-all just moments from your doorstep.
| 5 days ago | Listing updated with changes from the MLS | |
| 5 days ago | Status changed to Active | |
| a week ago | Listing first seen on site |

Based on information submitted to the MLS GRID as of 2026-11-04 08:43 PM UTC. All data is obtained from various sources and may not have been verified by broker or MLS GRID. Supplied Open House Information is subject to change without notice. All information should be independently reviewed and verified for accuracy. Properties may or may not be listed by the office/agent presenting the information.
Last checked: 2026-11-04 08:43 PM UTC
MRED DMCA Copyright Information Copyright © 2026 Midwest Real Estate Data LLC. All rights reserved.
Did you know? You can invite friends and family to your search. They can join your search, rate and discuss listings with you.