O'Neil Property Group

Search Homes for Sale in Chicago’s Western Suburbs

Save
Ask
Tour
Hide
Share
$3,500
9 Days On Site

902 N ROHLWING Road
Palatine, IL 60074

For Rent|Residential Lease|Active
5
Beds
3
Total Baths
3
Full Baths
2,991
SqFt
$1
/SqFt
1968
Built
Subdivision:
Reseda
County:
Cook
Listing Courtesy of MRED as distributed by MLS Grid of xr realty
902 N ROHLWING Road902 N ROHLWING Road902 N ROHLWING Road902 N ROHLWING Road
Save
Ask
Tour
Hide
Share

Mortgage Calculator

Monthly Payment (Est.)

Enter an interest rate to see your estimated monthly payment.
Calculator powered by Showcase IDX, a Constellation1 Company. Copyright Β©2026 Information is deemed reliable but not guaranteed.

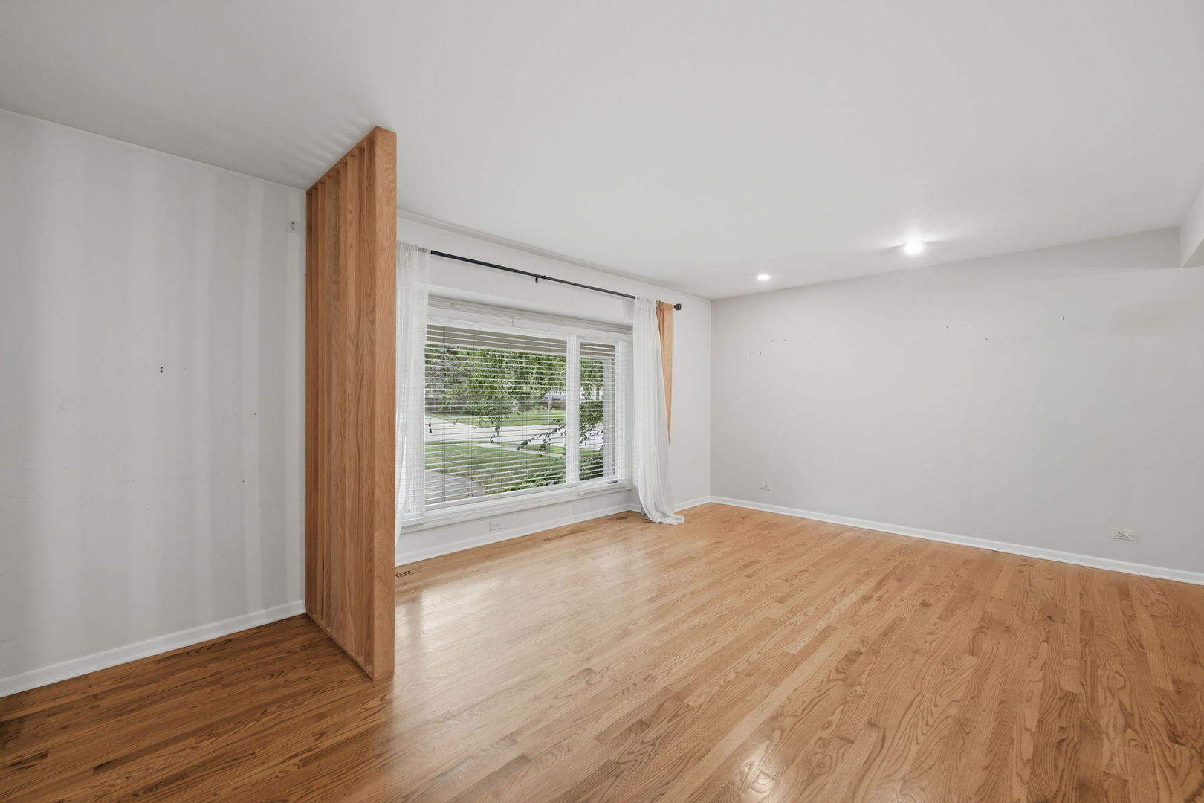
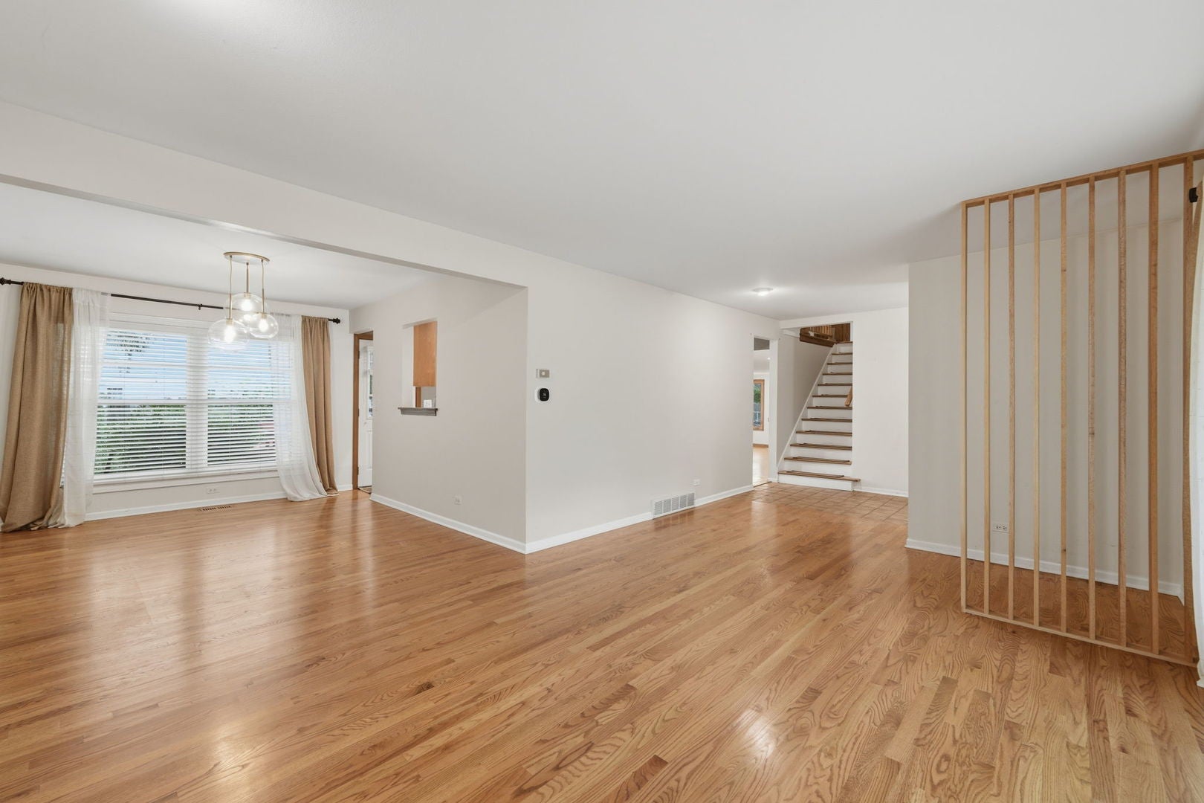
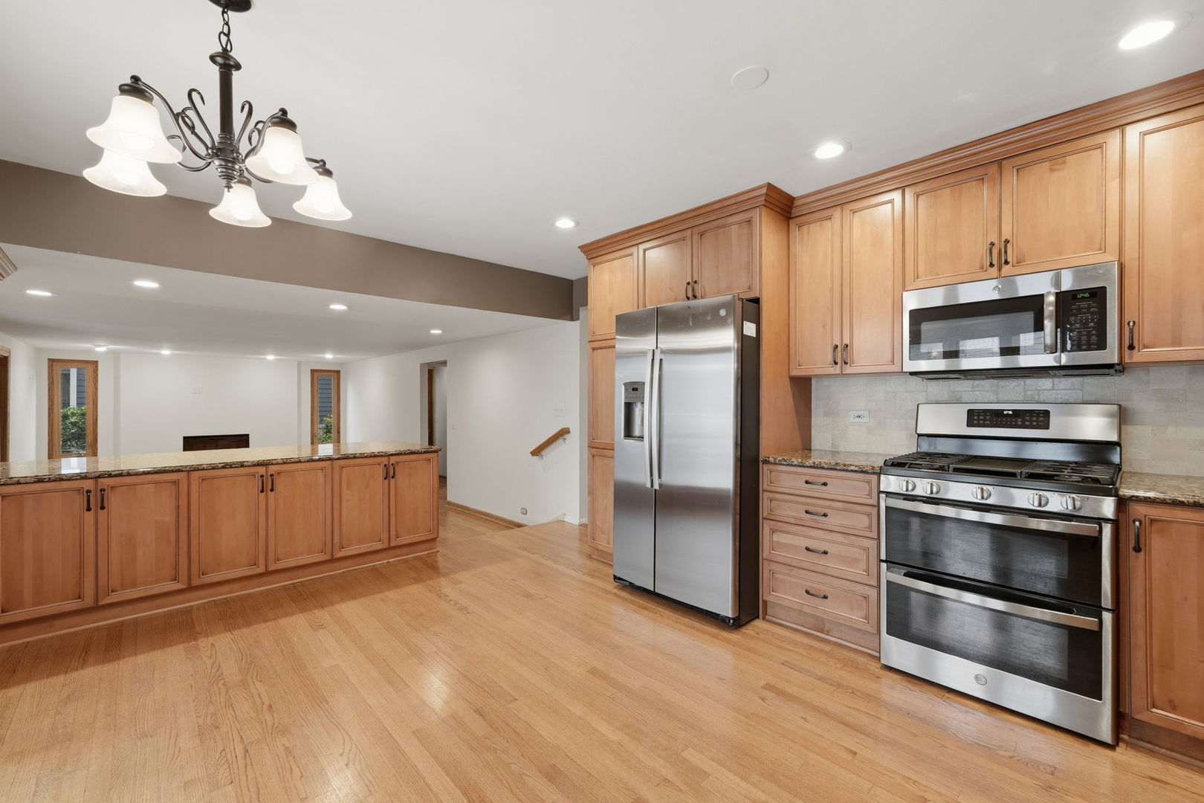
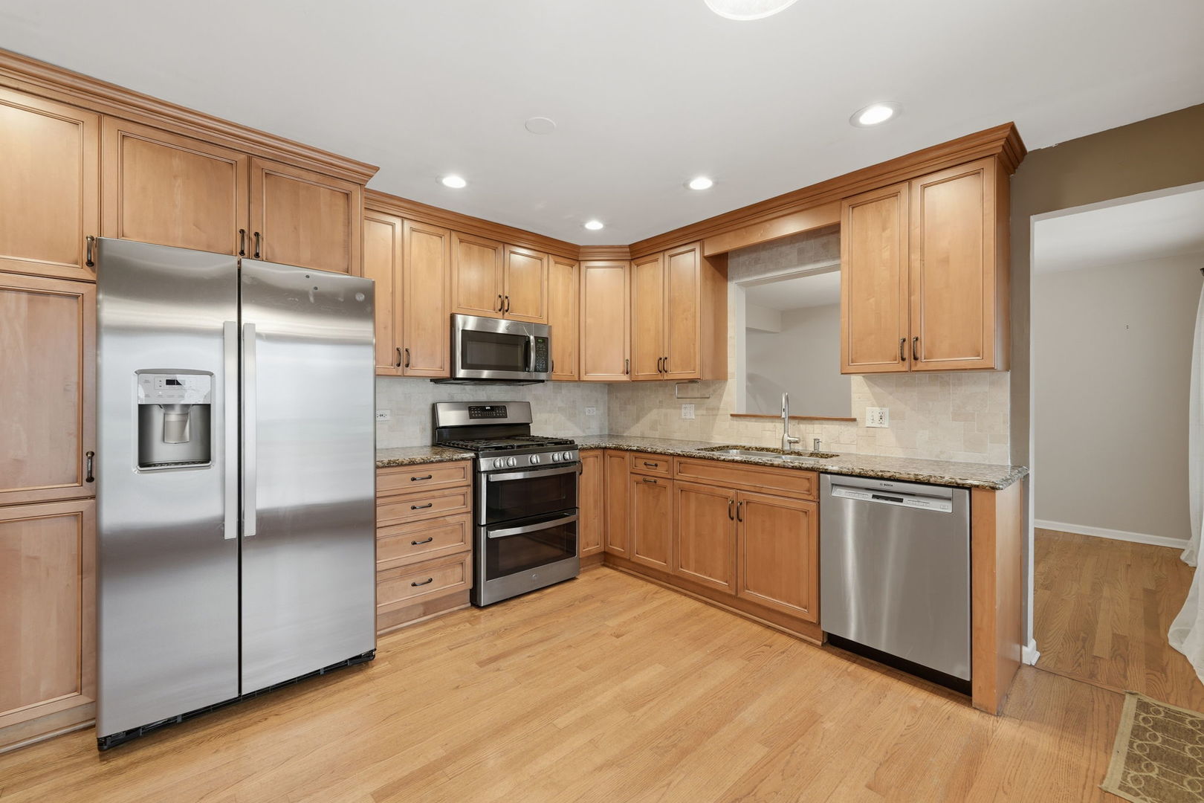
Rare to find opportunity to rent a beautifully updated 5 bedroom, 3 bathroom home offering nearly 3,000 square feet of living space in a desirable Palatine location! This spacious home features a flexible open floor plan with a first floor bedroom and full bathroom, ideal for guests, extended family, or a home office. The updated kitchen offers granite countertops, recessed lighting, and abundant cabinetry, opening to a bright sunroom and inviting family room with a newly installed electric fireplace. Hardwood flooring, renovated bathrooms, and thoughtful updates throughout add to the home's appeal. Major improvements include a new roof and siding in 2024, a new water heater in 2026, improved insulation throughout attic and walls where needed to increase energy efficiency. Walking through the home, you can see the love and care the owners have put throughout. Enjoy outdoor living on the freshly painted deck, along with the convenience of an attached 2 car garage. I can not say enough about the location with Virginia Lake Elementary School and Palatine High School within walking distance for your family. Located in the Reseda subdivision and served by Districts 15 and 211, the home is also near neighborhood parks, bike trails, shopping, dining, and everyday conveniences. A fantastic opportunity to own a spacious, updated home in a location that makes daily living easy! Hurry to see this one before it is gone!

Save
Ask
Tour
Hide
Share
Listing Snapshot
PriceΒ 
$3,500
Days On SiteΒ 
9 Days
BedroomsΒ 
5
Inside Area (SqFt)Β 
2,991 sqft
Total BathsΒ 
3
Full BathsΒ 
3
Partial BathsΒ 
N/A
Lot SizeΒ 
N/A
Year BuiltΒ 
1968
MLS NumberΒ 
12793739
StatusΒ 
Active
Property TaxΒ 
N/A
HOA/Condo/Coop FeesΒ 
N/A
Sq Ft SourceΒ 
Assessor
Friends & Family
Recent Activity
4 days agoListing updated with changes from the MLS
4 days agoStatus changed to Active
a week agoListing first seen on site
General Features
Attached GarageΒ 
Yes
Available onΒ 
2026-10-25
FoundationΒ 
Concrete Perimeter
GarageΒ 
Yes
Garage SpacesΒ 
2
ParkingΒ 
AsphaltGarage Door OpenerAttachedGarage
Parking SpacesΒ 
2
SecurityΒ 
Security System
SewerΒ 
Public Sewer
UtilitiesΒ 
Cable Available
Interior Features
AppliancesΒ 
RangeMicrowaveDishwasherRefrigeratorWasherDryerDisposalHumidifier
BasementΒ 
Sump PumpCrawl Space
CoolingΒ 
Ceiling Fan(s)Central Air
FireplaceΒ 
Yes
Fireplace FeaturesΒ 
Family RoomWood Burning
FireplacesΒ 
1
FlooringΒ 
Hardwood
FurnishedΒ 
Unfurnished
HeatingΒ 
Forced Air
InteriorΒ 
Cathedral Ceiling(s)
Laundry FeaturesΒ 
Main Level
Bedroom 2Β 
Dimensions - 14X10
Bedroom 3Β 
Dimensions - 12X10
Bedroom 4Β 
Dimensions - 20X15
Bedroom 5Β 
Dimensions - 12X10Level - Main
Dining RoomΒ 
Dimensions - 12X10Level - Main
Family RoomΒ 
Dimensions - 23X14Level - Main
Heated Sun RoomΒ 
Dimensions - 20X16Level - Main
KitchenΒ 
Dimensions - 17X12Level - MainDescription - Eating Area-Table Space
LaundryΒ 
Dimensions - 14X10Level - Main
Living RoomΒ 
Dimensions - 18X12Level - Main
Master BedroomΒ 
Dimensions - 15X12
Save
Ask
Tour
Hide
Share
Exterior Features
Construction DetailsΒ 
BrickCedar
Patio And PorchΒ 
Deck
RoofΒ 
Asphalt
Community Features
MLS AreaΒ 
Palatine
School DistrictΒ 
Palatine High School
TownshipΒ 
Palatine
Schools
School District
Palatine High School
Elementary School
Virginia Lake Elementary School
Middle School
Winston Campus Middle School
High School
Palatine High School
Listing Courtesy of MRED as distributed by MLS Grid of xr realty


Based on information submitted to the MLS GRID as of 2026-11-04 02:31 AM UTC. All data is obtained from various sources and may not have been verified by broker or MLS GRID. Supplied Open House Information is subject to change without notice. All information should be independently reviewed and verified for accuracy. Properties may or may not be listed by the office/agent presenting the information.
Last checked: 2026-11-04 02:31 AM UTC
MRED DMCA Copyright Information Copyright Β© 2026 Midwest Real Estate Data LLC. All rights reserved.

Neighborhood & Commute
Source: Walkscore
Disclosure: Community information and market data powered by Constellation Data Labs. Information is deemed reliable but not guaranteed.
Save
Ask
Tour
Hide
Share