
Search Homes for Sale in Chicago’s Western Suburbs
9543 W Barr RoadPeotone, IL 60468
Mortgage Calculator
Monthly Payment (Est.)
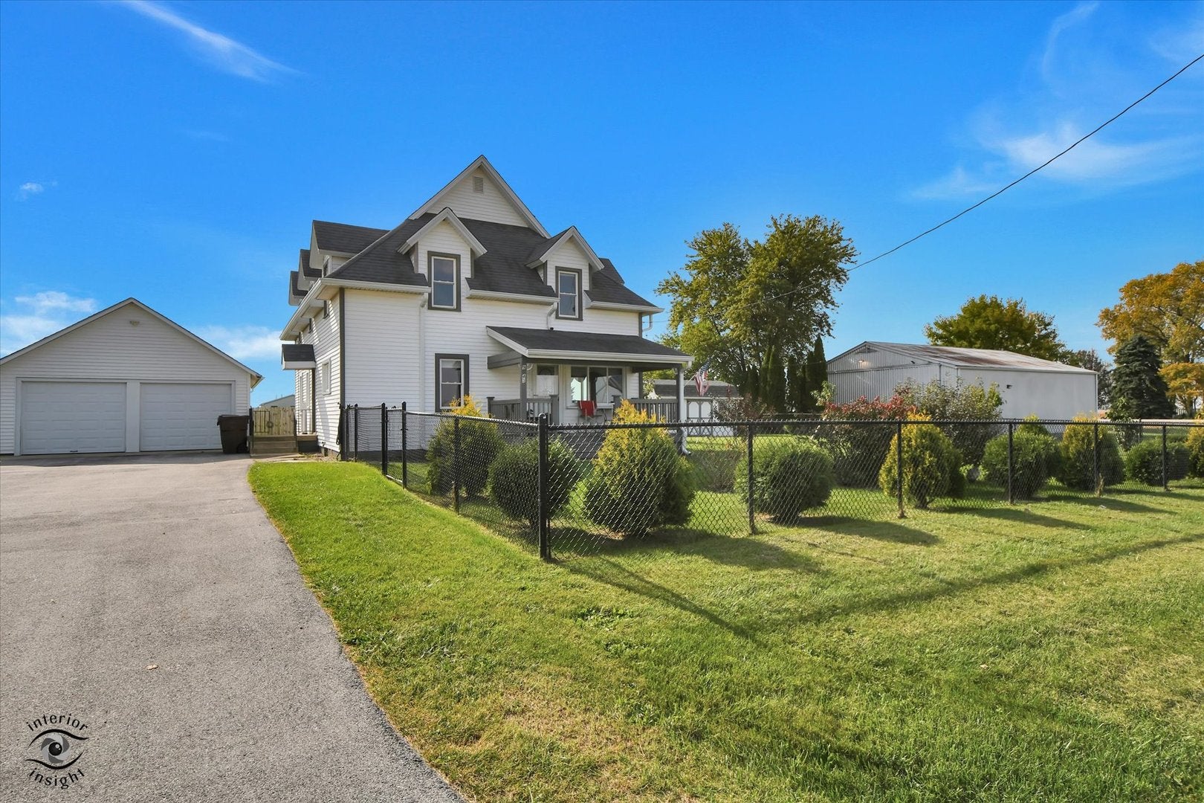
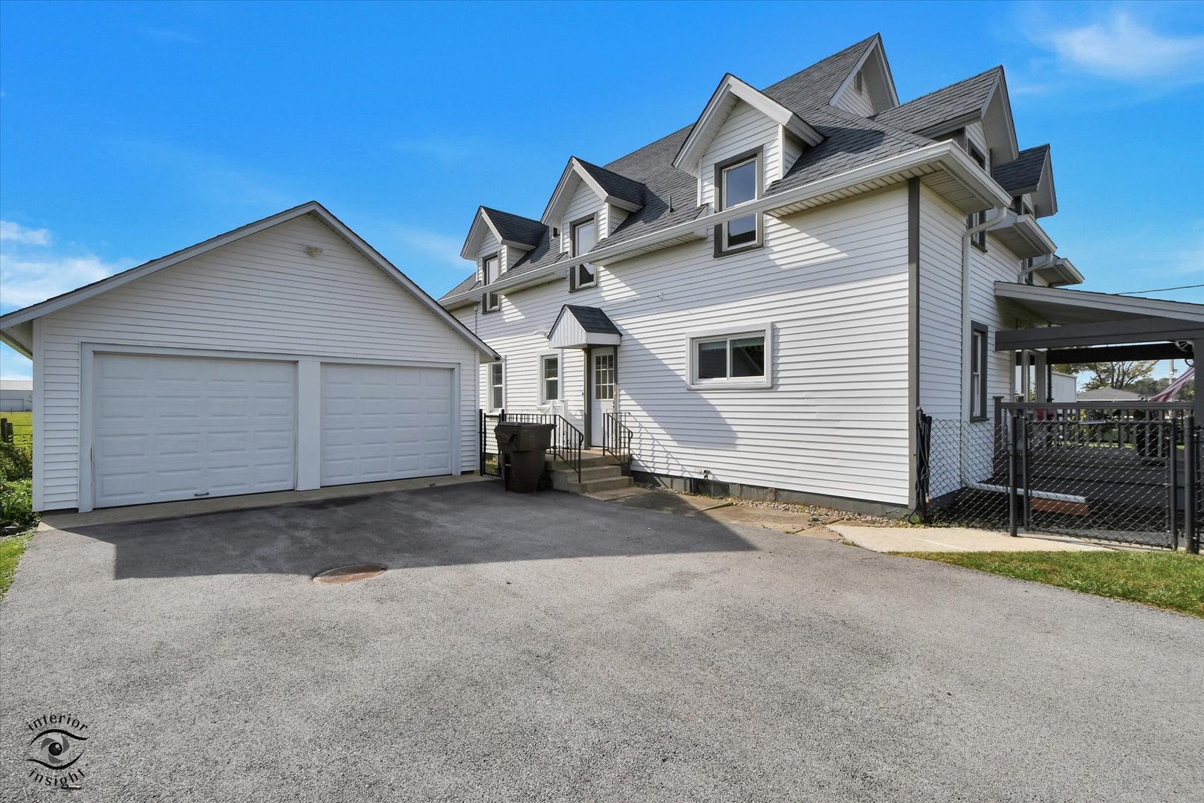
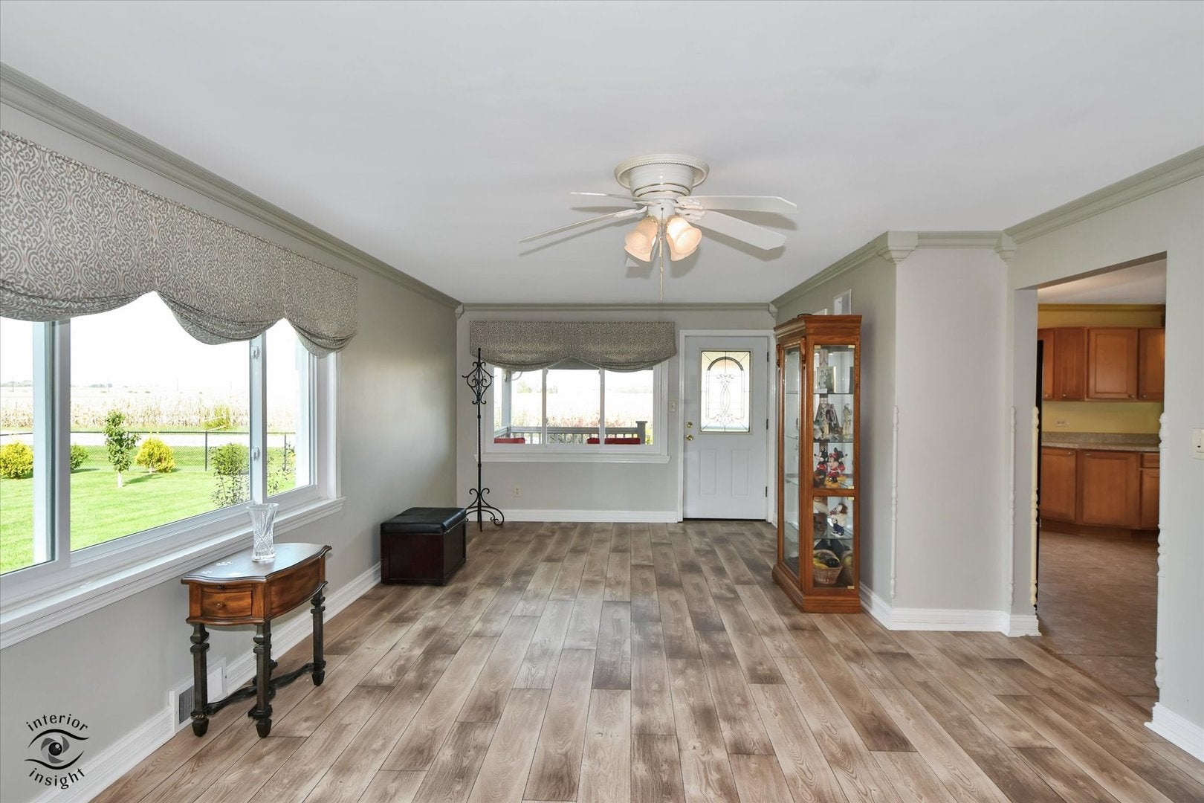
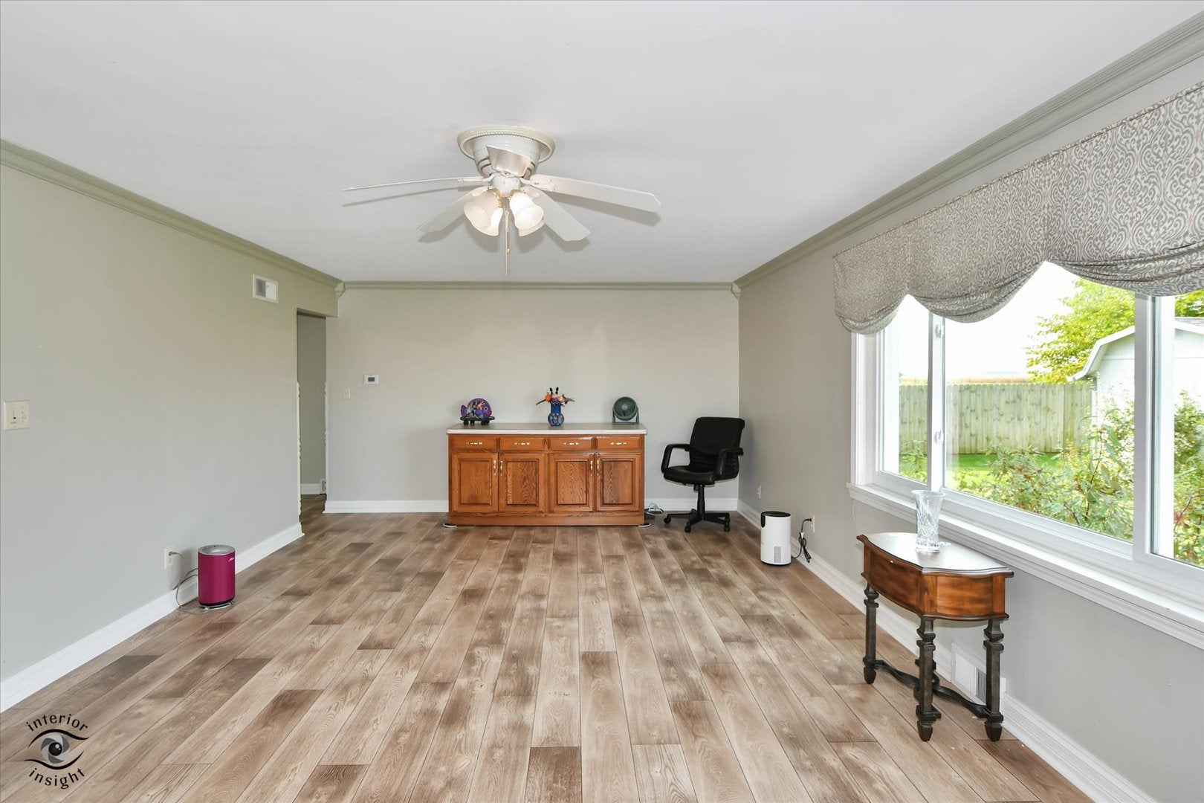
Enter an interest rate to see your estimated monthly payment.If you've been dreaming of country living with plenty of space to spread out, this Peotone farmhouse might just be calling your name! Situated on approximately 3/4 of an acre, this 5-bedroom, 2-bath home offers the perfect combination of country charm, everyday convenience, and room for just about everything! Step inside and you'll find a spacious eat-in kitchen featuring updated maple cabinetry, generously sized bedrooms on both the main and 2nd floor, complete with walk-in or oversized closets. The home also offers accessibility-friendly features, including a brand-new walk-in tub! With laundry hookups on both the main floor and in the unfinished basement, you've got options to make everyday living a little easier. Now, let's talk about that huge additional pole barn! With concrete floors, electricity, and water, the possibilities are endless! Whether you're a hobbyist, collector, DIY enthusiast, or simply need some serious storage space, this is the kind of unique addition that makes a property stand out! And the outdoor space doesn't stop there! You'll also find a 2-car detached garage, an adorable "she shed," an additional storage shed, and a fully fenced portion of the yard with plenty of room for entertaining, pets, gardening, or simply enjoying those peaceful country evenings. Some of the big-ticket improvements have already been taken care of, too, including a new drain tile system, new battery-backup sump pump system, new hot water heater, and an owned water softener. The best part? You get that relaxed, rural farmhouse feeling without being miles from everything! Conveniently located near I-57, this property makes commuting and everyday errands easy while still giving you the space and country atmosphere you've been looking for. Five bedrooms, a fantastic pole barn, multiple outbuildings, and room to make it your own. This isn't just a house... it's a whole lot of opportunity wrapped up in country charm! Welcome home to 9543 W Barr Road, Peotone!
| 3 days ago | Listing updated with changes from the MLS | |
| a week ago | Status changed to Active | |
| 2 weeks ago | Listing first seen on site |

Based on information submitted to the MLS GRID as of 2026-11-12 05:43 AM UTC. All data is obtained from various sources and may not have been verified by broker or MLS GRID. Supplied Open House Information is subject to change without notice. All information should be independently reviewed and verified for accuracy. Properties may or may not be listed by the office/agent presenting the information.
Last checked: 2026-11-12 05:43 AM UTC
MRED DMCA Copyright Information Copyright © 2026 Midwest Real Estate Data LLC. All rights reserved.