
Search Homes for Sale in Chicago’s Western Suburbs
2676 Stone Circle 111Geneva, IL 60134
Mortgage Calculator
Monthly Payment (Est.)
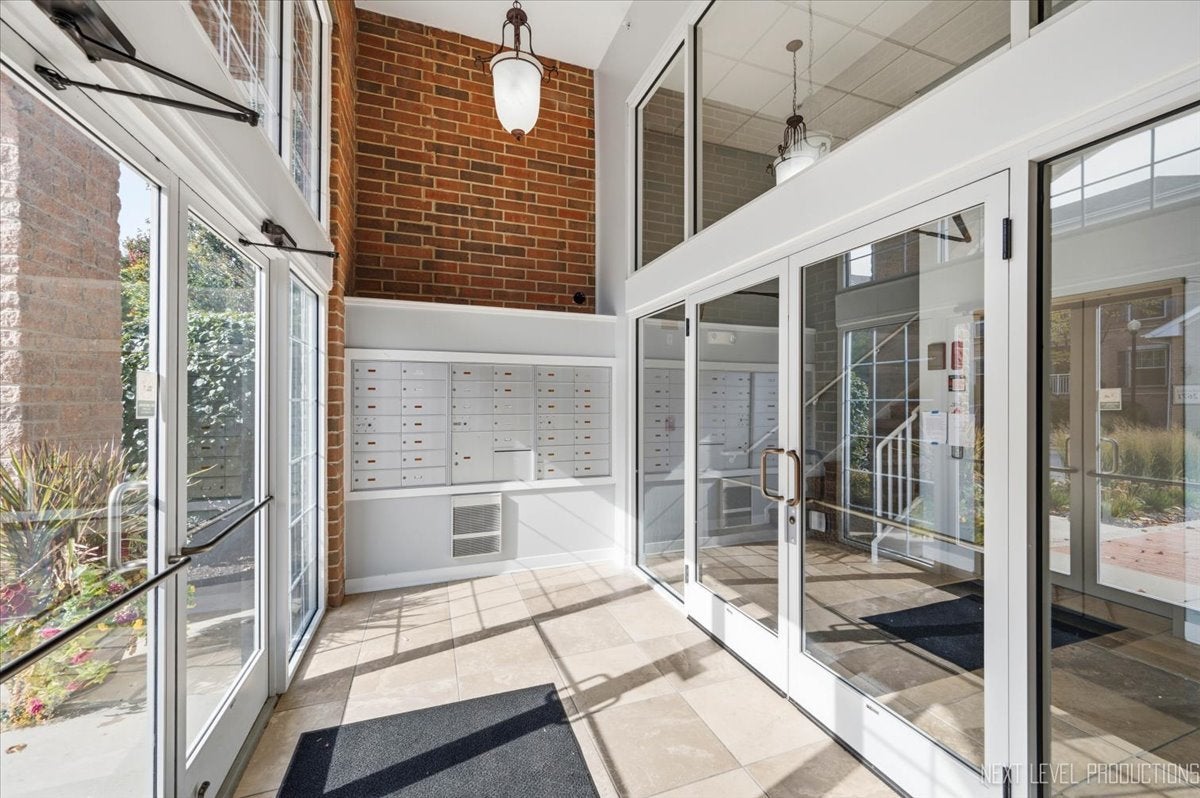
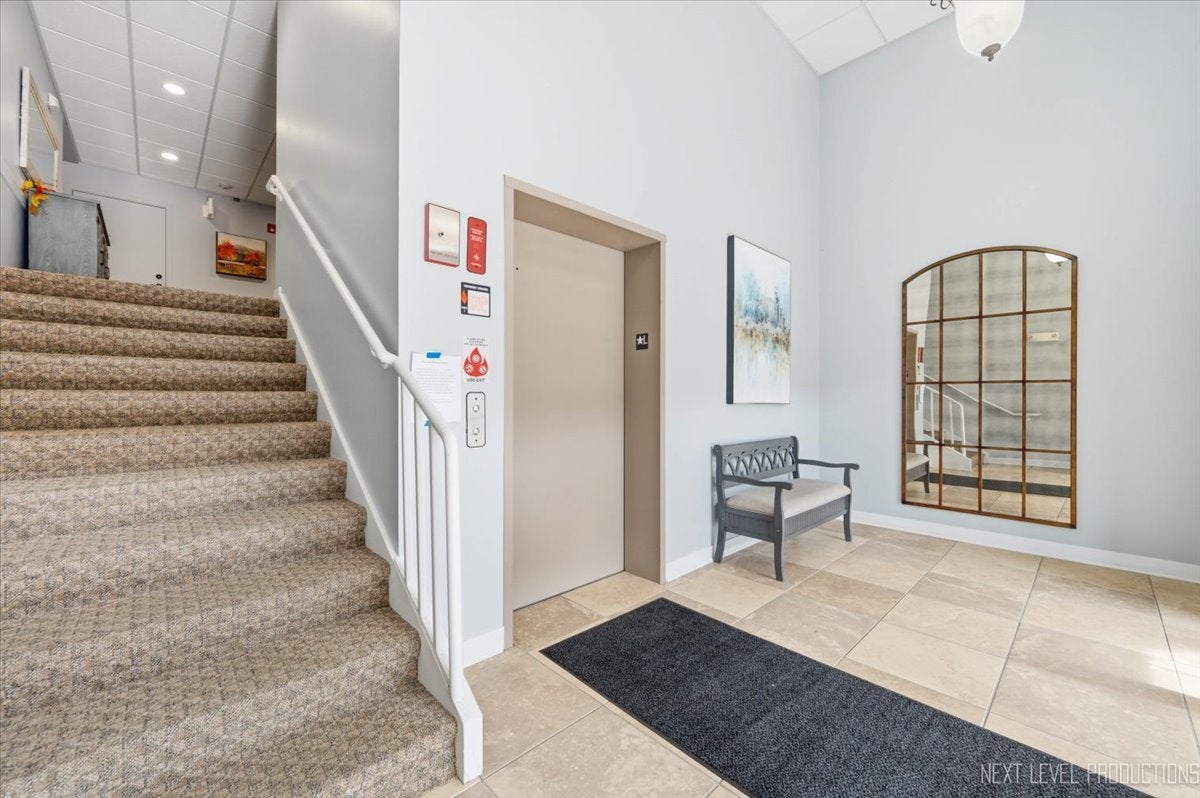
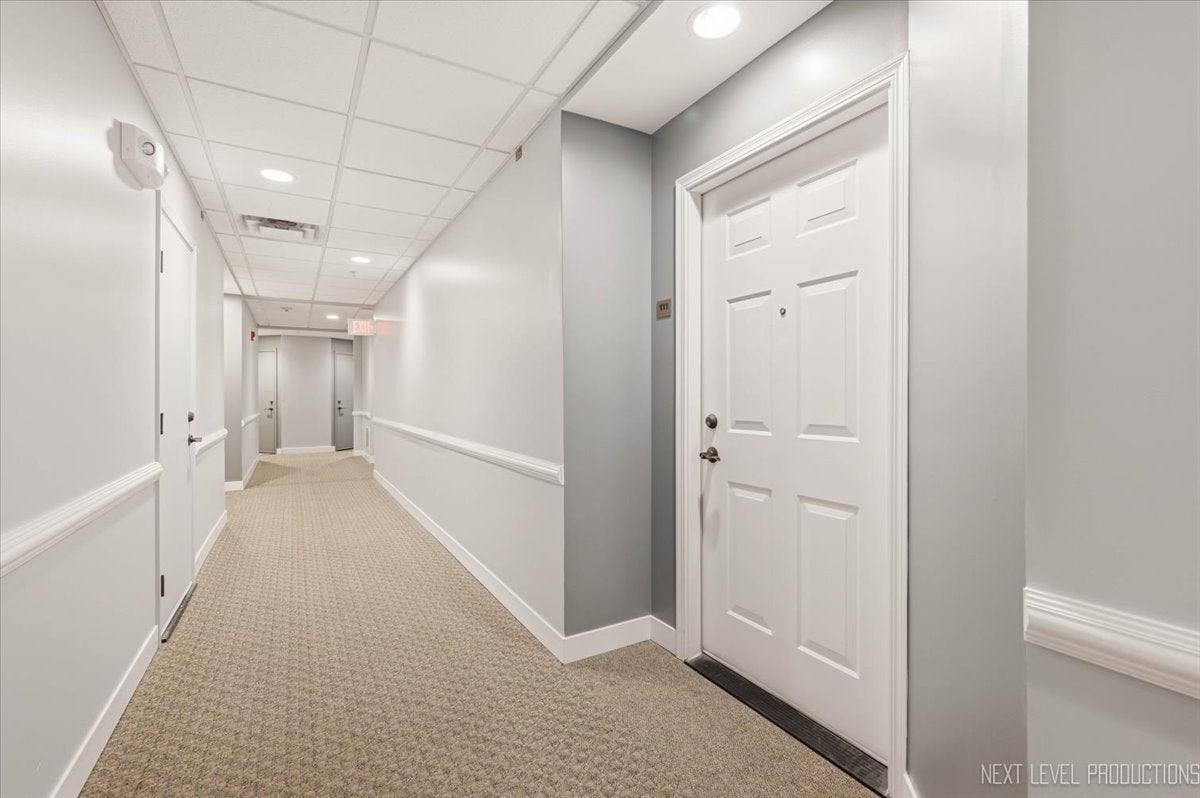
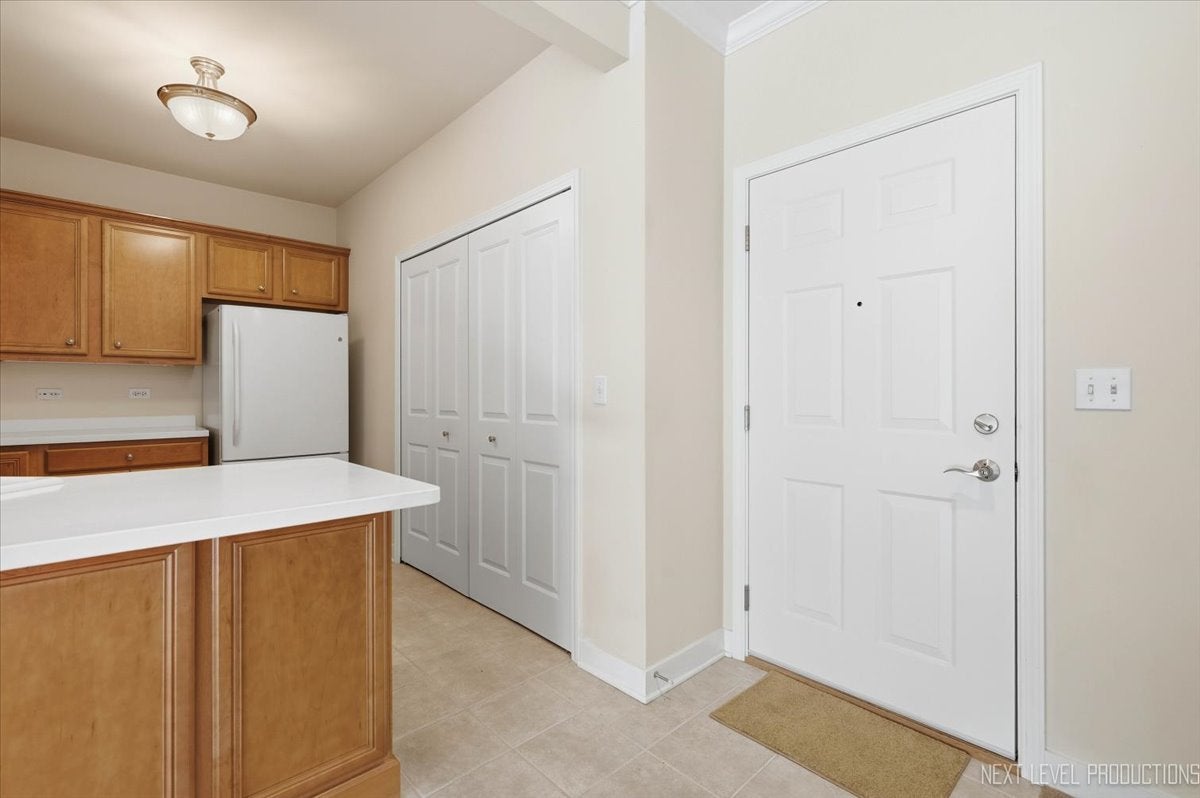
Enter an interest rate to see your estimated monthly payment.MAINTENANCE-FREE 55+ LIVING IN THE HIGHLY DESIRABLE CROSSINGS COMMUNITY! Welcome to easy, comfortable living in this beautifully maintained, move-in-ready 2-bedroom, 2-bath home offering abundant natural light, neutral decor, crown molding in living and dining rooms, upgraded Swaziland tile in entryway, kitchen and baths and a fantastic first-floor location. The flexible floor plan features a second bedroom with French doors, perfect for a home office, den, or guest bedroom. The kitchen offers upgraded solid maple cabinetry (including end panels on the cabinets visible in main living area!), a Kohler porcelain double sink (with drop down cabinet below the sink), and a tiled entryway. Additional highlights include crown molding in the living and dining rooms, ceiling fans in both bedrooms, and a newer high-efficiency furnace with a whole-house humidifier and air cleaner. The updated primary bathroom includes a convenient grab bar in the shower, while thoughtful features throughout add comfort and peace of mind, including a peephole in the front door and a safety lock for the balcony door. Enjoy your morning coffee or unwind in the evening on the wonderful covered balcony which sits high for added security. In-unit laundry adds everyday convenience, and the home includes TWO storage units plus a prime heated garage parking space (#11) with additional storage directly in front of the space. The clean, secure, heated garage is another valuable amenity. Ideally located near Geneva Commons shopping, restaurants, and Northwestern Medicine Delnor Hospital, this desirable 55+ community offers an excellent opportunity to enjoy low-maintenance living in a convenient location. Move right in, settle comfortably, and enjoy the lifestyle you deserve!
| 4 days ago | Listing updated with changes from the MLS | |
| 4 days ago | Status changed to Active | |
| a week ago | Listing first seen on site |

Based on information submitted to the MLS GRID as of 2026-11-08 03:10 PM UTC. All data is obtained from various sources and may not have been verified by broker or MLS GRID. Supplied Open House Information is subject to change without notice. All information should be independently reviewed and verified for accuracy. Properties may or may not be listed by the office/agent presenting the information.
Last checked: 2026-11-08 03:10 PM UTC
MRED DMCA Copyright Information Copyright © 2026 Midwest Real Estate Data LLC. All rights reserved.