
Search Homes for Sale in Chicago’s Western Suburbs
1014 S Ohio AvenueDavenport, IA 52802
Mortgage Calculator
Monthly Payment (Est.)
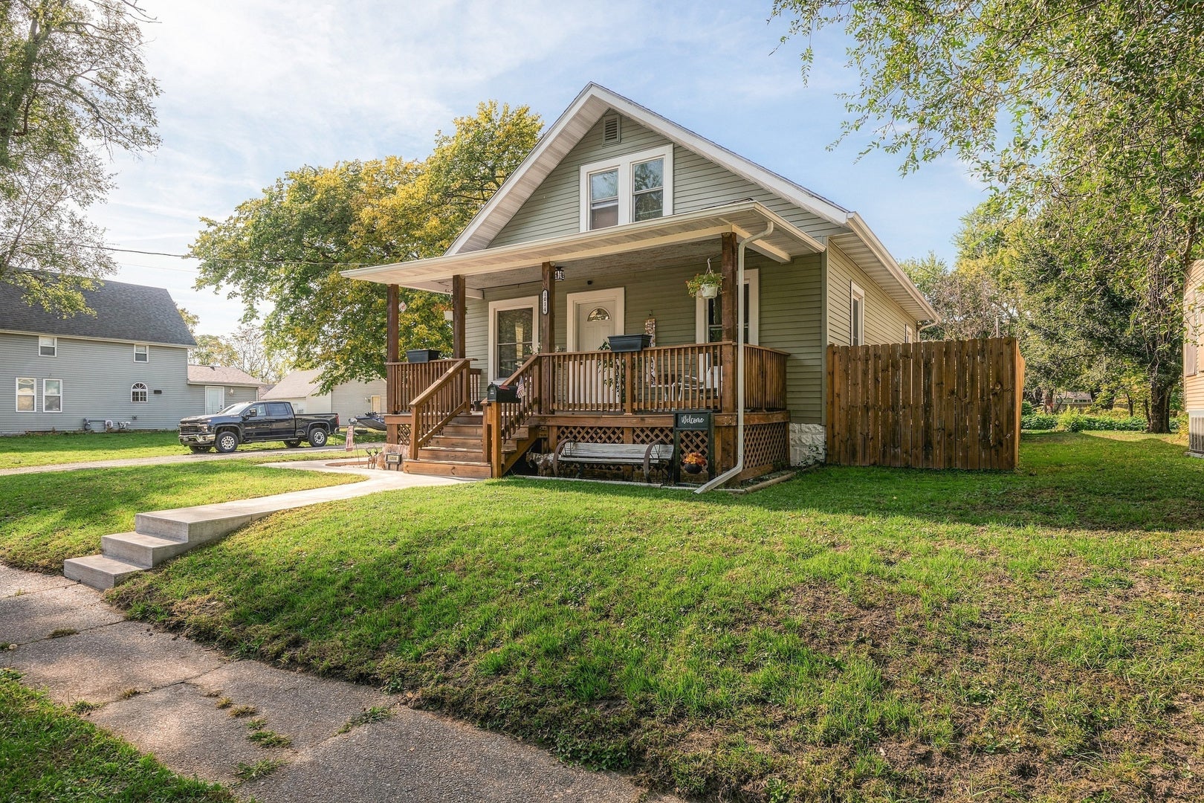
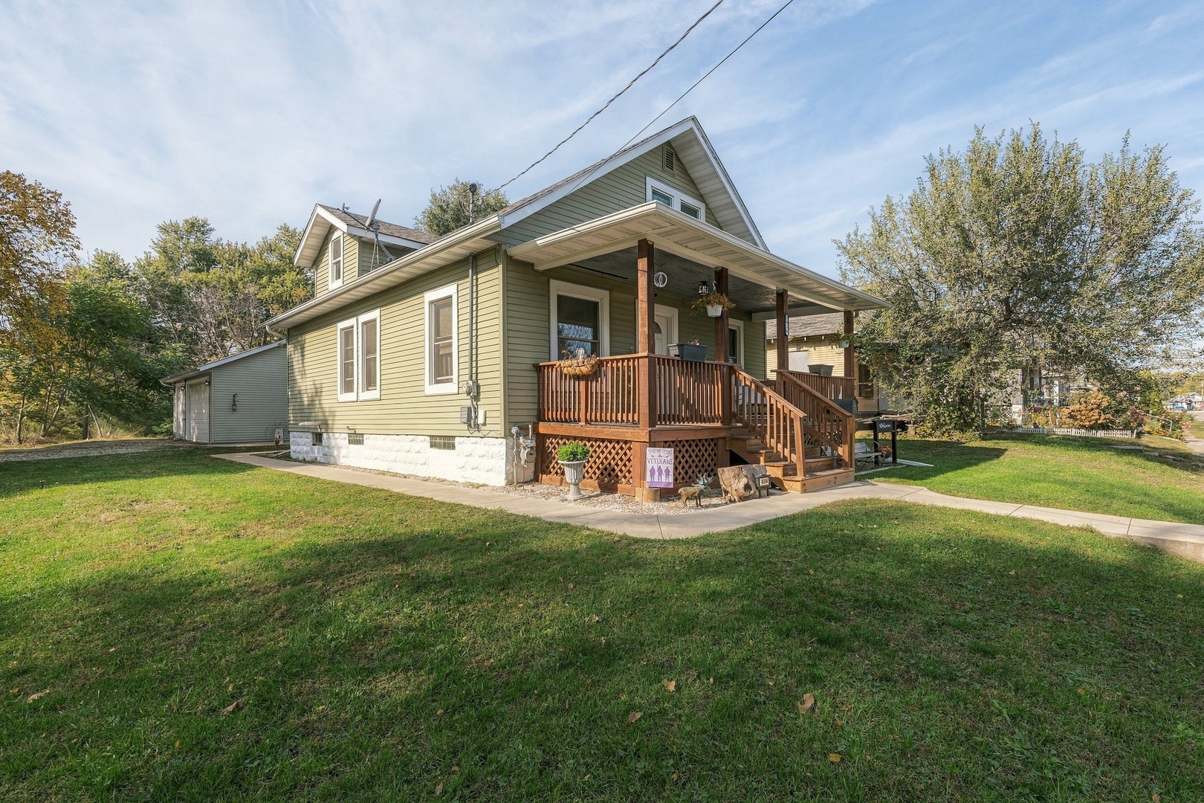
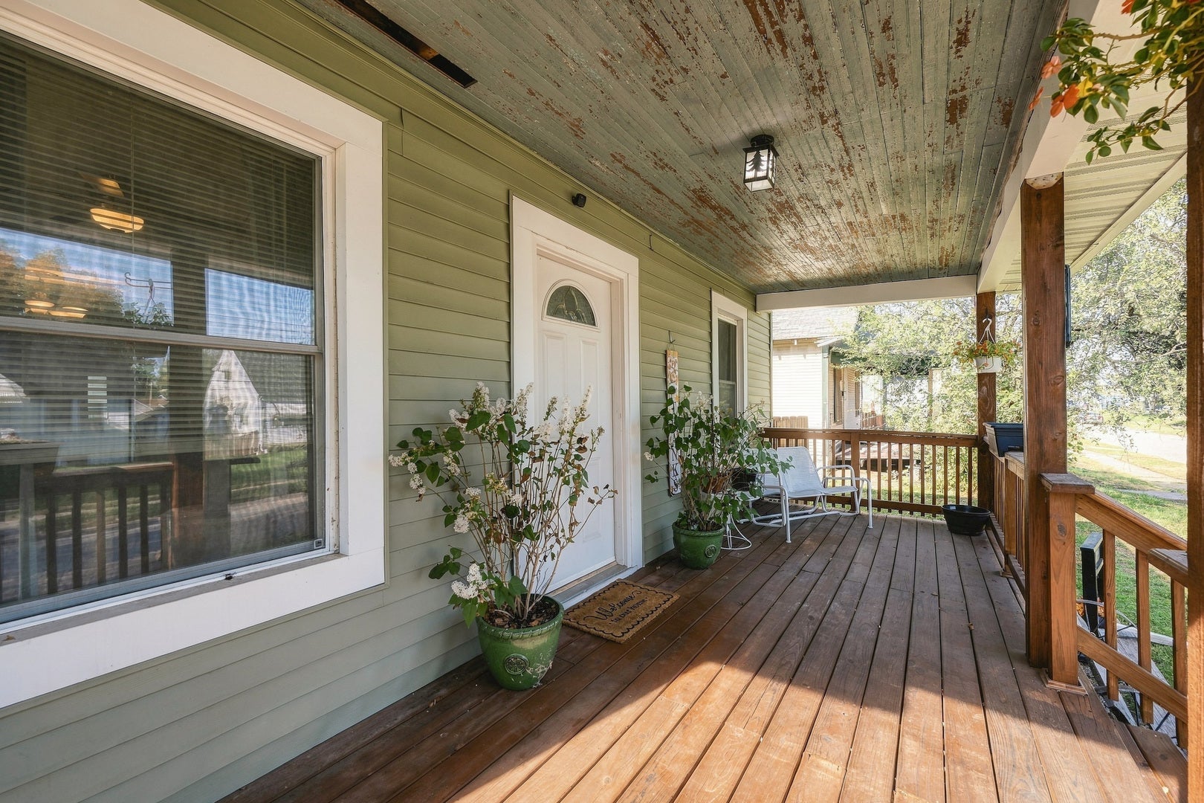
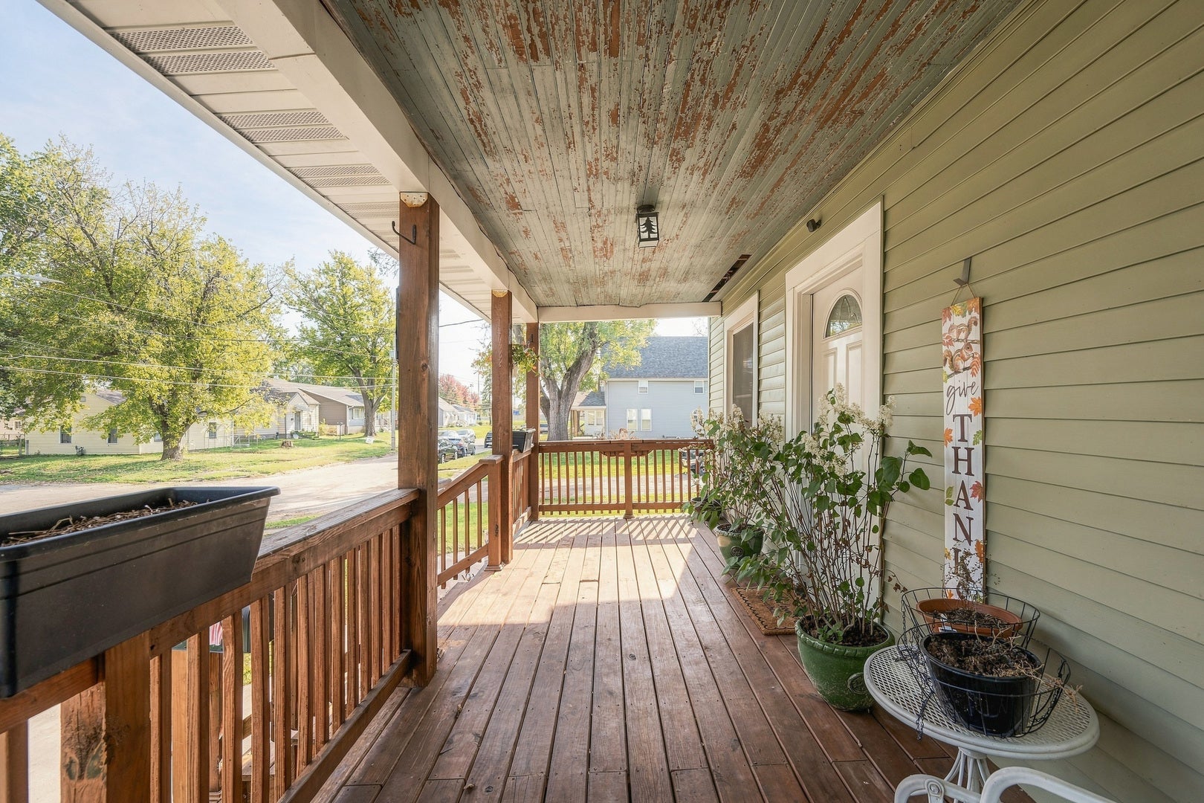
Enter an interest rate to see your estimated monthly payment.Welcome home to 1014 S. Ohio Avenue! This charming 4-bedroom, 1-bath home offers 1,282 square feet of living space and an inviting blend of character, comfort, and functionality. One of the home's standout features is its beautiful, spacious covered front porch, perfect for enjoying your morning coffee or relaxing on a quiet evening. Inside, you'll find an inviting main level featuring engineered hardwood flooring throughout and an attractive kitchen with abundant cabinetry, stainless steel appliances, tile backsplash, and a spacious breakfast bar overlooking the dining and living areas. Two bedrooms and a full bathroom are conveniently located on the main level, while the finished attic provides two additional bedrooms. The unfinished basement offers laundry facilities and plenty of storage space. Outside, the impressive 24x30 detached garage is a major highlight, providing exceptional room for vehicles, hobbies, workshop space, or additional storage. With its welcoming front porch, functional layout, attractive kitchen, and oversized garage, this home offers an outstanding combination of charm and practicality. Schedule your private showing today!
| 6 hours ago | Listing updated with changes from the MLS | |
| 6 hours ago | Status changed to Pending | |
| 2 weeks ago | Listing first seen on site |

Based on information submitted to the MLS GRID as of 2026-11-11 04:08 AM UTC. All data is obtained from various sources and may not have been verified by broker or MLS GRID. Supplied Open House Information is subject to change without notice. All information should be independently reviewed and verified for accuracy. Properties may or may not be listed by the office/agent presenting the information.
Last checked: 2026-11-11 04:08 AM UTC
MRED DMCA Copyright Information Copyright © 2026 Midwest Real Estate Data LLC. All rights reserved.
Did you know? You can invite friends and family to your search. They can join your search, rate and discuss listings with you.