O'Neil Property Group

Search Homes for Sale in Chicago’s Western Suburbs

Save
Ask
Tour
Hide
Share
$134,900
15 Days On Site

2121 Fairview Avenue
Fox River Grove, IL 60021

For Sale|Single Family Residence|Active Under Contract
1
Bed
2
Total Baths
1
Full Bath
1
Partial Bath
1,189
SqFt
$113
/SqFt
Subdivision:
Venetian Gardens
County:
McHenry
Listing Courtesy of MRED as distributed by MLS Grid of RE/MAX Suburban
2121 Fairview Avenue2121 Fairview Avenue2121 Fairview Avenue2121 Fairview Avenue
Save
Ask
Tour
Hide
Share

Mortgage Calculator

Monthly Payment (Est.)

Enter an interest rate to see your estimated monthly payment.
Calculator powered by Showcase IDX, a Constellation1 Company. Copyright Β©2026 Information is deemed reliable but not guaranteed.

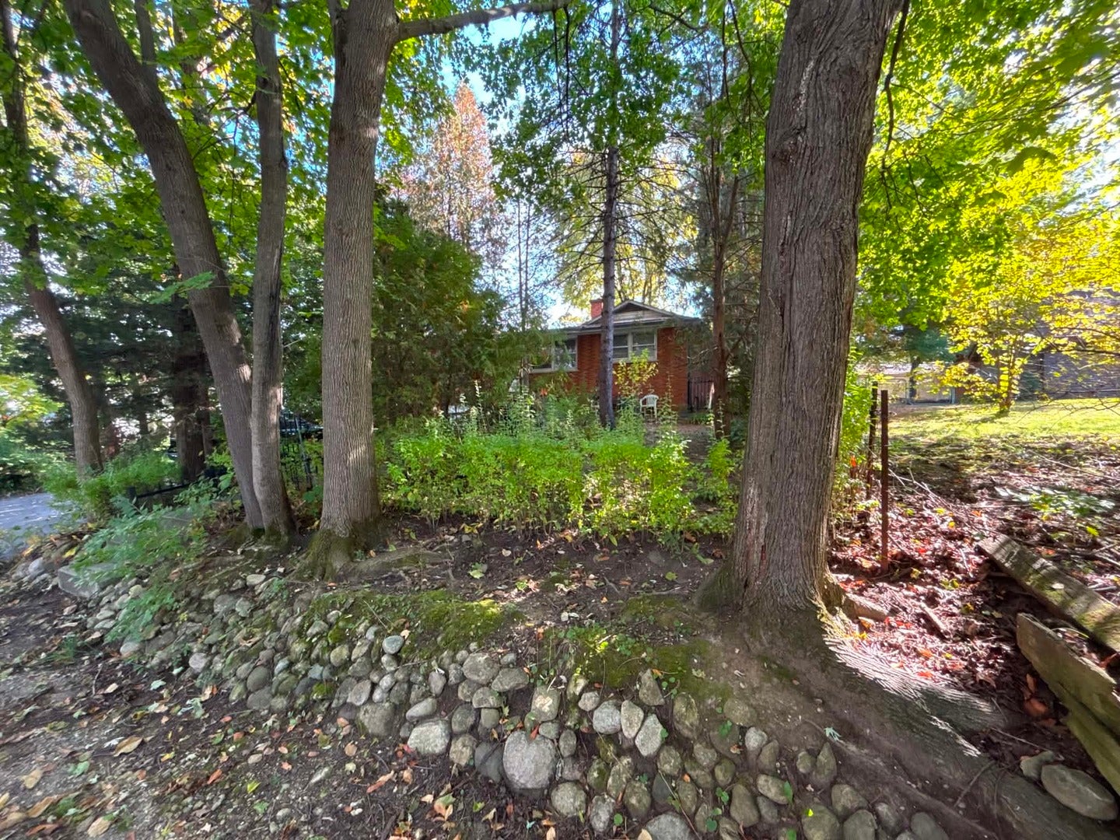
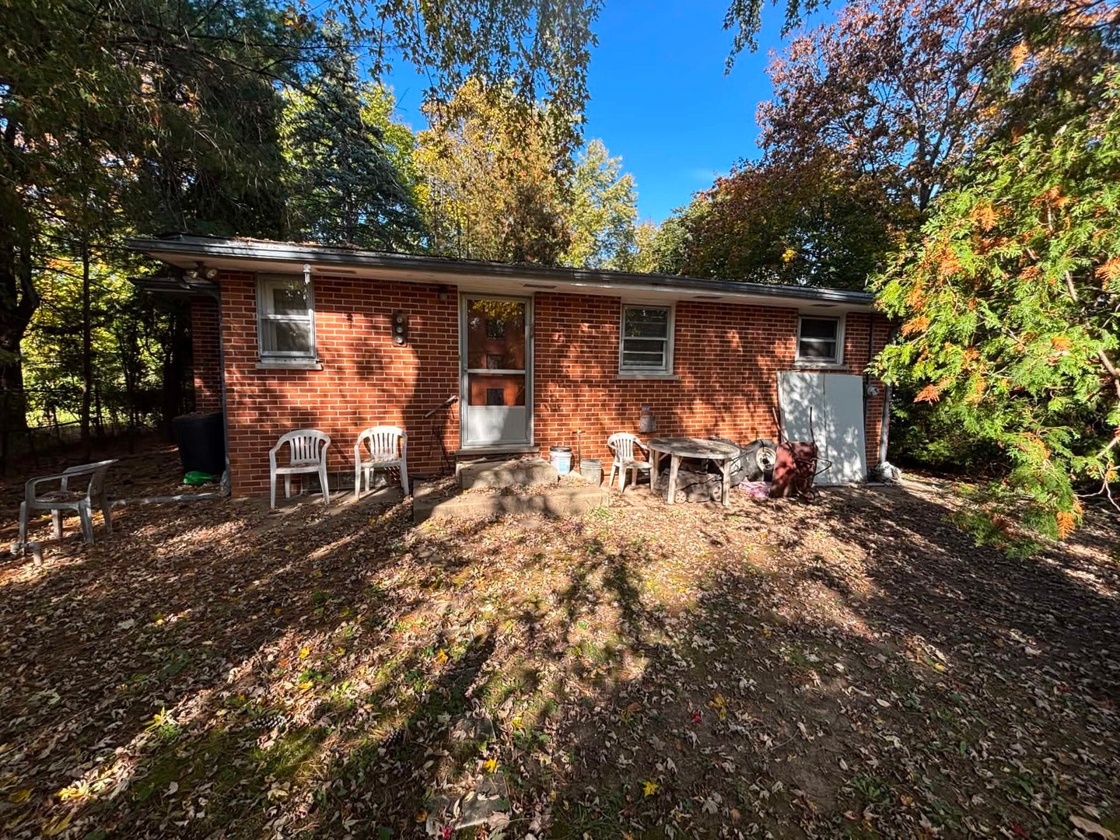
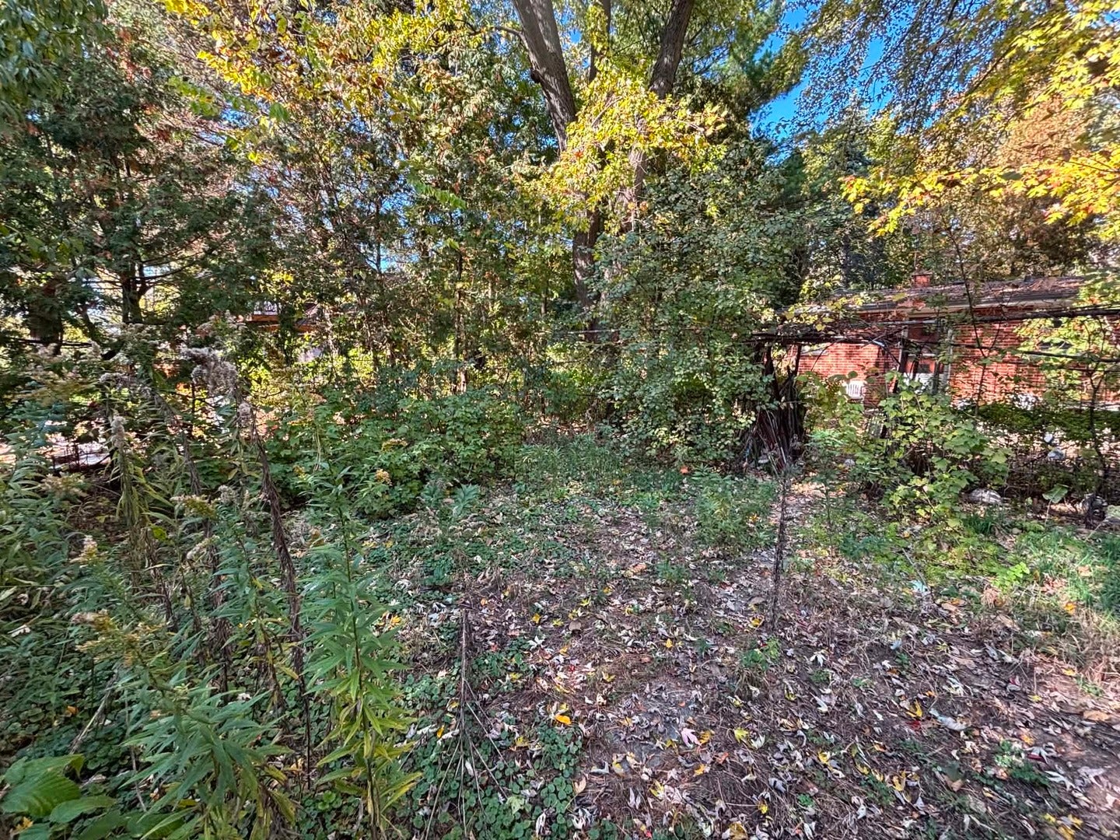
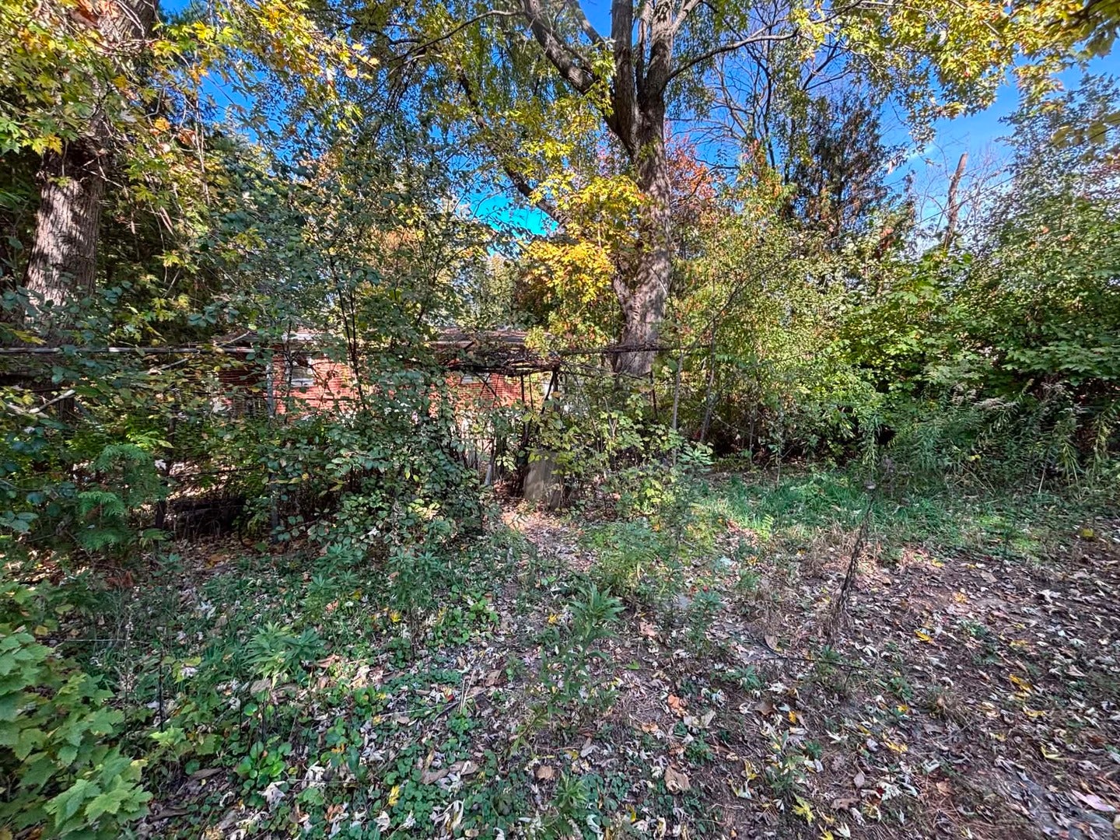
ATTENTION INVESTORS, REHABBERS & FLIPPERS! Opportunity awaits in Fox River Grove! This property offers potential for experienced investors seeking their next renovation project. Home requires extensive interior and exterior improvements, including removal and disposal of remaining personal property and contents, which shall be the sole responsibility of the purchaser after closing. Property is being sold strictly AS-IS, WHERE-IS, WITH ALL FAULTS. CASH OFFERS ONLY. Seller will make no repairs or provide credits. Known septic system concerns exist; buyers are strongly encouraged to review all available septic documentation and property disclosures prior to submitting an offer. Buyer responsible for all due diligence, inspections, property verification, and determining suitability for intended use. Seller and listing brokerage make no representations or warranties regarding property condition, mechanical systems, septic system, bedroom count, square footage, or accuracy of listing information. All property information to be independently verified by purchaser. Bring your vision and unlock the possibilities! MULTIPLE OFFERS RECEIVED - FINAL AND BEST DUE BY 10/29 @ 10 AM

Save
Ask
Tour
Hide
Share
Listing Snapshot
PriceΒ 
$134,900
Days On SiteΒ 
15 Days
BedroomsΒ 
1
Inside Area (SqFt)Β 
1,189 sqft
Total BathsΒ 
2
Full BathsΒ 
1
Partial BathsΒ 
1
Lot SizeΒ 
0.23 Acres
Year BuiltΒ 
N/A
MLS NumberΒ 
12793762
StatusΒ 
Active Under Contract
Property TaxΒ 
$3,493.04
HOA/Condo/Coop FeesΒ 
N/A
Sq Ft SourceΒ 
Assessor
Friends & Family
Recent Activity
2 weeks agoListing updated with changes from the MLS
2 weeks agoStatus changed to Active Under Contract
2 weeks agoListing first seen on site
General Features
AcresΒ 
0.23
Attached GarageΒ 
Yes
GarageΒ 
Yes
Garage SpacesΒ 
1
ParkingΒ 
AttachedGarage
Parking SpacesΒ 
3
Property Sub TypeΒ 
Single Family Residence
SewerΒ 
Septic Tank
Special CircumstancesΒ 
Probate Listing
Water SourceΒ 
Well
Interior Features
BasementΒ 
Partially FinishedExterior EntryPartialWalk-Out Access
CoolingΒ 
Central Air
HeatingΒ 
Forced Air
Bedroom 2Β 
Bedroom 3Β 
Bedroom 4Β 
Dining RoomΒ 
Family RoomΒ 
KitchenΒ 
Dimensions - 11X13Level - Main
LaundryΒ 
Living RoomΒ 
Dimensions - 12X20Level - Main
Master BedroomΒ 
Dimensions - 9X11Level - Main
Other RoomΒ 
Dimensions - 8X11Level - Main
Save
Ask
Tour
Hide
Share
Exterior Features
Construction DetailsΒ 
Brick
Community Features
MLS AreaΒ 
Fox River Grove
School DistrictΒ 
Dundee-Crown High School
TownshipΒ 
Algonquin
Schools
School District
Dundee-Crown High School
Elementary School
Eastview Elementary School
Middle School
Algonquin Middle School
High School
Dundee-Crown High School
Listing Courtesy of MRED as distributed by MLS Grid of RE/MAX Suburban


Based on information submitted to the MLS GRID as of 2026-11-11 05:48 PM UTC. All data is obtained from various sources and may not have been verified by broker or MLS GRID. Supplied Open House Information is subject to change without notice. All information should be independently reviewed and verified for accuracy. Properties may or may not be listed by the office/agent presenting the information.
Last checked: 2026-11-11 05:48 PM UTC
MRED DMCA Copyright Information Copyright Β© 2026 Midwest Real Estate Data LLC. All rights reserved.

Neighborhood & Commute
Source: Walkscore
Disclosure: Community information and market data powered by Constellation Data Labs. Information is deemed reliable but not guaranteed.
Save
Ask
Tour
Hide
Share